This remarkable 1870 Converted Carriage House is a true gem, nestled privately on a 0.78 acre lot in the highly sought-after Barney Park neighborhood. Offering the perfect combination of tranquility and convenience, it is just seconds to the parks, shops, restaurants and the train station. As you approach the home, you are greeted by the original cobblestone courtyard, setting the stage for the exceptional warmth and comfort that awaits inside. Upon entering, you'll immediately sense the inviting atmosphere that flows throughout the home. The spacious Living and Dining rooms are grandly scaled, ideal for both formal and casual gatherings. The heart of the home is the top of the line gourmet Kitchen, featuring a wet bar, oversized island and large pantry. This space opens up to a charming covered porch, perfect for alfresco dining and enjoying the surrounding nature. The home boasts two fireplaces, four bedrooms, an office or potential fifth bedroom, and three full bathrooms plus one half bath, providing ample space for comfort living space and guests. Also includes convenient amenities like gym, recreation room and plenty of storage. A truly rare opportunity to own a piece of history while enjoying modern comforts in one of the most desirable village neighborhoods. NOTE: This home is NOT in a flood zone and sites like Zillow that state such are inaccurate.
Sold for $2,350,000
$2,350,000
14 Barney Park, Irvington, NY 10533
4beds
3,330sqft
Single Family Residence, Residential
Built in 1870
0.63 Acres Lot
$2,561,400 Zestimate®
$706/sqft
$7,884 Estimated rent
Home value
$2,561,400
$2.31M - $2.84M
$7,884/mo
Zestimate® history
Owner options
List your home for rent
$7,884/mo
Rent Zestimate®
Find your next renter with Zillow Rental Manager. Plus, with online applications, you can quickly screen prospective tenants – for free.
$7,884/mo
Rent Zestimate®
Refinance and save
$15,847/mo
Est. payment
Refinancing to a lower rate could help reduce your monthly payments and save thousands over the life of the loan.
$15,847/mo
Est. payment
Explore your selling options
Work with a Zillow partner agent
Leverage their expertise and Zillow's premium Showcase listings to get your home seen by more buyers.
Get startedList with your own agent
Get your home in front of millions of buyers by listing it on Zillow.
Learn how to do itSell it yourself
Take full control of how buyers see your home on Zillow by listing For Sale by Owner (FSBO).
List your homeWhat's special
Zillow last checked:
Listing updated:
Listed by:
Elizabeth Hargraves 914-588-2826,
Julia B Fee Sothebys Int. Rlty 914-295-3500
Bought with:
Rory Tishelman, 40TI0858562
Houlihan Lawrence Inc.
Carolyn Joy, 30JO0739118
Houlihan Lawrence Inc.
Source: OneKey® MLS as distributed by MLS GRID,MLS#: 843548
Facts & features
Interior
Bedrooms & bathrooms
- Bedrooms: 4
- Bathrooms: 4
- Full bathrooms: 3
- 1/2 bathrooms: 1
Other
- Description: Entry Hall, Living Room, Formal Dining Room, Office, Eat-in-Kitchen w/large island and sliding French doors to porch, Pantry, Wet Bar, Powder Room, door to outside.
- Level: First
Other
- Description: Landing w/seating area and sky light, Oversized Bedroom, Hall Bath, Second Hall Bath, Primary Bedroom w/Fireplace, Bedroom, Bedroom
- Level: Second
Other
- Description: Large Recreation Room, Gym, Full Bath, Laundry, Storage, Entrance to Garage, Door to Yard.
- Level: Lower
Heating
- Hot Water
Cooling
- Central Air
Appliances
- Included: Convection Oven, Dishwasher, Disposal, Dryer, Exhaust Fan, Freezer, Gas Oven, Gas Range, Refrigerator, Stainless Steel Appliance(s), Washer, Gas Water Heater, Wine Refrigerator
- Laundry: Washer/Dryer Hookup, Gas Dryer Hookup, In Basement, Washer Hookup
Features
- Beamed Ceilings, Built-in Features, Cathedral Ceiling(s), Ceiling Fan(s), Chandelier, Chefs Kitchen, Eat-in Kitchen, Entrance Foyer, Formal Dining, Kitchen Island, Marble Counters, Open Kitchen, Pantry, Recessed Lighting, Storage
- Flooring: Hardwood, Tile
- Basement: Finished
- Attic: Pull Stairs,Storage
- Number of fireplaces: 2
- Fireplace features: Bedroom, Living Room
Interior area
- Total structure area: 3,330
- Total interior livable area: 3,330 sqft
Property
Parking
- Total spaces: 1
- Parking features: Driveway, Garage, On Street
- Garage spaces: 1
- Has uncovered spaces: Yes
Features
- Levels: Three Or More
- Patio & porch: Covered, Porch
- Exterior features: Lighting, Rain Gutters
- Waterfront features: Creek
Lot
- Size: 0.63 Acres
- Features: Back Yard, Cul-De-Sac, Front Yard, Garden, Hilly, Landscaped, Level, Near School, Near Shops, Private
- Residential vegetation: Partially Wooded
Details
- Parcel number: 2609002080000340000008
- Special conditions: None
Construction
Type & style
- Home type: SingleFamily
- Architectural style: Carriage House
- Property subtype: Single Family Residence, Residential
Materials
- Clapboard
Condition
- Updated/Remodeled
- Year built: 1870
Utilities & green energy
- Sewer: Public Sewer
- Water: Public
- Utilities for property: Electricity Connected, Natural Gas Connected
Community & HOA
HOA
- Has HOA: No
Location
- Region: Irvington
Financial & listing details
- Price per square foot: $706/sqft
- Tax assessed value: $1,699,800
- Annual tax amount: $52,014
- Date on market: 4/16/2025
- Cumulative days on market: 7 days
- Listing agreement: Exclusive Right To Sell
- Electric utility on property: Yes
Price history
| Date | Event | Price |
|---|---|---|
| 7/22/2025 | Sold | $2,350,000+24%$706/sqft |
Source:  OneKey® MLS as distributed by MLS GRID #843548 Report a problem OneKey® MLS as distributed by MLS GRID #843548 Report a problem | ||
| 4/25/2025 | Pending sale | $1,895,000$569/sqft |
Source: OneKey® MLS as distributed by MLS GRID #843548 Report a problem | ||
| 4/23/2025 | Listing removed | $1,895,000$569/sqft |
Source: OneKey® MLS as distributed by MLS GRID #843548 Report a problem | ||
| 4/16/2025 | Listed for sale | $1,895,000+41.6%$569/sqft |
Source: OneKey® MLS as distributed by MLS GRID #843548 Report a problem | ||
| 7/25/2012 | Sold | $1,338,000-10.7%$402/sqft |
Source: OneKey® MLS as distributed by MLS GRID #H3202168 Report a problem | ||
| 4/5/2012 | Listing removed | $1,499,000$450/sqft |
Source: Houlihan Lawrence #3202168 Report a problem | ||
| 2/14/2012 | Price change | $1,499,000-9.2%$450/sqft |
Source: Houlihan Lawrence #3202168 Report a problem | ||
| 1/24/2012 | Listed for sale | $1,650,000$495/sqft |
Source: Houlihan Lawrence #3202168 Report a problem | ||
Public tax history
| Year | Property taxes | Tax assessment |
|---|---|---|
| 2025 | -- | $1,869,800 +10% |
| 2024 | -- | $1,699,800 +3.1% |
| 2023 | -- | $1,649,000 +8.6% |
| 2022 | -- | $1,518,800 +5% |
| 2021 | -- | $1,446,500 +2.8% |
| 2020 | -- | $1,407,200 |
| 2019 | -- | $1,407,200 |
| 2018 | -- | $1,407,200 +3.8% |
| 2017 | -- | $1,355,100 +7.8% |
| 2016 | -- | $1,257,000 +5365.2% |
| 2015 | $13,044 | $23,000 -23.3% |
| 2014 | $13,044 | $30,000 |
| 2013 | $13,044 | $30,000 +42.2% |
| 2012 | -- | $21,100 |
| 2011 | -- | $21,100 |
| 2010 | -- | $21,100 |
| 2009 | -- | $21,100 |
| 2008 | -- | $21,100 |
Find assessor info on the county website
Neighborhood: 10533
Nearby homes
- $---- bd-- ba-- sqft40 Barney Park, Irvington, NY 10533Off Market
- $1,462,800-- bd-- ba-- sqft47 Station Rd, Irvington, NY 10533Off Market
- $1,798,8004 bd3 ba3k sqft49 Station Rd, Irvington, NY 10533Off Market
- $1,975,0004 bd3 ba2.8k sqft16 Barney Park, Irvington, NY 10533Sold
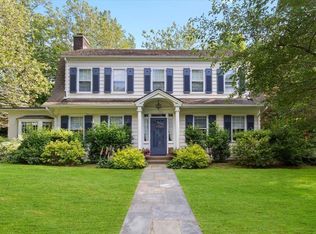
- $10,300-- bd-- ba-- sqftBrookside Ave, Irvington, NY 10533Off Market
- $1,812,000-- bd-- ba-- sqft4 Barney Park, Irvington, NY 10533Off Market
- $1,534,600-- bd2 ba2.1k sqft45 Station Rd, Irvington, NY 10533Off Market
- $1,207,900-- bd1 ba1.1k sqft11 Brook Pl, Irvington, NY 10533Off Market
Nearby schools
GreatSchools rating
- 10/10Dows Lane (K 3) SchoolGrades: K-3Distance: 0.2 mi
- 10/10Irvington Middle SchoolGrades: 6-8Distance: 0.6 mi
- 9/10Irvington High SchoolGrades: 9-12Distance: 0.6 mi
Schools provided by the listing agent
- Elementary: Dows Lane (K-3) School
- Middle: Irvington Middle School
- High: Irvington High School
Source: OneKey® MLS as distributed by MLS GRID. This data may not be complete. We recommend contacting the local school district to confirm school assignments for this home.
Get a cash offer in 3 minutes
Find out how much your home could sell for in as little as 3 minutes with a no-obligation cash offer.
Estimated market value
$2,561,400
Get a cash offer in 3 minutes
Find out how much your home could sell for in as little as 3 minutes with a no-obligation cash offer.
Estimated market value
$2,561,400
- New York
- Westchester County
- Irvington
- 10533
- 14 Barney Park
Nearby cities
Nearby neighborhoods
Nearby zip codes
Other Irvington Topics
