Skip main navigation
Sold for $760,000
  • $760,000

    14 Barnstable Ct, Owings Mills, MD 21117

    5beds
    4,206sqft
    Single Family Residence
    Built in 1975
    1.12 Acres Lot
    $828,400 Zestimate®
    $181/sqft
    $4,651 Estimated rent

    Home value

    $828,400

    $787,000 - $878,000

    $4,651/mo

    Zestimate® history
    Loading
    Loading...

    Owner options

    List your home for rent

    $4,651/mo

    Rent Zestimate®

    Find your next renter with Zillow Rental Manager. Plus, with online applications, you can quickly screen prospective tenants – for free.

    Learn more

    $4,651/mo

    Rent Zestimate®

    Refinance and save

    $4,670/mo

    Est. payment

    Refinancing to a lower rate could help reduce your monthly payments and save thousands over the life of the loan.

    See today's rates

    $4,670/mo

    Est. payment

    Explore your selling options

    Work with a Zillow partner agent

    Leverage their expertise and Zillow's premium Showcase listings to get your home seen by more buyers.

    Get started

    List with your own agent

    Get your home in front of millions of buyers by listing it on Zillow.

    Learn how to do it

    Sell it yourself

    Take full control of how buyers see your home on Zillow by listing For Sale by Owner (FSBO).

    List your home

    What's special

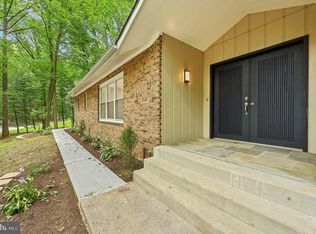
    Welcome to your dream home in the highly sought-after Valley Hills neighborhood! This sprawling 5-bedroom, 4-bath rancher has been meticulously updated and boasts almost 5,000 sq ft of living space, including a full In-Law Suite with a separate entrance. Step inside to find a gourmet kitchen that features stainless steel appliances, a double wall oven, granite countertops, and a huge multi-purpose island with a sink, cooktop, breakfast bar area, and ample countertop space. The open floor plan seamlessly combines the kitchen, dining, and living areas, creating the perfect space for entertaining. Adjacent to the kitchen is the sunroom, where beautiful atrium windows flood the space with natural light. The primary suite is a true retreat, complete with a sitting area, doors leading to the back deck, a dressing area with a walk-in closet, and a stunning primary bath with double vanities and a standing shower with three showerheads, including a rainforest showerhead. On the other end of the main level, you'll find three additional bedrooms, two full baths, and a convenient laundry area. The lower level of this home features a lovely In-Law Suite with a kitchenette, living room, bonus/flex room that can be used as a bedroom, a full bath, laundry facilities, and exterior access. Additionally, the lower level includes three spacious rooms that are perfect for use as an office, exercise room, game room, or recreation area. This home is filled with luxurious extras, including crown moldings, recessed lighting, skylights, a soaking tub, upgraded countertops, walk-in closets, a whirlpool/hot tub, and beautiful wood floors. Enjoy cozy evenings by one of the two fireplaces, each with a beautiful mantel. Outside, you'll find a backyard paradise with a grand back deck featuring a pergola, a fenced-in yard, and a greenhouse structure with electricity. Utilities include central A/C and ceiling fans for cooling, a forced air heating system, electric hot water, a well water source, and a private septic tank system. This home is perfect for multigenerational living or rental opportunities with its full suite in the basement. Don’t miss out on this incredible opportunity to own a piece of Valley Hills. Schedule your showing today!

    Zillow last checked:

    Listing updated:

    Listed by:

    Mike Fielder 410-905-6678,

    Cummings & Co. Realtors,

    Listing Team: Key Home Team, Co-Listing Team: Key Home Team,Co-Listing Agent: Ashira Z Barbosa 410-530-8390,

    Cummings & Co. Realtors

    Bought with:

    Alan-Michael Carter, RSR006212

    VYBE Realty

    Source: Bright MLS,MLS#: MDBC2096340MLS Logo

    Facts & features

    Interior

    Bedrooms & bathrooms
    • Bedrooms: 5
    • Bathrooms: 4
    • Full bathrooms: 4
    • Main level bathrooms: 3
    • Main level bedrooms: 4
    Basement
    • Area: 2706
    Heating
    • Forced Air, Electric, Oil
    Cooling
    • Central Air, Electric
    Appliances
    • Included: Cooktop, Dishwasher, Disposal, Dryer, Exhaust Fan, Microwave, Oven, Stainless Steel Appliance(s), Washer, Water Heater
    • Laundry: Main Level, Lower Level
    Features
    • Dining Area, Entry Level Bedroom, Open Floorplan, Kitchen Island, Primary Bath(s), Recessed Lighting, Walk-In Closet(s)
    • Flooring: Wood
    • Basement: Partial,Full,Heated,Improved,Interior Entry,Exterior Entry,Space For Rooms,Walk-Out Access,Windows
    • Number of fireplaces: 2
    Interior area
    • Total structure area: 5,304
    • Total interior livable area: 4,206 sqft
    • Finished area above ground: 2,598
    • Finished area below ground: 1,608

    Property

    Parking
    • Total spaces: 2
    • Parking features: Garage Door Opener, Garage Faces Side, Inside Entrance, Attached
    • Attached garage spaces: 2
    Accessibility
    • Accessibility features: None
    Features
    • Levels: Two
    • Stories: 2
    • Pool features: None
    Lot
    • Size: 1.12 Acres
    • Dimensions: 3.00 x
    Details
    • Additional structures: Above Grade, Below Grade
    • Parcel number: 04041600013193
    • Zoning: RESIDENTIAL
    • Special conditions: Standard

    Construction

    Type & style
    • Home type: SingleFamily
    • Architectural style: Ranch/Rambler
    • Property subtype: Single Family Residence
    Materials
    • Frame
    • Foundation: Block
    • Roof: Architectural Shingle
    Condition
    • New construction: No
    • Year built: 1975

    Utilities & green energy

    • Sewer: Private Septic Tank
    • Water: Well

    Community & neighborhood

    Location
    • Region: Owings Mills
    • Subdivision: Valley Hills

    Other

    Other facts
    • Listing agreement: Exclusive Right To Sell
    • Ownership: Fee Simple

    Price history

    DateEventPrice
    7/10/2024Sold$760,000+7.6%$181/sqft
    Source: Bright MLS #MDBC2096340 Report a problem
    6/24/2024Pending sale$706,000$168/sqft
    Source: Bright MLS #MDBC2096340 Report a problem
    5/20/2024Contingent$706,000$168/sqft
    Source: Bright MLS #MDBC2096340 Report a problem
    5/18/2024Listed for sale$706,000+42.6%$168/sqft
    Source: Bright MLS #MDBC2096340 Report a problem
    12/26/2019Sold$495,170-0.9%$118/sqft
    Source: Public Record Report a problem
    11/20/2019Pending sale$499,900$119/sqft
    Source: Keller Williams Legacy #MDBC478258 Report a problem
    11/10/2019Price change$499,900-4.8%$119/sqft
    Source: Keller Williams Legacy #MDBC478258 Report a problem
    8/21/2019Listed for sale$525,000-1.9%$125/sqft
    Source: Keller Williams Legacy #MDBC469586 Report a problem
    6/10/2011Listing removed$534,900$127/sqft
    Source: iseemedia #BC7357505 Report a problem
    12/23/2010Listed for sale$534,900+7%$127/sqft
    Source: iseemedia #BC7357505 Report a problem
    9/8/2010Sold$500,000-6.5%$119/sqft
    Source: Public Record Report a problem
    6/9/2010Listed for sale$534,900+16.5%$127/sqft
    Source: Long & Foster Real Estate, Inc. #BC7357505 Report a problem
    11/12/2003Sold$459,000$109/sqft
    Source: Public Record Report a problem

    Public tax history

    YearProperty taxesTax assessment
    2025$7,409 +12.3%$606,333 +11.4%
    2024$6,599 +6.3%$544,500 +6.3%
    2023$6,208 +6.7%$512,200 -5.9%
    2022$5,816 +7.2%$544,500 +21.6%
    2021$5,425 +1.8%$447,600 +1.8%
    2020$5,330 +1.8%$439,733 -1.8%
    2019$5,234 +1.9%$447,600 +5.6%
    2018$5,139 +3.9%$424,000 +3.9%
    2017$4,947 -20.1%$408,167 +4%
    2016$6,192 $392,333 +4.2%
    2015$6,192 $376,500
    2014$6,192 $376,500
    2013-- $376,500 -26.6%
    2012-- $513,100
    2011-- $513,100
    2010-- $513,100 -26.2%
    2009-- $695,270 +16.7%
    2008-- $595,962 +20%
    2007-- $496,656 +25%
    2006-- $397,350 +14.1%
    2005-- $348,300 +16.4%
    2004-- $299,250 +19.6%
    2003-- $250,200 +1.4%
    2002-- $246,780 +1.4%
    2001-- $243,360

    Find assessor info on the county website

    Neighborhood: 21117

    Nearby schools

    GreatSchools rating
    Schools provided by the listing agent
    • District: Baltimore County Public Schools

    Source: Bright MLS. This data may not be complete. We recommend contacting the local school district to confirm school assignments for this home.

    Get a cash offer in 3 minutes
    Find out how much your home could sell for in as little as 3 minutes with a no-obligation cash offer.
    Estimated market value
    $828,400
    Get a cash offer in 3 minutes
    Find out how much your home could sell for in as little as 3 minutes with a no-obligation cash offer.
    Estimated market value
    $828,400