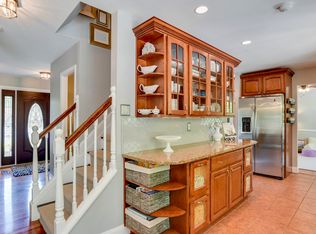
Nestled in a quiet cul-de-sac in highly desirable Sterling, Virginia, this stunning home offers nearly 3,000 square feet of thoughtfully designed living space across three beautifully finished levels. Every detail has been meticulously crafted to create a blend of comfort and modern luxury, perfect for today's discerning homeowner. ** Upstairs, you’ll find four spacious bedrooms, including a luxurious primary suite with a walk-in closet, a spa-like bathroom with heated floors, multiple shower heads, and a beautifully renovated second bathroom. The lower level boasts a fifth bedroom (legal) and an additional full bath, ideal for an in-law or nanny suite, or a quiet home office. ** The heart of the home is the fully equipped gourmet kitchen, featuring granite countertops, gas cooking, stainless steel appliances, ample cabinetry, and a large island for casual dining. Sliding glass doors open to a 40-foot, low-maintenance deck, perfect for outdoor dining and relaxation. Just off the kitchen, a convenient mudroom/laundry room with extra cabinet space leads to the oversized two-car garage with a second refrigerator. ** This home offers multiple spaces for gathering, from the formal living and dining rooms to the cozy family room with a fireplace. The expansive lower level provides a fantastic space for entertaining, complete with a kitchenette, large recreation area for game nights or watching sports, and direct access to a fully fenced backyard with a stone patio and sitting wall. ** Additional features include beautiful wider-plank oak hardwood floors, Andersen windows, a fireplace liner with a lifetime warranty, copper plumbing, new roof and gutter guards, and new hot water heater, ensuring peace of mind. Combining elegance, comfort, and functionality, this home is ready to welcome its next owner. NOTE: Buyers using a VA loan may be able to assume the 2.25% interest rate mortgage. -- OPEN SUNDAY, 09/29 1-4PM
Sold for $865,000
$865,000
14 Barnswallow Ct, Sterling, VA 20164
5beds
2,976sqft
Single Family Residence
Built in 1985
10,019 Square Feet Lot
$875,900 Zestimate®
$291/sqft
$3,515 Estimated rent
Home value
$875,900
$832,000 - $920,000
$3,515/mo
Zestimate® history
Owner options
List your home for rent
$3,515/mo
Rent Zestimate®
Find your next renter with Zillow Rental Manager. Plus, with online applications, you can quickly screen prospective tenants – for free.
$3,515/mo
Rent Zestimate®
Refinance and save
$5,816/mo
Est. payment
Refinancing to a lower rate could help reduce your monthly payments and save thousands over the life of the loan.
$5,816/mo
Est. payment
Explore your selling options
Work with a Zillow partner agent
Leverage their expertise and Zillow's premium Showcase listings to get your home seen by more buyers.
Get startedList with your own agent
Get your home in front of millions of buyers by listing it on Zillow.
Learn how to do itSell it yourself
Take full control of how buyers see your home on Zillow by listing For Sale by Owner (FSBO).
List your homeWhat's special
Zillow last checked:
Listing updated:
Listed by:
Robyn Porter 703-963-0142,
Long & Foster Real Estate, Inc.,
Listing Team: Robyn Porter Homes Team Of Long & Foster Real Estate
Bought with:
Lauryn Eadie, 0225102469
Compass
Source: Bright MLS,MLS#: VALO2080806
Facts & features
Interior
Bedrooms & bathrooms
- Bedrooms: 5
- Bathrooms: 4
- Full bathrooms: 3
- 1/2 bathrooms: 1
- Main level bathrooms: 1
Rooms
- Room types: Living Room, Dining Room, Bedroom 5, Kitchen, Family Room, Foyer, Laundry, Other, Recreation Room, Storage Room, Utility Room, Bathroom 3, Half Bath
Basement
- Area: 992
Heating
- Forced Air, Programmable Thermostat, Radiant, Natural Gas
Cooling
- Central Air, Electric
Appliances
- Included: Microwave, Dishwasher, Disposal, Dryer, ENERGY STAR Qualified Washer, Ice Maker, Self Cleaning Oven, Oven/Range - Gas, Refrigerator, Stainless Steel Appliance(s), Washer, Water Heater, Gas Water Heater
- Laundry: Main Level, Laundry Room
Features
- Bar, Bathroom - Walk-In Shower, Open Floorplan, Dining Area, Floor Plan - Traditional, Flat, Formal/Separate Dining Room, Kitchen - Gourmet, Kitchen Island, Primary Bath(s), Upgraded Countertops, Walk-In Closet(s), Other, Ceiling Fan(s), Dry Wall
- Flooring: Hardwood, Heated, Marble, Slate, Carpet, Wood
- Doors: ENERGY STAR Qualified Doors, Six Panel, Sliding Glass
- Windows: Double Hung, Energy Efficient, Screens, Wood Frames, Vinyl Clad, Window Treatments
- Basement: Full,Heated,Walk-Out Access,Connecting Stairway,Finished,Interior Entry,Rear Entrance,Windows,Other
- Number of fireplaces: 1
- Fireplace features: Mantel(s), Wood Burning, Gas/Propane
Interior area
- Total structure area: 2,976
- Total interior livable area: 2,976 sqft
- Finished area above ground: 1,984
- Finished area below ground: 992
Property
Parking
- Total spaces: 2
- Parking features: Garage Faces Front, Garage Door Opener, Oversized, Asphalt, Attached, Driveway
- Attached garage spaces: 2
- Has uncovered spaces: Yes
Accessibility
- Accessibility features: None
Features
- Levels: Three
- Stories: 3
- Patio & porch: Deck, Patio
- Exterior features: Stone Retaining Walls, Extensive Hardscape, Chimney Cap(s), Other
- Pool features: None
- Fencing: Full
- Has view: Yes
- View description: Garden, Trees/Woods, Street
Lot
- Size: 10,019 Square Feet
- Features: Cul-De-Sac, Landscaped, Premium, Level, Rear Yard, Wooded, Suburban
Details
- Additional structures: Above Grade, Below Grade
- Parcel number: 013362988000
- Zoning: R4
- Special conditions: Standard
Construction
Type & style
- Home type: SingleFamily
- Architectural style: Colonial
- Property subtype: Single Family Residence
Materials
- Copper Plumbing, Masonry, Vinyl Siding
- Foundation: Other
- Roof: Architectural Shingle
Condition
- Excellent
- New construction: No
- Year built: 1985
Details
- Builder model: Washington
Utilities & green energy
- Sewer: Public Sewer
- Water: Public
Community & HOA
Community
- Subdivision: Cardinal Glen
HOA
- Has HOA: Yes
- Services included: Common Area Maintenance, Management, Reserve Funds, Snow Removal, Other
- HOA fee: $195 annually
- HOA name: CARDINAL GLEN HOA
Location
- Region: Sterling
Financial & listing details
- Price per square foot: $291/sqft
- Tax assessed value: $668,800
- Annual tax amount: $5,785
- Date on market: 9/26/2024
- Listing agreement: Exclusive Right To Sell
- Listing terms: Assumable,Cash,Conventional,FHA,VA Loan
- Ownership: Fee Simple
Price history
| Date | Event | Price |
|---|---|---|
| 10/15/2024 | Sold | $865,000+1.9%$291/sqft |
Source:  Bright MLS #VALO2080806 Report a problem Bright MLS #VALO2080806 Report a problem | ||
| 9/27/2024 | Pending sale | $849,000$285/sqft |
Source: Bright MLS #VALO2080806 Report a problem | ||
| 9/26/2024 | Listed for sale | $849,000+39.2%$285/sqft |
Source: Bright MLS #VALO2080806 Report a problem | ||
| 4/1/2020 | Sold | $610,000+0.1%$205/sqft |
Source: Public Record Report a problem | ||
| 2/21/2020 | Listed for sale | $609,500$205/sqft |
Source: PLUSH HOMES #VALO399650 Report a problem | ||
Public tax history
| Year | Property taxes | Tax assessment |
|---|---|---|
| 2026 | $6,716 +4.4% | $834,300 +4.4% |
| 2025 | $6,434 +11.2% | $799,310 +19.5% |
| 2024 | $5,785 +1% | $668,800 +2.2% |
| 2023 | $5,727 -2.5% | $654,470 -0.8% |
| 2022 | $5,875 +3.8% | $660,060 +14.3% |
| 2021 | $5,660 +3% | $577,600 +8.8% |
| 2020 | $5,496 0% | $531,060 +12.5% |
| 2019 | $5,496 +14.3% | $471,870 +6.4% |
| 2018 | $4,811 +3% | $443,370 +6.8% |
| 2017 | $4,669 -6.8% | $414,980 -12.1% |
| 2016 | $5,010 | $472,130 +62.5% |
| 2015 | $5,010 +9% | $290,530 +17.5% |
| 2014 | $4,599 -2.3% | $247,240 -8.7% |
| 2013 | $4,706 | $270,740 |
| 2012 | -- | -- |
| 2011 | -- | -- |
| 2010 | -- | -- |
| 2009 | -- | $353,200 -18.8% |
| 2008 | -- | $435,200 -13.8% |
| 2007 | -- | $504,600 -4.8% |
| 2006 | -- | $529,900 +25.2% |
| 2005 | -- | $423,200 |
| 2004 | -- | $423,200 +22.1% |
| 2003 | -- | $346,600 +20.7% |
| 2002 | -- | $287,100 +29.6% |
| 2001 | -- | $221,500 |
Find assessor info on the county website
Neighborhood: 20164
Nearby homes
- $827,5004 bd4 ba2.6k sqft15 Barnswallow Ct, Sterling, VA 20164Sold
- $814,5003 bd3 ba2.6k sqft13 Barnswallow Ct, Sterling, VA 20164Off Market
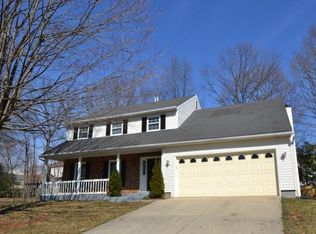
- $764,1003 bd4 ba2.7k sqft15 Coloma Ct, Sterling, VA 20164Off Market
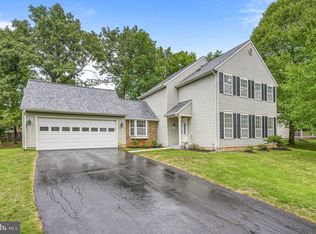
- $785,0004 bd4 ba2.3k sqft14 Coloma Ct, Sterling, VA 20164Sold
- $891,9005 bd4 ba4.1k sqft16 Barnswallow Ct, Sterling, VA 20164Off Market
- $899,0005 bd4 ba3k sqft12 Barnswallow Ct, Sterling, VA 20164Sold
- $711,5003 bd3 ba1.4k sqft16 Coloma Ct, Sterling, VA 20164Off Market
- $756,8004 bd2 ba2.4k sqft13 Coloma Ct, Sterling, VA 20164Off Market
Nearby schools
GreatSchools rating
- 6/10Dominion High SchoolGrades: PK-12Distance: 0.5 mi
- 5/10Seneca Ridge Middle SchoolGrades: 6-8Distance: 0.6 mi
- 8/10Horizon Elementary SchoolGrades: PK-5Distance: 1.3 mi
Schools provided by the listing agent
- Elementary: Horizon
- Middle: Seneca Ridge
- High: Dominion
- District: Loudoun County Public Schools
Source: Bright MLS. This data may not be complete. We recommend contacting the local school district to confirm school assignments for this home.
Get a cash offer in 3 minutes
Find out how much your home could sell for in as little as 3 minutes with a no-obligation cash offer.
Estimated market value
$875,900
Get a cash offer in 3 minutes
Find out how much your home could sell for in as little as 3 minutes with a no-obligation cash offer.
Estimated market value
$875,900
- Virginia
- Loudoun County
- Sterling
- 20164
- 14 Barnswallow Ct
