Set along 2 fairways of the Nicklaus course in The Pinehills, this extraordinary home has sweeping views with privacy, green space and serenity. Meticulously maintained and thoughtfully upgraded, this home is move-in ready. From the moment you arrive, the professional landscaping sets the tone—lush, artfully designed, and anchored by a beautiful backyard featuring a large paver patio, rock benches, and tranquil waterfall. Inside, craftsmanship and elegance abound. The two main living levels feature gleaming hardwood floors, crown molding throughout, and custom plantation shutters. The heart of the home is the chef's kitchen with butler's pantry, featuring solid cherry cabinetry handcrafted by a renowned local artisan—quality finishes throughout. Custom built-ins enhance the primary bath, living room, den, and hallway, adding both beauty and function. The finished lower level expands your living space with wall-to-wall carpeting, guest suite, full bathroom, and kitchenette.
Sold for $1,050,000
$1,050,000
14 Barnswallow, Plymouth, MA 02360
3beds
3,342sqft
Single Family Residence
Built in 2003
0.26 Acres Lot
$1,072,200 Zestimate®
$314/sqft
$5,829 Estimated rent
Home value
$1,072,200
$986,000 - $1.17M
$5,829/mo
Zestimate® history
Owner options
List your home for rent
$5,829/mo
Rent Zestimate®
Find your next renter with Zillow Rental Manager. Plus, with online applications, you can quickly screen prospective tenants – for free.
$5,829/mo
Rent Zestimate®
Refinance and save
$7,052/mo
Est. payment
Refinancing to a lower rate could help reduce your monthly payments and save thousands over the life of the loan.
$7,052/mo
Est. payment
Explore your selling options
Work with a Zillow partner agent
Leverage their expertise and Zillow's premium Showcase listings to get your home seen by more buyers.
Get startedList with your own agent
Get your home in front of millions of buyers by listing it on Zillow.
Learn how to do itSell it yourself
Take full control of how buyers see your home on Zillow by listing For Sale by Owner (FSBO).
List your homeWhat's special
Gleaming hardwood floorsGuest suiteTranquil waterfallCustom plantation shuttersProfessional landscapingRock benches
Zillow last checked:
Listing updated:
Listed by:
Pinehills Resale team 508-209-2000,
Pinehills Brokerage Services LLC 508-209-2000,
Jesse Greenstein 617-943-7702
Bought with:
Marni Migliaccio
The Firm
Source: MLS PIN,MLS#: 73459314
Facts & features
Interior
Bedrooms & bathrooms
- Bedrooms: 3
- Bathrooms: 4
- Full bathrooms: 3
- 1/2 bathrooms: 1
Primary bedroom
- Features: Bathroom - Full, Coffered Ceiling(s), Walk-In Closet(s), Closet, Closet/Cabinets - Custom Built, Flooring - Hardwood, Crown Molding
- Level: First
- Area: 204
- Dimensions: 17 x 12
Bedroom 2
- Features: Closet, Flooring - Hardwood
- Level: Second
- Area: 169
- Dimensions: 13 x 13
Bedroom 3
- Features: Closet, Flooring - Hardwood
- Level: Second
- Area: 132
- Dimensions: 12 x 11
Primary bathroom
- Features: Yes
Bathroom 1
- Features: Bathroom - Full, Bathroom - Double Vanity/Sink, Bathroom - Tiled With Shower Stall, Bathroom - Tiled With Tub, Flooring - Stone/Ceramic Tile, Countertops - Stone/Granite/Solid
- Level: First
Bathroom 2
- Features: Bathroom - Full, Flooring - Stone/Ceramic Tile, Countertops - Stone/Granite/Solid
- Level: Second
Bathroom 3
- Features: Bathroom - Half, Countertops - Stone/Granite/Solid
- Level: First
Dining room
- Features: Closet/Cabinets - Custom Built, Flooring - Hardwood, Recessed Lighting, Crown Molding
- Level: First
- Area: 132
- Dimensions: 12 x 11
Family room
- Features: Cathedral Ceiling(s), Vaulted Ceiling(s), Flooring - Hardwood, Balcony - Exterior, Exterior Access, Recessed Lighting, Crown Molding
- Level: First
- Area: 247
- Dimensions: 19 x 13
Kitchen
- Features: Flooring - Hardwood, Dining Area, Balcony / Deck, Pantry, Countertops - Stone/Granite/Solid, Kitchen Island, Cabinets - Upgraded, Open Floorplan, Recessed Lighting, Slider, Stainless Steel Appliances, Gas Stove, Lighting - Sconce, Crown Molding
- Level: First
- Area: 247
- Dimensions: 19 x 13
Living room
- Features: Flooring - Hardwood
- Level: First
- Area: 143
- Dimensions: 13 x 11
Heating
- Forced Air, Natural Gas
Cooling
- Central Air
Appliances
- Included: Gas Water Heater, Water Heater, Disposal, Microwave, Refrigerator, ENERGY STAR Qualified Refrigerator, ENERGY STAR Qualified Dryer, ENERGY STAR Qualified Dishwasher, ENERGY STAR Qualified Washer, Range Hood, Range, Oven
- Laundry: Flooring - Stone/Ceramic Tile, First Floor, Gas Dryer Hookup, Electric Dryer Hookup, Washer Hookup
Features
- Bathroom - Full, Bathroom - Tiled With Shower Stall, Recessed Lighting, Loft, Great Room, Bathroom, Bonus Room, Wet Bar
- Flooring: Wood, Tile, Carpet, Hardwood, Flooring - Hardwood, Flooring - Wall to Wall Carpet, Flooring - Stone/Ceramic Tile
- Doors: Insulated Doors, Storm Door(s), French Doors
- Windows: Insulated Windows
- Basement: Full,Finished,Partially Finished,Walk-Out Access,Interior Entry,Radon Remediation System
- Number of fireplaces: 1
- Fireplace features: Family Room
Interior area
- Total structure area: 3,342
- Total interior livable area: 3,342 sqft
- Finished area above ground: 2,360
- Finished area below ground: 982
Property
Parking
- Total spaces: 6
- Parking features: Attached, Garage Door Opener, Insulated, Paved Drive, Off Street, Paved
- Attached garage spaces: 2
- Uncovered spaces: 4
Features
- Patio & porch: Deck, Deck - Wood, Patio, Covered
- Exterior features: Deck, Deck - Wood, Patio, Covered Patio/Deck, Rain Gutters, Professional Landscaping, Sprinkler System, Decorative Lighting, Garden, ET Irrigation Controller
- Has view: Yes
- View description: Scenic View(s)
- Waterfront features: Bay, Harbor, Lake/Pond, Ocean, River, Beach Ownership(Public)
- Frontage type: Golf Course
Lot
- Size: 0.26 Acres
- Features: Cul-De-Sac, Wooded
Details
- Foundation area: 1720
- Parcel number: 4409055
- Zoning: RR
Construction
Type & style
- Home type: SingleFamily
- Architectural style: Contemporary
- Property subtype: Single Family Residence
Materials
- Frame
- Foundation: Concrete Perimeter
- Roof: Shingle
Condition
- Year built: 2003
Utilities & green energy
- Electric: 200+ Amp Service
- Sewer: Private Sewer, Other
- Water: Private
- Utilities for property: for Gas Range, for Electric Range, for Gas Oven, for Electric Oven, for Gas Dryer, for Electric Dryer, Washer Hookup
Green energy
- Water conservation: ET Irrigation Controller
Community & HOA
Community
- Features: Shopping, Pool, Tennis Court(s), Park, Walk/Jog Trails, Stable(s), Golf, Medical Facility, Laundromat, Bike Path, Conservation Area, Highway Access, House of Worship, Marina, Public School, University
- Security: Security System
- Subdivision: The Pinehills / Barnswallow
HOA
- Has HOA: Yes
- HOA fee: $393 monthly
Location
- Region: Plymouth
Financial & listing details
- Price per square foot: $314/sqft
- Tax assessed value: $993,900
- Annual tax amount: $12,473
- Date on market: 2/9/2026
- Exclusions: Chandalier In Office
- Road surface type: Paved
Price history
| Date | Event | Price |
|---|---|---|
| 3/5/2026 | Sold | $1,050,000-2.3%$314/sqft |
Source: MLS PIN #73459314 Report a problem | ||
| 1/20/2026 | Contingent | $1,075,000$322/sqft |
Source: MLS PIN #73459314 Report a problem | ||
| 1/14/2026 | Price change | $1,075,000-1.8%$322/sqft |
Source: MLS PIN #73459314 Report a problem | ||
| 12/19/2025 | Listed for sale | $1,095,000$328/sqft |
Source: MLS PIN #73459314 Report a problem | ||
| 12/12/2025 | Contingent | $1,095,000$328/sqft |
Source: MLS PIN #73459314 Report a problem | ||
| 12/3/2025 | Listed for sale | $1,095,000-3.9%$328/sqft |
Source: MLS PIN #73459314 Report a problem | ||
| 10/7/2025 | Listing removed | $1,140,000$341/sqft |
Source: MLS PIN #73428915 Report a problem | ||
| 10/1/2025 | Price change | $1,140,000-2.6%$341/sqft |
Source: MLS PIN #73428915 Report a problem | ||
| 9/10/2025 | Listed for sale | $1,170,000+74.6%$350/sqft |
Source: MLS PIN #73428915 Report a problem | ||
| 5/3/2018 | Sold | $670,000-2.8%$200/sqft |
Source: Public Record Report a problem | ||
| 4/16/2018 | Pending sale | $689,000$206/sqft |
Source: RE/MAX Spectrum #72257625 Report a problem | ||
| 2/12/2018 | Listed for sale | $689,000$206/sqft |
Source: Vantage Point Realty Advisors #72257625 Report a problem | ||
| 2/10/2018 | Pending sale | $689,000$206/sqft |
Source: Vantage Point Realty Advisors #72257625 Report a problem | ||
| 11/21/2017 | Price change | $689,000-3%$206/sqft |
Source: Vantage Point Realty Advisors #72257625 Report a problem | ||
| 6/28/2017 | Price change | $710,000-2.6%$212/sqft |
Source: Pinehills Brokerage Services LLC #72082015 Report a problem | ||
| 5/11/2017 | Price change | $729,000-2.8%$218/sqft |
Source: Pinehills Brokerage Services LLC #72082015 Report a problem | ||
| 10/16/2016 | Listed for sale | $749,900+24%$224/sqft |
Source: Pinehills Brokerage Services LLC #72082015 Report a problem | ||
| 11/19/2007 | Sold | $605,000-7.6%$181/sqft |
Source:  CCIMLS #20710072 Report a problem CCIMLS #20710072 Report a problem | ||
| 4/1/2005 | Sold | $655,000+19.1%$196/sqft |
Source: Public Record Report a problem | ||
| 7/30/2004 | Sold | $550,000+9.1%$165/sqft |
Source: Public Record Report a problem | ||
| 11/20/2003 | Sold | $503,916$151/sqft |
Source: Public Record Report a problem | ||
Public tax history
| Year | Property taxes | Tax assessment |
|---|---|---|
| 2025 | $11,899 +4.5% | $937,700 +6% |
| 2024 | $11,386 +4.2% | $884,700 +11% |
| 2023 | $10,928 +2.8% | $797,100 +15.7% |
| 2022 | $10,628 +1.1% | $688,800 +5.9% |
| 2021 | $10,514 +0.6% | $650,600 +1.8% |
| 2020 | $10,454 +5% | $639,400 +6.2% |
| 2019 | $9,957 +2.4% | $602,000 +1.9% |
| 2018 | $9,720 +2.3% | $590,500 +3.1% |
| 2017 | $9,500 +2.8% | $573,000 +0.9% |
| 2016 | $9,241 +4.2% | $568,000 -0.4% |
| 2015 | $8,866 +6.3% | $570,500 +3.4% |
| 2014 | $8,344 +4.4% | $551,500 -0.4% |
| 2013 | $7,991 -0.8% | $553,800 -4.8% |
| 2012 | $8,053 +2.1% | $581,900 -3.8% |
| 2011 | $7,884 +4.6% | $604,600 -0.4% |
| 2010 | $7,538 +16.6% | $606,900 +3.9% |
| 2009 | $6,465 +6.8% | $584,000 -0.4% |
| 2008 | $6,054 +7.6% | $586,100 +1.2% |
| 2007 | $5,624 +0.4% | $579,200 +2.2% |
| 2006 | $5,600 -0.5% | $566,800 +5% |
| 2005 | $5,628 +157.7% | $539,600 +191.8% |
| 2004 | $2,184 | $184,900 |
Find assessor info on the county website
Neighborhood: The Pinehills
Nearby homes
- $1,082,3003 bd3 ba2.7k sqft16 Barnswallow, Plymouth, MA 02360Off Market
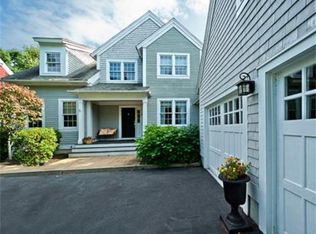
- $1,008,9003 bd3 ba2.3k sqft12 Barnswallow, Plymouth, MA 02360Off Market
- $998,6003 bd2 ba2.8k sqft18 Barnswallow, Plymouth, MA 02360Off Market
- $1,170,4003 bd4 ba3.7k sqft10 Barnswallow, Plymouth, MA 02360Off Market
- $950,0003 bd4 ba3.4k sqft20 Barnswallow, Plymouth, MA 02360Sold
- $1,119,1003 bd3 ba3.4k sqft8 Barnswallow, Plymouth, MA 02360Off Market
- $1,051,4003 bd3 ba3.4k sqft24 Barnswallow, Plymouth, MA 02360Off Market
- $1,016,0003 bd3 ba2.8k sqft6 Barnswallow, Plymouth, MA 02360Off Market
Nearby schools
GreatSchools rating
- 8/10Nathaniel Morton Elementary SchoolGrades: K-5Distance: 5.4 mi
- 5/10Plymouth Community Intermediate SchoolGrades: 6-8Distance: 3.9 mi
- 5/10Plymouth North High SchoolGrades: 9-12Distance: 4.6 mi
Get a cash offer in 3 minutes
Find out how much your home could sell for in as little as 3 minutes with a no-obligation cash offer.
Estimated market value
$1,072,200
Get a cash offer in 3 minutes
Find out how much your home could sell for in as little as 3 minutes with a no-obligation cash offer.
Estimated market value
$1,072,200
- Massachusetts
- Plymouth County
- Plymouth
- 02360
- The Pinehills
- 14 Barnswallow
Nearby cities
Nearby neighborhoods
Nearby zip codes
Other Plymouth Topics
