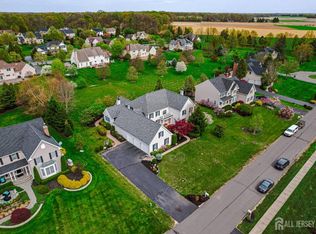
Set on a quiet cul-de-sac in The Crossing at Grover's Mill, this 4-bedroom, 3.5 -bath home at 14 Barnyard Court delivers style, space, and standout upgrades in a prime Plainsboro location. From the moment you arrive, the home impresses with a brand-new imported custom iron double front door, pillar columns with lighting, and refreshed landscaping. Inside, freshly painted interiors (Benjamin Moore) and brand-new oak hardwood floors paired with refinished staircases; creates a clean, modern feel throughout. The layout is ideal for both everyday living and entertaining, featuring formal living and dining rooms, a private first-floor office, and a bright, open kitchen with granite counters, stainless steel appliances, center island, and sunny breakfast area with access to the paver patio. The adjoining family room offers a vaulted ceiling, skylights, fireplace, and a secondary staircase. A screened-in porch adds the perfect spot to unwind. Upstairs, the primary suite includes a sitting area, updated lighting, and a spacious en suite bath with jetted tub, dual vanity, and separate shower. Three additional bedrooms feature brand-new ceiling fans and share a well-appointed hall bath. The finished basement (~1,800 sq ft) expands your living space with a large recreation area, wet bar, exercise room, cedar closet, and multiple flex rooms that can easily function as additional bedrooms, along with a powder room. Key upgrades include a 3-year-old roof, 10-year-old HVAC, new recessed LED lighting, and a freshly coated three-car garage floor for a polished finish and tesla charger . Move-in ready with major updates already done14 Barnyard Court checks every box. *List of full upgrades is in documents.
For sale
Price cut: $15K (8/26)
$1,585,000
14 Barnyard Ct, Plainsboro, NJ 08536
4beds
5,339sqft
Single Family Residence
Built in 2000
0.75 Acres Lot
$1,566,800 Zestimate®
$297/sqft
$81/mo HOA
What's special
Refinished staircasesSecondary staircaseDual vanityExercise roomBrand-new oak hardwood floorsPowder roomBrand-new ceiling fans
- 137 days
- 1,295
- 54
Zillow last checked:
Listing updated:
Listed by:
KATARZYNA GURZAKOVIC 908-216-8022,
KELLER WILLIAMS REALTY OCEAN L
Source: All Jersey MLS,MLS#: 2612601R
Facts & features
Interior
Bedrooms & bathrooms
- Bedrooms: 4
- Bathrooms: 4
- Full bathrooms: 3
- 1/2 bathrooms: 1
Primary bedroom
- Features: Sitting Area, Two Sinks, Full Bath, Walk-In Closet(s)
- Area: 288
- Dimensions: 18 x 16
Bedroom 2
- Area: 132
- Dimensions: 11 x 12
Bedroom 3
- Area: 238
- Dimensions: 14 x 17
Bedroom 4
- Area: 156
- Dimensions: 13 x 12
Bathroom
- Features: Jacuzzi-Type, Stall Shower, Two Sinks
Dining room
- Features: Formal Dining Room
- Area: 182
- Dimensions: 13 x 14
Family room
- Area: 441
- Length: 21
Kitchen
- Features: Granite/Corian Countertops, Kitchen Island, Pantry, Eat-in Kitchen
- Area: 144
- Dimensions: 9 x 16
Living room
- Area: 247
- Dimensions: 13 x 19
Basement
- Area: 0
Heating
- Central, Forced Air
Cooling
- Central Air, Ceiling Fan(s), Attic Fan
Appliances
- Included: Self Cleaning Oven, Dishwasher, Disposal, Dryer, Microwave, Refrigerator, Range, Trash Compactor, Oven, Washer, Water Filter, Gas Water Heater
Features
- 2nd Stairway to 2nd Level, Cathedral Ceiling(s), Cedar Closet(s), Central Vacuum, Firealarm, High Ceilings, Security System, Skylight, Vaulted Ceiling(s), Water Filter, Wet Bar, Entrance Foyer, Great Room, Kitchen, Laundry Room, Library/Office, Bath Full, Den, Storage, Dining Room, Family Room, 1 Bedroom, 2 Bedrooms, 3 Bedrooms, 4 Bedrooms, Bath Second, Other Room(s), Attic, Additional Bath
- Flooring: Carpet, Ceramic Tile, Marble, Wood
- Windows: Skylight(s)
- Basement: Full, Finished, Bath Half, Other Room(s), Daylight, Den, Recreation Room, Storage Space
- Number of fireplaces: 1
- Fireplace features: Gas, Wood Burning
Interior area
- Total structure area: 5,339
- Total interior livable area: 5,339 sqft
Video & virtual tour
Property
Parking
- Total spaces: 3
- Parking features: 2 Car Width, 3 Cars Deep, Asphalt, Garage, Attached, Built-In Garage, Detached, Garage Door Opener, Driveway, Hard Surface
- Attached garage spaces: 3
- Has uncovered spaces: Yes
Accessibility
- Accessibility features: Stall Shower
Features
- Levels: One, Below Grade, Two
- Stories: 2
- Patio & porch: Porch, Patio, Enclosed
- Exterior features: Lawn Sprinklers, Open Porch(es), Patio, Door(s)-Storm/Screen, Enclosed Porch(es), Yard
- Has spa: Yes
- Spa features: Bath
Lot
- Size: 0.75 Acres
- Dimensions: 260.00 x 125.00
- Features: Near Train, Private, Cul-De-Sac, Level
Details
- Parcel number: 1803401000000069
Construction
Type & style
- Home type: SingleFamily
- Architectural style: Colonial, Two Story
- Property subtype: Single Family Residence
Materials
- Roof: Asphalt
Condition
- Year built: 2000
Utilities & green energy
- Gas: Natural Gas
- Sewer: Public Sewer
- Water: Public
- Utilities for property: Cable TV, Cable Connected, Natural Gas Connected, Gas In Street
Community & HOA
Community
- Security: Fire Alarm, Security System
HOA
- Has HOA: Yes
- Services included: Common Area Maintenance, Snow Removal, Trash, Maintenance Fee
- HOA fee: $974 annually
Location
- Region: Plainsboro
Financial & listing details
- Price per square foot: $297/sqft
- Tax assessed value: $884,700
- Annual tax amount: $24,471
- Date on market: 4/23/2026
- Ownership: Fee Simple
Estimated market value
$1,566,800
$1.49M - $1.65M
$6,744/mo
Price history
| Date | Event | Price |
|---|---|---|
| 8/26/2026 | Price change | $1,585,000-0.9%$297/sqft |
Source:  All Jersey MLS #2612601R Report a problem All Jersey MLS #2612601R Report a problem | ||
| 7/7/2026 | Price change | $1,600,000-2.4%$300/sqft |
Source:  MoreMLS #22611465 Report a problem MoreMLS #22611465 Report a problem | ||
| 6/2/2026 | Price change | $1,639,000-3%$307/sqft |
Source: MoreMLS #22611465 Report a problem | ||
| 4/23/2026 | Listed for sale | $1,690,000+5.6%$317/sqft |
Source: All Jersey MLS #2612601R Report a problem | ||
| 4/29/2025 | Sold | $1,601,000+6.9%$300/sqft |
Source: All Jersey MLS #2509990R Report a problem | ||
| 3/19/2025 | Contingent | $1,498,000$281/sqft |
Source:  Bright MLS #NJMX2008626 Report a problem Bright MLS #NJMX2008626 Report a problem | ||
| 3/13/2025 | Listed for sale | $1,498,000+137.8%$281/sqft |
Source: Bright MLS #NJMX2008626 Report a problem | ||
| 1/26/2002 | Sold | $630,000+35.8%$118/sqft |
Source: Public Record Report a problem | ||
| 3/1/2000 | Sold | $464,020$87/sqft |
Source: Public Record Report a problem | ||
Public tax history
| Year | Property taxes | Tax assessment |
|---|---|---|
| 2025 | $22,639 | $884,700 |
| 2024 | $22,639 +2.4% | $884,700 |
| 2023 | $22,100 +1.4% | $884,700 |
| 2022 | $21,790 +2.1% | $884,700 |
| 2021 | $21,348 | $884,700 |
| 2020 | -- | $884,700 |
| 2019 | $20,233 -4.8% | $884,700 |
| 2018 | $21,262 +4.6% | $884,700 -7.5% |
| 2017 | $20,325 -3.7% | $956,900 |
| 2016 | $21,096 +1% | $956,900 +14.5% |
| 2015 | $20,887 +0.6% | $835,800 |
| 2014 | $20,753 +1.8% | $835,800 |
| 2013 | $20,394 +2.2% | $835,800 |
| 2012 | $19,951 +5.4% | $835,800 |
| 2011 | $18,931 +5.4% | $835,800 |
| 2010 | $17,953 +5.8% | $835,800 |
| 2009 | $16,967 | $835,800 |
| 2008 | -- | $835,800 +4.3% |
| 2007 | -- | $801,300 |
| 2006 | -- | $801,300 |
| 2005 | -- | $801,300 +86.8% |
| 2004 | $13,762 | $429,000 |
| 2003 | -- | $429,000 |
| 2002 | -- | $429,000 |
| 2001 | -- | $429,000 |
Find assessor info on the county website
Monthly payment
Est. payment
Payment breakdown
Explore the cost of this home by adjusting the details. Changes won't be saved.Climate risks
Neighborhood: 08536
Similar homes
- $1,625,0005 bd4 ba4.2k sqft1 Woodland Dr, Cranbury, NJ 08512For Sale
 MLS ID #2770345M, JOLYN HARTMAN. All Jersey MLS
 - $1,599,0005 bd6 ba7.6k sqft116 Rabbit Hill Rd, Princeton Junction, NJ 08550For Sale
 MLS ID #NJME2079176, Jean Grecsek, Callaway Henderson Sotheby's Int'l-Princeton. Bright MLS
 - $999,0005 bd4 ba3k sqft52 Krebs Rd, Plainsboro, NJ 08536For Sale
 MLS ID #2703785R, MANISHA MOHITE. All Jersey MLS
 - $1,300,0004 bd4 ba2.7k sqft17 Findley Ln, West Windsor, NJ 08550For Sale
 MLS ID #NJME2080388, Harveen Bhatla, Keller Williams Premier. Bright MLS
 - $1,499,9994 bd3 ba4.9k sqft304 Dey Grove Rd, Monroe Township, NJ 08831For SaleMLS ID #2701304R, BOBBI LEBBING. All Jersey MLS
- $1,335,0005 bd3 ba4.6k sqft7 Monroe Pl, Cranbury, NJ 08512For SaleMLS ID #2616988R, RICHARD J. ABRAMS. All Jersey MLS
- $1,600,0004 bd5 ba4.5k sqft25 Weathervane Cir, Cream Ridge, NJ 08514For SaleMLS ID #NJMM2004706, Desiree Daniels, REMAX Welcome Home. Bright MLS
- $1,499,9005 bd4 ba5k sqft25 Carsdale Dr, Belle Mead, NJ 08502For SaleMLS ID #NJSO2005658, Pallavi Masih, RE/MAX Instyle Realty Corp. Bright MLS
- $1,699,9995 bd6 ba3.9k sqft2 Eagle Ct S, Monmouth Junction, NJ 08852For SaleMLS ID #2701323R, NICOLAS J. DIMEGLIO. All Jersey MLS
- $1,850,0004 bd4 ba3.6k sqft4 Liberty Ln, Millstone Township, NJ 08535For SaleMLS ID #NJMM2004958, Robin Cittone, BHHS Fox & Roach - Perrineville. Bright MLS
- $1,575,0006 bd6 ba4.6k sqft5 Bard Dr, Monroe Township, NJ 08831For SaleMLS ID #2701124R, ARUNA MOTA. All Jersey MLS
- $1,595,0004 bd4 ba3.7k sqft83 Daum Rd, Manalapan, NJ 07726For SaleMLS ID #NJMM2004844, Amy Butewicz, Keller Williams Real Estate - Princeton. Bright MLS
- $1,249,9995 bd3 ba3.2k sqft140 Hankins Rd, Hightstown, NJ 08520For SaleMLS ID #NJME2080600, Geeta Manek, Realty Mark Central, LLC. Bright MLS
- $1,800,0005 bd5 ba3.9k sqft2 Eagle Ct, Monmouth Junction, NJ 08852For SaleMLS ID #NJMX2012818, Nicolas DiMeglio, BHHS Fox & Roach - Princeton. Bright MLS
- $1,395,0004 bd4 ba3.2k sqft2 Verdi Rd, Monroe Township, NJ 08831For SaleMLS ID #2701497R, BOBBI LEBBING. All Jersey MLS
- $1,358,0004 bd4 ba4.6k sqft42 Morris Dr, Princeton, NJ 08540For SaleMLS ID #NJME2081042, Wendy Merkovitz, BHHS Fox & Roach - Princeton. Bright MLS
- $1,449,0004 bd4 ba5.2k sqft1555 Cartpath Ct, Yardley, PA 19067For SaleMLS ID #PABU2128278, Nick DeLuca, KW Empower. Bright MLS
- $799,0005 bd3 ba2.8k sqft15 Wayne Way, East Windsor, NJ 08520For SaleMLS ID #NJME2082778, Fiona Bradshaw, Coldwell Banker Residential Brokerage - Flemington. Bright MLS
- $1,675,0006 bd5 ba3.8k sqft7 Michael Ct, Millstone Township, NJ 08510For SaleMLS ID #NJMM2004866, Nancy Kowalik, LPT Realty, LLC. Bright MLS
- $1,890,0005 bd5 ba5.1k sqft3 Greenwich Ct, South Brunswick, NJ 08902For SaleMLS ID #2613871R, DILIP LUTHRA. All Jersey MLS
