Skip main navigation
Active
  • $559,000

    14 Barrington Rd, Horseheads, NY 14845

    4beds
    4,009sqft
    Loading
    Single Family Residence
    Built in 1995
    0.41 Acres Lot
    $539,300 Zestimate®
    $139/sqft
    $-- HOA

    What's special

    Newer roofArchitectural beamsTesla chargerEco-friendly solar panelsVersatile playroomWater filtration systemOpen-concept layout
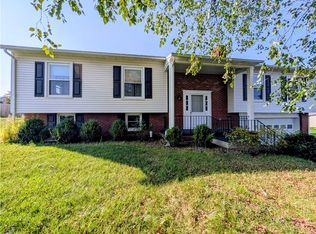
    Room to breathe, room to entertain, room to live. Nestled in the highly desired Barrington Estates and the top-rated Horseheads School District, this spacious, move-in-ready home offers resort-style living. Settle in worry-free with premium upgrades, including a newer roof (3-4 years old), new boiler, eco-friendly solar panels, a Tesla charger, and an invisible pet fence. Step inside to an open-concept layout where a chef's kitchen—complete with granite countertops, stainless appliances, cherry cabinetry, and a water filtration system—flows into a striking custom two-story living area with architectural beams. The main level features a convenient laundry room, a dedicated office/den, and a luxurious main-floor Owner's suite with a massive walk-in closet and spa-like bath. Multiple French doors open to your private outdoor paradise, featuring an expansive deck with pool. The finished lower level adds additional sq ft of ultimate flex space, ideal for a home theater, gym, or bar. Upstairs, you will find three additional bedrooms, a full bath, and a versatile playroom with the potential for a fourth bathroom conversion. Minutes from I-86, Corning, and Elmira, this home truly has it all!
    26 days
    |
    735
    |
    20
    |

    Zillow last checked:

    Listing updated:

    Listed by:

    Keller Williams Realty Southern Tier & Finger Lakes 607-795-2900,

    Nathaniel Adams 607-795-2900

    Source: NYSAMLSs,MLS#: R1695801MLS LogoOriginating MLS: Elmira Corning Regional Association Of REALTORS

      Facts & features

      Interior

      Bedrooms & bathrooms
      • Bedrooms: 4
      • Bathrooms: 3
      • Full bathrooms: 2
      • 1/2 bathrooms: 1
      • Main level bathrooms: 2
      • Main level bedrooms: 1
      Heating
      • Gas
      Cooling
      • Central Air
      Appliances
      • Included: Dryer, Dishwasher, Free-Standing Range, Gas Water Heater, Microwave, Oven, Refrigerator, Solar Hot Water, Washer, Water Purifier Owned
      • Laundry: Main Level
      Features
      • Den, Granite Counters, Hot Tub/Spa, Kitchen Island, Kitchen/Family Room Combo, Storage, Main Level Primary, Primary Suite
      • Flooring: Carpet, Ceramic Tile, Hardwood, Varies
      • Basement: Partially Finished
      • Number of fireplaces: 1
      Interior area
      • Total structure area: 4,009
      • Total interior livable area: 4,009 sqft
      Video & virtual tour

      Property

      Parking
      • Total spaces: 2
      • Parking features: Attached, Electric Vehicle Charging Station(s), Garage
      • Attached garage spaces: 2
      Features
      • Levels: Two
      • Stories: 2
      • Patio & porch: Deck
      • Exterior features: Blacktop Driveway, Deck, Hot Tub/Spa, Pool
      • Pool features: Above Ground
      • Has spa: Yes
      • Spa features: Hot Tub
      • Fencing: Pet Fence
      Lot
      • Size: 0.41 Acres
      • Dimensions: 120 x 150
      • Features: Rectangular, Rectangular Lot, Residential Lot
      Details
      • Additional structures: Shed(s), Storage
      • Parcel number: 07348905800200010670000000
      • Special conditions: Standard

      Construction

      Type & style
      • Home type: SingleFamily
      • Architectural style: Two Story
      • Property subtype: Single Family Residence
      Materials
      • Vinyl Siding
      • Foundation: Poured
      • Roof: Asphalt
      Condition
      • Resale
      • Year built: 1995

      Utilities & green energy

      • Electric: Photovoltaics on Grid
      • Sewer: Connected
      • Water: Connected, Public
      • Utilities for property: Sewer Connected, Water Connected

      Community & HOA

      Location
      • Region: Horseheads

      Financial & listing details

      • Price per square foot: $139/sqft
      • Tax assessed value: $455,700
      • Annual tax amount: $13,628
      • Date on market: 7/13/2026
      • Listing terms: Cash,Conventional,FHA,Private Financing Available,VA Loan

        Estimated market value

        $539,300

        $512,000 - $566,000

        $4,837/mo

        Price history

        DateEventPrice
        7/13/2026Listed for sale$559,000+22.9%$139/sqft
        Source: NYSAMLSs #R1695801 Report a problem
        7/8/2022Sold$455,000+1.1%$113/sqft
        Source: NYSAMLSs #EC265734 Report a problem
        5/23/2022Contingent$450,000$112/sqft
        Source: ECMLS #265734 Report a problem
        5/18/2022Listed for sale$450,000+18.4%$112/sqft
        Source: ECMLS #265734 Report a problem
        8/9/2019Sold$380,000-2.5%$95/sqft
        Source: NYSAMLSs #EC254982 Report a problem
        5/30/2019Pending sale$389,900$97/sqft
        Source: Keller Williams Realty Southern Tier and Finger Lakes #254982 Report a problem
        4/13/2019Listed for sale$389,900+81.3%$97/sqft
        Source: Keller Williams Realty Southern Tier and Finger Lakes #254982 Report a problem
        9/18/1996Sold$215,000+582.5%$54/sqft
        Source: Public Record Report a problem
        8/18/1995Sold$31,500$8/sqft
        Source: Public Record Report a problem

        Public tax history

        YearProperty taxesTax assessment
        2025-- $455,700
        2024-- $455,700
        2023-- $455,700 +7.9%
        2022-- $422,300 +22.9%
        2021-- $343,500
        2020-- $343,500
        2019-- $343,500 +5%
        2018-- $327,100
        2017$6,122 $327,100
        2016-- $327,100
        2015-- $327,100
        2014-- $327,100
        2013-- $327,100 +3.2%
        2012-- $317,100 +3%
        2011-- $307,800
        2010-- $307,800
        2009-- $307,800
        2008-- $307,800 +5.1%
        2007-- $292,800 +2%
        2006-- $287,100 +1.5%
        2005-- $282,900 +5.2%
        2004-- $269,000 -5%
        2003-- $283,200
        2002-- $283,200
        2001-- $283,200
        Find assessor info on the county website

        Monthly payment

        Estimated monthly payment$1,822
        All calculations are estimates and provided by Zillow, Inc. for informational purposes only. Actual amounts may vary.
        HOA fees may include property taxes on listings classified as Co-Ops. Contact the listing agent and/or owner for fee details.
        Mortgage interest rates are dependent on a number of factors, including credit score, down payment, and repayment length. Interest rate data provided by Zillow Group Marketplace, Inc. as of 1/1/1970 from various mortgage lenders with which we have lead or other similar arrangements; the Estimated Payment is an average of those rates.
        See how much you could borrow to make a competitive offer.

        Climate risks

        Neighborhood: 14845

        Getting around

        7 / 100
        Car-Dependent
        22 / 100
        Somewhat Bikeable

        Nearby schools

        GreatSchools rating
        Schools provided by the listing agent
        • High: Horseheads Senior High
        • District: Horseheads

        Source: NYSAMLSs. This data may not be complete. We recommend contacting the local school district to confirm school assignments for this home.

        A local agent can set up tours, give advice and negotiate with sellers.

        Browse local experts

        Similar homes