Welcome to 14 Barry Rd! Tucked away in a quiet, low-traffic neighborhood yet conveniently close to shopping and major highways, this charming 3-bedroom, 2-bath Cape Cod offers a warm and inviting place to call home. Step inside to a bright, sunny living room with a fireplace-the perfect spot to curl up with a good book or unwind at the end of the day. The first floor also features a dining room, bedroom, remodeled full bath, and an open kitchen with granite countertops and stainless steel appliances. Upstairs offers two additional bedrooms with built-ins and another full bath. Enjoy beautiful oak hardwood floors, thermopane windows, and a full basement for additional storage. Outside, the nearly quarter-acre level lot is ready for summer cookouts, morning coffee, or simply enjoying the outdoors. A spacious driveway and shed add convenience, while the roof and hot water heater are just a few years old. Come see all that 14 Barry Rd has to offer and imagine yourself calling it home!
Under contract
$319,900
14 Barry Road, Manchester, CT 06042
3beds
1,269sqft
Single Family Residence
Built in 1951
9,583 Square Feet Lot
$321,200 Zestimate®
$252/sqft
$-- HOA
What's special
Thermopane windowsSpacious drivewayNearly quarter-acre level lotBedrooms with built-insBeautiful oak hardwood floorsDining roomStainless steel appliances
- 16 days
- 2,604
- 256
Likely to sell faster than
Zillow last checked:
Listing updated:
Listed by:
Team 860 at Coldwell Banker Realty,
Diane Kendrick (860)964-3197,
Coldwell Banker Realty 413-567-8931
Source: Smart MLS,MLS#: 24204961
Facts & features
Interior
Bedrooms & bathrooms
- Bedrooms: 3
- Bathrooms: 2
- Full bathrooms: 2
Primary bedroom
- Level: Main
Bedroom
- Level: Upper
Bedroom
- Level: Upper
Bathroom
- Level: Upper
Bathroom
- Level: Main
Dining room
- Level: Main
Living room
- Level: Main
Heating
- Hot Water, Oil
Cooling
- None
Appliances
- Included: Electric Range, Microwave, Range Hood, Refrigerator, Water Heater
Features
- Basement: Full
- Attic: Walk-up
- Number of fireplaces: 1
Interior area
- Total structure area: 1,269
- Total interior livable area: 1,269 sqft
- Finished area above ground: 1,269
Property
Lot
- Size: 9,583 Square Feet
- Features: Cul-De-Sac
Details
- Parcel number: 2423254
- Zoning: RA
Construction
Type & style
- Home type: SingleFamily
- Architectural style: Cape Cod
- Property subtype: Single Family Residence
Materials
- Aluminum Siding
- Foundation: Concrete Perimeter
- Roof: Asphalt
Condition
- New construction: No
- Year built: 1951
Utilities & green energy
- Sewer: Public Sewer
- Water: Public
Community & HOA
HOA
- Has HOA: No
Location
- Region: Manchester
Financial & listing details
- Price per square foot: $252/sqft
- Tax assessed value: $126,000
- Annual tax amount: $5,166
- Date on market: 9/7/2026
Estimated market value
$321,200
$305,000 - $337,000
$2,680/mo
Price history
| Date | Event | Price |
|---|---|---|
| 9/22/2026 | Pending sale | $319,900$252/sqft |
Source:  Smart MLS #24204961 Report a problem Smart MLS #24204961 Report a problem | ||
| 9/7/2026 | Listed for sale | $319,900+20.7%$252/sqft |
Source: Smart MLS #24204961 Report a problem | ||
| 10/21/2022 | Sold | $265,000+12.8%$209/sqft |
Source: Smart MLS #170521496 Report a problem | ||
| 10/21/2022 | Contingent | $234,900$185/sqft |
Source: Smart MLS #170521496 Report a problem | ||
| 9/12/2022 | Pending sale | $234,900$185/sqft |
Source:  RE/MAX International #170521496 Report a problem RE/MAX International #170521496 Report a problem | ||
| 9/6/2022 | Listed for sale | $234,900+15.7%$185/sqft |
Source: Smart MLS #170521496 Report a problem | ||
| 5/21/2009 | Sold | $203,000+5.7%$160/sqft |
Source: Smart MLS #G507570 Report a problem | ||
| 9/19/2005 | Sold | $192,000$151/sqft |
Source: Public Record Report a problem | ||
Public tax history
| Year | Property taxes | Tax assessment |
|---|---|---|
| 2025 | $5,017 +2.9% | $126,000 |
| 2024 | $4,874 +4% | $126,000 |
| 2023 | $4,687 +2% | $126,000 |
| 2022 | $4,595 +30.5% | $126,000 +30.7% |
| 2021 | $3,521 | $96,400 |
| 2020 | $3,521 | $96,400 |
| 2019 | $3,521 +2% | $96,400 |
| 2018 | $3,452 +2.7% | $96,400 |
| 2017 | $3,360 -5.8% | $96,400 -6.2% |
| 2015 | $3,565 +2% | $102,800 |
| 2014 | $3,495 +2.9% | $102,800 |
| 2013 | $3,395 +4.4% | $102,800 |
| 2012 | $3,252 -7.5% | $102,800 -17.6% |
| 2011 | $3,517 -22.3% | $124,800 |
| 2010 | $4,528 +35.4% | $124,800 |
| 2009 | $3,345 +4.1% | $124,800 +13.5% |
| 2008 | $3,213 -19.3% | $109,966 -11.9% |
| 2007 | $3,981 +39.6% | $124,800 +55.4% |
| 2006 | $2,851 +5.7% | $80,300 |
| 2005 | $2,696 +5.6% | $80,300 |
| 2004 | $2,554 -1.6% | $80,300 |
| 2003 | $2,595 +17.9% | $80,300 |
| 2001 | $2,201 | $80,300 |
Find assessor info on the county website
Monthly payment
Est. payment
Payment breakdown
Explore the cost of this home by adjusting the details. Changes won't be saved.Climate risks
Neighborhood: Buckley
Similar homes
- $309,0004 bd2 ba1.4k sqft50 Jensen Street, Manchester, CT 06042For Sale
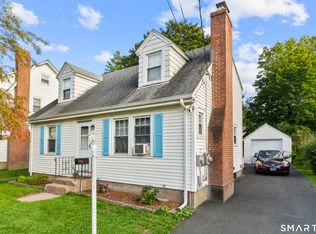
 MLS ID #24208558, Alexa Mantovani, Social & Co Realty. Smart MLS
 - $309,0003 bd2 ba1.7k sqft66 Conway Road, Manchester, CT 06042For Sale
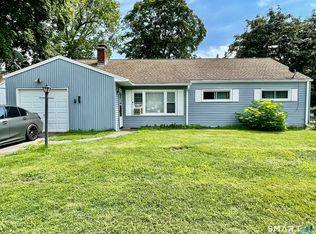 MLS ID #24199752, Cam Jackson, ERA Hart Sargis-Breen. Smart MLS
 - $--3 bd1 ba1.5k sqft25 Butler Rd, Manchester, CT 06042Auction
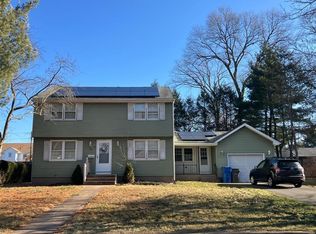 ServiceLink Auction
 - $299,0003 bd1 ba1.2k sqft98 Columbus Street, Manchester, CT 06042For Sale
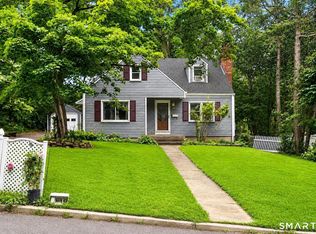 MLS ID #24204586, Alexa Mantovani, Social & Co Realty. Smart MLS
 - $299,9002 bd2 ba1.2k sqft182 North Elm Street, Manchester, CT 06042For SaleMLS ID #24201266, Sarah B. Johnson, Berkshire Hathaway NE Prop.. Smart MLS
- $359,0003 bd3 ba1.1k sqft25 Jefferson Street, Manchester, CT 06042For SaleMLS ID #24199424, George Agnelli, Agnelli Real Estate. Smart MLS
- $379,0003 bd2 ba1.2k sqft198 Broad Street, Manchester, CT 06042For SaleMLS ID #24206865, Anower Hossain, Better Homes and Gardens Real Estate Executive Real Estate. Smart MLS
- $324,9003 bd1 ba1.5k sqft527 Lake Street, Manchester, CT 06042For SaleMLS ID #24172279, Fran C. Rokicki, Fran Rokicki Realty, LLC. Smart MLS
- $300,0004 bd3 ba1.6k sqft146 Pine Knob Drive, South Windsor, CT 06074For SaleMLS ID #24207729, James Knurek, Coldwell Banker Realty. Smart MLS
- $349,9003 bd2 ba1.5k sqft5 Parker Street, Manchester, CT 06040For SaleMLS ID #24204086, Jessica Judson, Coldwell Banker Realty. Smart MLS
- $329,0003 bd2 ba1.2k sqft178 Parker Street, Manchester, CT 06040For SaleMLS ID #24183807, Raelyn Lawrence, Coldwell Banker Realty. Smart MLS
- $259,0003 bd2 ba1.5k sqft98 Norman Street, Manchester, CT 06040For SaleMLS ID #24208592, Amanda Brown, William Raveis Real Estate. Smart MLS
- $274,9003 bd1 ba1.1k sqft303 Cooper Hill Street, Manchester, CT 06040For SaleMLS ID #24207991, Vincent L. Diana, William Raveis Real Estate. Smart MLS
- $299,9003 bd1 ba1.1k sqft173 Elm Hill Road, Vernon, CT 06066For SaleMLS ID #24204666, Jacob Bocek, Salzillo Realty Company. Smart MLS
- $300,0003 bd1 ba1.2k sqft58 Ashworth Street, Manchester, CT 06040For SaleMLS ID #24195815, Premchand D. Budhram, Vision Real Estate. Smart MLS
- $389,0003 bd2 ba1.1k sqft262 Wetherell Street, Manchester, CT 06040For SaleMLS ID #24207448, Colleen M. Riggott, eXp Realty. Smart MLS
- $279,9003 bd2 ba1.1k sqft297 Lake Street, Vernon, CT 06066For SaleMLS ID #24205405, Amber L. Alcazar, Coldwell Banker Realty. Smart MLS
- $309,0002 bd1 ba1.1k sqft192 Wells Street, Manchester, CT 06040For SaleMLS ID #24166072, Gary R. Dancosse, Lindlau Realty, Inc.. Smart MLS
- $320,0003 bd2 ba1.6k sqft1026 Forbes Street, East Hartford, CT 06118For SaleMLS ID #24207955, Dan Beirne, Opendoor Brokerage LLC. Smart MLS
