Discover the best opportunity to own a beautifully updated, move-in-ready 3-bedroom townhome in the highly sought-after Westover Plantation gated community! This renovated end-unit townhome lives like a single-family home while offering all the low-maintenance perks of townhome living. The bright main level is flooded with natural light and centers around a stunning kitchen refresh featuring sleek quartz countertops, a tiled backsplash, and large island perfect for both everyday casual dining and effortless entertainment. The kitchen flows seamlessly into the dining and living areas, where a cozy fireplace adds warmth and charm. Step right out through the kitchen door to your private, enclosed patio, ideal for grilling, all while enjoying peaceful views of nature thanks to the desirable **end-unit** location. Upstairs, you'll find three spacious bedrooms. The primary suite offers multiple closets and a beautifully remodeled ensuite bathroom with a new vanity, quartz countertop, modern flooring, and an updated shower. The two secondary bedrooms are generously sized, making them options for guests, a home office, or family. Both additional bedrooms have access to a recently remodeled bathroom. Westover Plantation is a true hidden gem, spanning over 60 acres of beautifully landscaped grounds with wonderful amenities including two clubhouses, two saltwater pools, tennis and pickleball courts, a dog park, playground, fitness center, walking trails, and EV charging stations. This prime location in the Morris Brandon school district places you just minutes from The Works, West Midtown dining and shopping, Buckhead, Midtown, and easy access to I-75 and I-85. Don't miss this rare chance to call this charming, updated end-unit townhome your own where modern comforts meet the vibrant lifestyle of one of Atlanta's most desirable communities. Schedule your showing today and experience the perfect blend of comfort, convenience, and classic Atlanta living!
Closed
$442,500
14 Bassett Hall Pl NW #14, Atlanta, GA 30318
3beds
1,560sqft
Townhouse, Residential
Built in 1979
1,568 Square Feet Lot
$442,600 Zestimate®
$284/sqft
$2,419 Estimated rent
Home value
$442,600
$416,000 - $474,000
$2,419/mo
Zestimate® history
Owner options
List your home for rent
$2,419/mo
Rent Zestimate®
Find your next renter with Zillow Rental Manager. Plus, with online applications, you can quickly screen prospective tenants – for free.
$2,419/mo
Rent Zestimate®
Refinance and save
$3,222/mo
Est. payment
Refinancing to a lower rate could help reduce your monthly payments and save thousands over the life of the loan.
$3,222/mo
Est. payment
Explore your selling options
Work with a Zillow partner agent
Leverage their expertise and Zillow's premium Showcase listings to get your home seen by more buyers.
Get startedList with your own agent
Get your home in front of millions of buyers by listing it on Zillow.
Learn how to do itSell it yourself
Take full control of how buyers see your home on Zillow by listing For Sale by Owner (FSBO).
List your homeWhat's special
Zillow last checked:
Listing updated:
Listed by:
Becky Suid,
Ansley Real Estate 770-712-7679
Bought with:
NON-MLS NMLS
Non FMLS Member
Source: FMLS GA,MLS#: 7757426
Facts & features
Interior
Bedrooms & bathrooms
- Bedrooms: 3
- Bathrooms: 3
- Full bathrooms: 2
- 1/2 bathrooms: 1
Rooms
- Room types: Living Room
Primary bedroom
- Features: None
- Level: None
Bedroom
- Features: None
Primary bathroom
- Features: Double Vanity
Dining room
- Features: Open Concept, Separate Dining Room
Kitchen
- Features: Breakfast Room, Eat-in Kitchen, Kitchen Island, Stone Counters
Heating
- Central
Cooling
- Ceiling Fan(s), Central Air
Appliances
- Included: Dishwasher, Disposal, Electric Range, Microwave, Refrigerator
- Laundry: In Kitchen
Features
- Bookcases, Entrance Foyer, High Ceilings 9 ft Main, High Ceilings 9 ft Upper, High Speed Internet, His and Hers Closets, Walk-In Closet(s)
- Flooring: Carpet, Ceramic Tile, Hardwood
- Windows: Insulated Windows
- Basement: None
- Attic: Pull Down Stairs
- Number of fireplaces: 1
- Fireplace features: Family Room
- Common walls with other units/homes: End Unit
Interior area
- Total structure area: 1,560
- Total interior livable area: 1,560 sqft
- Finished area above ground: 1,560
- Finished area below ground: 0
Property
Parking
- Total spaces: 2
- Parking features: Assigned, Kitchen Level, Level Driveway, On Street
- Has uncovered spaces: Yes
Accessibility
- Accessibility features: None
Features
- Levels: Two
- Stories: 2
- Patio & porch: Rear Porch
- Exterior features: Courtyard, Private Yard
- Pool features: None
- Spa features: None
- Fencing: None
- Has view: Yes
- View description: Other
- Waterfront features: None
- Body of water: None
Lot
- Size: 1,568 Square Feet
- Features: Level
Details
- Additional structures: None
- Parcel number: 17 022000080240
- Other equipment: None
- Horse amenities: None
Construction
Type & style
- Home type: Townhouse
- Architectural style: Traditional
- Property subtype: Townhouse, Residential
- Attached to another structure: Yes
Materials
- Brick 4 Sides
- Foundation: Slab
- Roof: Shingle
Condition
- Resale
- New construction: No
- Year built: 1979
Utilities & green energy
- Electric: 110 Volts
- Sewer: Public Sewer
- Water: Public
- Utilities for property: Cable Available, Electricity Available, Natural Gas Available, Phone Available, Water Available
Green energy
- Energy efficient items: None
- Energy generation: None
Community & HOA
Community
- Features: Clubhouse, Dog Park, Homeowners Assoc, Pickleball, Playground, Pool, Street Lights, Tennis Court(s)
- Security: Smoke Detector(s)
- Subdivision: Westover Plantation
HOA
- Has HOA: Yes
- Services included: Maintenance Grounds, Pest Control, Swim, Tennis, Water
- HOA fee: $484 monthly
- HOA phone: 404-251-9155
Location
- Region: Atlanta
Financial & listing details
- Price per square foot: $284/sqft
- Annual tax amount: $3,545
- Date on market: 4/23/2026
- Cumulative days on market: 10 days
- Ownership: Condominium
- Electric utility on property: Yes
- Road surface type: Asphalt
Price history
| Date | Event | Price |
|---|---|---|
| 6/15/2026 | Sold | $442,500-4.8%$284/sqft |
Source:  FMLS GA #7757426 Report a problem FMLS GA #7757426 Report a problem | ||
| 5/14/2026 | Pending sale | $465,000$298/sqft |
Source: FMLS GA #7757426 Report a problem | ||
| 4/23/2026 | Listed for sale | $465,000$298/sqft |
Source:  GAMLS #10738311 Report a problem GAMLS #10738311 Report a problem | ||
Public tax history
Tax history is unavailable.
Neighborhood: Westover Plantation
Nearby homes
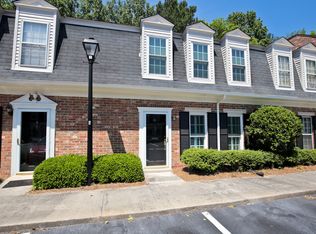
- $313,8002 bd3 ba1.3k sqft6 Valley Forge Pl NW, Atlanta, GA 30318Off Market
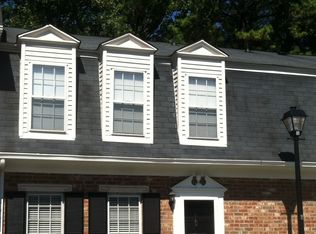
- $319,5002 bd2 ba1.3k sqft5 Valley Forge Pl NW #5, Atlanta, GA 30318Off Market
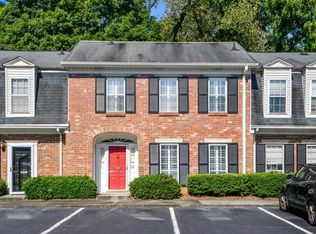
- $372,7003 bd3 ba1.5k sqft4 Valley Forge Pl NW, Atlanta, GA 30318Off Market
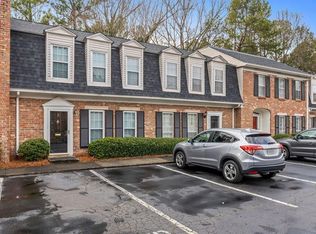
- $366,0002 bd3 ba1.3k sqft2 Valley Forge Pl NW, Atlanta, GA 30318Off Market
- $375,5003 bd3 ba1.5k sqft1 Valley Forge Pl NW, Atlanta, GA 30318Off Market
- $408,7003 bd2 ba1.5k sqft13 Valley Forge Pl NW, Atlanta, GA 30318Off Market
- $293,0002 bd2 ba1.3k sqft15 Valley Forge Pl NW, Atlanta, GA 30318Off Market
- $297,3002 bd2 ba1.3k sqft16 Valley Forge Pl NW, Atlanta, GA 30318Off Market
- $278,0002 bd2 ba1.3k sqft18 Valley Forge Pl NW, Atlanta, GA 30318Off Market
Nearby schools
GreatSchools rating
- 9/10Brandon Elementary SchoolGrades: PK-5Distance: 1.6 mi
- 8/10Sutton Middle SchoolGrades: 6-8Distance: 2.1 mi
- 7/10North Atlanta High SchoolGrades: 9-12Distance: 3 mi
Schools provided by the listing agent
- Elementary: Morris Brandon
- Middle: Willis A. Sutton
- High: North Atlanta
Source: FMLS GA. This data may not be complete. We recommend contacting the local school district to confirm school assignments for this home.
Get a cash offer in 3 minutes
Find out how much your home could sell for in as little as 3 minutes with a no-obligation cash offer.
Estimated market value
$442,600
Get a cash offer in 3 minutes
Find out how much your home could sell for in as little as 3 minutes with a no-obligation cash offer.
Estimated market value
$442,600
- Georgia
- Fulton County
- Atlanta
- 30318
- Westover Plantation
- 14 Bassett Hall Pl NW Unit 14
Nearby cities
Nearby neighborhoods
Nearby zip codes
Other Atlanta Topics
