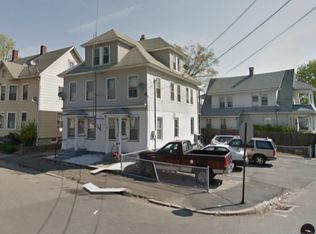
Welcome to this charming ranch-style home in Ansonia! The main level features an inviting living and dining area, an updated kitchen, and three generously sized bedrooms, each offering ample closet space. Beautiful hardwood floors run throughout the main level, adding warmth and character. The fully finished lower level provides exceptional additional living space perfect for work, relaxation, or entertaining; including a spacious family room, a wet bar, a private office, and a convenient laundry room. Step outside to enjoy the fully fenced backyard, completed with a brick patio and a gardener's paradise featuring a mature apple tree and your very own grapevine. Move-in ready and full of potential, this home is just waiting for your personal touch to make it your own!
For sale
$319,999
14 Bassett Street, Ansonia, CT 06401
3beds
1,028sqft
Single Family Residence
Built in 1977
5,662 Square Feet Lot
$-- Zestimate®
$311/sqft
$-- HOA
What's special
Private officeMature apple treeWet barConvenient laundry roomSpacious family roomFully finished lower levelFully fenced backyard
- 1 day |
- 225 |
- 13 |
Zillow last checked:
Listing updated:
Listed by:
Martha Torres (203)736-6088,
Century 21 Scala Group 203-374-9451
Source: Smart MLS,MLS#: 24189571
Loading...
Facts & features
Interior
Bedrooms & bathrooms
- Bedrooms: 3
- Bathrooms: 1
- Full bathrooms: 1
Primary bedroom
- Level: Main
Bedroom
- Level: Main
Bedroom
- Level: Main
Primary bathroom
- Level: Main
Dining room
- Level: Main
Family room
- Level: Lower
Kitchen
- Level: Main
Living room
- Level: Main
Office
- Level: Lower
Heating
- Baseboard, Natural Gas
Cooling
- None
Appliances
- Included: Microwave, Range Hood, Gas Water Heater, Water Heater
- Laundry: Lower Level
Features
- Basement: Full
- Attic: Storage,Pull Down Stairs
- Has fireplace: No
Interior area
- Total structure area: 1,028
- Total interior livable area: 1,028 sqft
- Finished area above ground: 1,028
Property
Parking
- Total spaces: 2
- Parking features: Paved, Driveway, Private
- Has uncovered spaces: Yes
Features
- Patio & porch: Patio
- Exterior features: Fruit Trees, Garden
Lot
- Size: 5,662 Square Feet
- Features: Level
Details
- Additional structures: Shed(s)
- Parcel number: 1045964
- Zoning: B
Construction
Type & style
- Home type: SingleFamily
- Architectural style: Ranch
- Property subtype: Single Family Residence
Materials
- Wood Siding
- Foundation: Concrete Perimeter
- Roof: Asphalt
Condition
- New construction: No
- Year built: 1977
Utilities & green energy
- Sewer: Public Sewer
- Water: Public
Green energy
- Energy generation: Solar
Community & HOA
Community
- Features: Basketball Court, Health Club, Park, Near Public Transport
HOA
- Has HOA: No
Location
- Region: Ansonia
Financial & listing details
- Price per square foot: $311/sqft
- Tax assessed value: $148,820
- Annual tax amount: $4,249
- Date on market: 7/7/2026
Estimated market value
Not available
Estimated sales range
Not available
Not available
Price history
| Date | Event | Price |
|---|---|---|
| 7/7/2026 | Listed for sale | $319,999+193.6%$311/sqft |
Source: | ||
| 3/16/2018 | Sold | $109,000$106/sqft |
Source: | ||
| 2/2/2018 | Pending sale | $109,000$106/sqft |
Source: Coldwell Banker Frascatore Realty #170043276 Report a problem | ||
| 1/12/2018 | Listed for sale | $109,000$106/sqft |
Source: Coldwell Banker Frascatore Realty #170043276 Report a problem | ||
Public tax history
| Year | Property taxes | Tax assessment |
|---|---|---|
| 2025 | $4,249 +7.8% | $148,820 |
| 2024 | $3,942 +0.9% | $148,820 |
| 2023 | $3,905 +5.2% | $148,820 +51.5% |
| 2022 | $3,712 | $98,200 |
| 2021 | $3,712 | $98,200 |
| 2020 | $3,712 | $98,200 |
| 2019 | $3,712 +1.3% | $98,200 |
| 2018 | $3,665 +4.1% | $98,200 +4.1% |
| 2017 | $3,519 | $94,300 |
| 2016 | $3,519 -0.5% | $94,300 |
| 2015 | $3,538 -2.8% | $94,300 |
| 2014 | $3,641 -1.9% | $94,300 |
| 2013 | $3,710 -4.5% | $94,300 -32.9% |
| 2012 | $3,885 +5.3% | $140,500 |
| 2011 | $3,688 +1.9% | $140,500 |
| 2010 | $3,618 +2% | $140,500 |
| 2009 | $3,548 | $140,500 |
| 2008 | $3,548 +3.8% | $140,500 +32.8% |
| 2007 | $3,419 +0.1% | $105,800 |
| 2006 | $3,417 +4.7% | $105,800 |
| 2005 | $3,265 +5% | $105,800 |
| 2003 | $3,111 +29.1% | $105,800 +42.3% |
| 2001 | $2,409 | $74,340 |
Find assessor info on the county website
Monthly payment
Est. payment$--/mo
Payment breakdown
Explore the cost of this home by adjusting the details. Changes won't be saved.All calculations are estimates and provided by Zillow, Inc. for informational purposes only. Actual amounts may vary.
HOA fees may include property taxes on listings classified as Co-Ops. Contact the listing agent and/or owner for fee details.
Mortgage interest rates are dependent on a number of factors, including credit score, down payment, and repayment length. Interest rate data provided by Zillow Group Marketplace, Inc. as of 1/1/1970 from various mortgage lenders with which we have lead or other similar arrangements; the Estimated Payment is an average of those rates.
See how much you could borrow to make a competitive offer.
Climate risks
Neighborhood: 06401
Nearby schools
GreatSchools rating
- 4/10Prendergast SchoolGrades: PK-5Distance: 1.4 mi
- 3/10Ansonia Middle SchoolGrades: 6-8Distance: 0.1 mi
- 1/10Ansonia High SchoolGrades: 9-12Distance: 1.3 mi
A local agent can set up tours, give advice and negotiate with sellers.
- Connecticut
- New Haven County
- Ansonia
- 06401
- 14 Bassett Street