Skip main navigation
Sold co op non member
  • $918,000

    14 Bateswood Dr, Greer, SC 29651

    4beds
    2,608sqft
    Single Family Residence
    Built in 1980
    2.31 Acres Lot
    $932,100 Zestimate®
    $352/sqft
    $2,887 Estimated rent

    Home value

    $932,100

    $867,000 - $1.01M

    $2,887/mo

    Zestimate® history
    Loading
    Loading...

    Owner options

    List your home for rent

    $2,887/mo

    Rent Zestimate®

    Find your next renter with Zillow Rental Manager. Plus, with online applications, you can quickly screen prospective tenants – for free.

    Learn more

    $2,887/mo

    Rent Zestimate®

    Refinance and save

    $5,277/mo

    Est. payment

    Refinancing to a lower rate could help reduce your monthly payments and save thousands over the life of the loan.

    See today's rates

    $5,277/mo

    Est. payment

    Explore your selling options

    Work with a Zillow partner agent

    Leverage their expertise and Zillow's premium Showcase listings to get your home seen by more buyers.

    Get started

    List with your own agent

    Get your home in front of millions of buyers by listing it on Zillow.

    Learn how to do it

    Sell it yourself

    Take full control of how buyers see your home on Zillow by listing For Sale by Owner (FSBO).

    List your home

    What's special

    Cozy fireplace featureWraparound porchBeach color hardwoodOutdoor activitiesFire pitLarge two car garageHandcrafted customized walk-in pantry
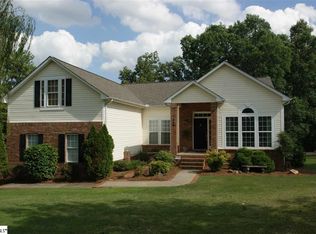
    Live a life of privacy, surrounded by an atmosphere of trees and nature in this beautifully designed 4 bedroom, 2.5 bath home north of Five Forks. Nestled on 2.3 acres, the estate like property offers a premium blend of modern luxury upgrades, combined with traditional charm. All of the windows in the home have been renovated with Pella windows, illuminating the beach color hardwood. High-end lighting, hardware, and fixtures are sure to impress. The extraordinary open floor plan allows for a seamless entry into the patios, wraparound porch, and sunroom. Three of the bedrooms are generously sized with an updated and modern twin vanity hallway bath. The primary suite is roomy, complete with a newly renovated en suite bath, walk-in shower and again, twin vanities. This exceptionally large bedroom is complemented with a warm and cozy fireplace feature. The kitchen is bright and has two sit-down islands with Brooklyn concrete waterfall countertops. These concrete counters continue on throughout the cooking areas, coffee bar, and the box bay window. A handcrafted, customized, walk-in pantry and large mirroring Forte fridge and freezer make this a true chef’s kitchen. Aside entry door from the porch will lead you into a spacious mudroom and laundry area with ample cupboard space and downstairs half bath. From here, you’ll enter into the downstairs living space complete with a private office/den. Enjoy numerous outdoor activities and fire pit nights with lots of room for future expansion, such as a garden, pool, etc. A large two car garage has plenty of workshop space as well as ample storage room. The crawlspace in the home has been professionally encapsulated and kept in pristine condition with a dehumidifier. Located near Anderson Ridge and Circle Roads, this is the lesser known part of Five Forks, but with access to the states most award-winning schools! The best shopping, entertainment, and restaurants in the Greenville County are just minutes away. This is a rare opportunity to own a home that combines the best of both modern conveniences and traditional charm all in a private, serene setting. Don’t miss out on this exceptional opportunity!

    Zillow last checked:

    Listing updated:

    Listed by:

    Chad Turner 864-367-6784,

    RE/MAX REACH

    Bought with:

    Non-MLS Member

    NON MEMBER

    Source: SAR as distributed by MLS GRID,MLS#: 317325MLS Logo

    Facts & features

    Interior

    Bedrooms & bathrooms
    • Bedrooms: 4
    • Bathrooms: 3
    • Full bathrooms: 2
    • 1/2 bathrooms: 1
    Rooms
    • Room types: Breakfast Area, Comb. Living & Din Room, Office/Study, Sun Room
    Primary bedroom
    • Level: Second
    • Area: 247
    • Dimensions: 19x13
    Bedroom 2
    • Level: Second
    • Area: 130
    • Dimensions: 13x10
    Bedroom 3
    • Level: Second
    • Area: 180
    • Dimensions: 15x12
    Bedroom 4
    • Level: Second
    • Area: 180
    • Dimensions: 15x12
    Breakfast room
    • Level: 11x10
    • Dimensions: 1
    Dining room
    • Level: First
    • Area: 132
    • Dimensions: 12x11
    Kitchen
    • Level: First
    • Area: 238
    • Dimensions: 17x14
    Laundry
    • Level: First
    • Area: 77
    • Dimensions: 11x7
    Living room
    • Level: First
    • Area: 256
    • Dimensions: 16x16
    Other
    • Description: Office/Study
    • Level: First
    • Area: 192
    • Dimensions: 16x12
    Other
    • Description: Patio 2
    • Level: First
    • Area: 96
    • Dimensions: 12x8
    Other
    • Description: Screened Porch
    • Level: First
    • Area: 144
    • Dimensions: 12x12
    Patio
    • Level: First
    • Area: 110
    • Dimensions: 11x10
    Heating
    • Forced Air, Electricity
    Cooling
    • Attic Fan, Electricity
    Appliances
    • Included: Down Draft, Dishwasher, Disposal, Refrigerator, Cooktop, Electric Cooktop, Convection Oven, Microwave, Electric Water Heater
    • Laundry: 1st Floor, Walk-In, Washer Hookup, Electric Dryer Hookup, Stackable Accommodating
    Features
    • Attic Stairs Pulldown, Ceiling - Smooth, Open Floorplan, Walk-In Pantry
    • Flooring: Carpet, Hardwood, Luxury Vinyl
    • Attic: Pull Down Stairs,Storage
    • Has fireplace: No
    Interior area
    • Total interior livable area: 2,608 sqft
    • Finished area above ground: 2,608
    • Finished area below ground: 0

    Property

    Parking
    • Total spaces: 2
    • Parking features: Garage Faces Side, Workshop in Garage, Yard Door, Detached Garage - 1-2 Car, Detached Garage
    • Garage spaces: 2
    Features
    • Levels: Two
    • Patio & porch: Patio, Porch, Screened, Wrap Around
    Lot
    • Size: 2.31 Acres
    • Features: Level
    • Topography: Level
    Details
    • Parcel number: 0531020109700
    • Other equipment: Dehumidifier

    Construction

    Type & style
    • Home type: SingleFamily
    • Architectural style: Contemporary,Traditional
    • Property subtype: Single Family Residence
    Materials
    • Foundation: Crawl Space, Dehumidifier
    • Roof: Architectural,Metal
    Condition
    • New construction: No
    • Year built: 1980

    Utilities & green energy

    • Electric: Laurens
    • Gas: Suburban
    • Sewer: Septic Tank
    • Water: Public, Greenville

    Community & HOA

    Community
    • Features: None
    • Security: Smoke Detector(s)
    • Subdivision: Other
    HOA
    • Has HOA: No
    Location
    • Region: Greer

    Financial & listing details

    • Price per square foot: $352/sqft
    • Tax assessed value: $215,210
    • Annual tax amount: $1,788
    • Date on market: 11/15/2024
    • Cumulative days on market: 48 days

    Price history

    DateEventPrice
    2/21/2025Sold$918,000-4.9%$352/sqft
    Source: SAR as distributed by MLS GRID #317325 Report a problem
    1/6/2025Pending sale$965,000+1.6%$370/sqft
    Source: SAR as distributed by MLS GRID #317325 Report a problem
    1/4/2025Contingent$949,900$364/sqft
    Source: Greater Greenville AOR #1541871 Report a problem
    12/7/2024Price change$949,900-1.6%$364/sqft
    Source: Greater Greenville AOR #1541871 Report a problem
    11/13/2024Listed for sale$965,000+72.3%$370/sqft
    Source: Greater Greenville AOR #1541871 Report a problem
    7/7/2024Listing removed--
    Source: Zillow Rentals Report a problem
    6/29/2024Price change$5,500-8.3%$2/sqft
    Source: Zillow Rentals Report a problem
    6/22/2024Listed for rent$6,000+234.3%$2/sqft
    Source: Zillow Rentals Report a problem
    1/27/2023Sold$560,000-0.9%$215/sqft
    Source: Greater Greenville AOR #1486101 Report a problem
    12/21/2022Pending sale$564,900$217/sqft
    Source: Greater Greenville AOR #1486101 Report a problem
    11/28/2022Price change$564,900-2.6%$217/sqft
    Source: Greater Greenville AOR #1486101 Report a problem
    11/9/2022Listed for sale$579,900$222/sqft
    Source: Greater Greenville AOR #1486101 Report a problem
    3/6/2020Listing removed$1,795$1/sqft
    Source: Goldsmith Company Report a problem
    1/23/2020Price change$1,795-6.8%$1/sqft
    Source: Goldsmith Company Report a problem
    10/8/2019Price change$1,925+1.6%$1/sqft
    Source: Goldsmith Company Report a problem
    8/2/2019Listed for rent$1,895$1/sqft
    Source: Goldsmith Company Report a problem

    Public tax history

    YearProperty taxesTax assessment
    2024$35 -0.1%$145,340
    2023$35 +1.4%$145,340
    2022$34 -74.8%$145,340
    2021$136 -33.2%$145,340 +15%
    2020$204 $126,390
    2019$204 +0.2%$126,390
    2018$204 $126,390 +22880%
    2017$204 +1.6%$550 -99.8%
    2016$200 -95.4%$261,450
    2015$4,346 +0.2%$261,450 +2.5%
    2014$4,338 $255,020 +76.7%
    2001-- $144,355 +4.1%
    2000-- $138,663
    Find assessor info on the county website

    Neighborhood: 29651

    Nearby schools

    GreatSchools rating
    Schools provided by the listing agent
    • Elementary: 9-Oakview Elem
    • Middle: 9 Riverside
    • High: 9-J L Mann High

    Source: SAR as distributed by MLS GRID. This data may not be complete. We recommend contacting the local school district to confirm school assignments for this home.

    Get a cash offer in 3 minutes
    Find out how much your home could sell for in as little as 3 minutes with a no-obligation cash offer.
    Estimated market value
    $932,100
    Get a cash offer in 3 minutes
    Find out how much your home could sell for in as little as 3 minutes with a no-obligation cash offer.
    Estimated market value
    $932,100