With premier positioning along the Bay, this refined residence is where craftsmanship and setting converge. Designed with shoreline orientation, the Bay becomes part of daily life—creating uninterrupted views and seamless indoor-outdoor flow. Recent enhancements elevate both form and function, including a fully reimagined primary suite with fireplace, private balcony, beachside office, spa-style bath, and custom walk-in closet; all with refined materials and thoughtful detail. The updated kitchen blends high-end finishes with an open, intuitive layout, while premium flooring, refreshed bathrooms, and curated updates throughout reinforce a sense of quiet sophistication. Outdoor living is equally compelling, with terraced stone patios, travertine surfaces, an outdoor shower, luxury spa, and Wolf dune deck providing private beach access. Well-appointed guest suites and a spacious third-floor flex room add versatility and privacy, making this residence as functional as it is exceptional.
Sold
$1,425,000
14 Bay Front Pl, Hampton, VA 23664
4beds
3,932sqft
Single Family Residence
Built in 1999
8,276 Square Feet Lot
$1,459,500 Zestimate®
$362/sqft
$3,809 Estimated rent
Home value
$1,459,500
$1.28M - $1.65M
$3,809/mo
Zestimate® history
Owner options
List your home for rent
$3,809/mo
Rent Zestimate®
Find your next renter with Zillow Rental Manager. Plus, with online applications, you can quickly screen prospective tenants – for free.
$3,809/mo
Rent Zestimate®
Refinance and save
$9,484/mo
Est. payment
Refinancing to a lower rate could help reduce your monthly payments and save thousands over the life of the loan.
$9,484/mo
Est. payment
Explore your selling options
Work with a Zillow partner agent
Leverage their expertise and Zillow's premium Showcase listings to get your home seen by more buyers.
Get startedList with your own agent
Get your home in front of millions of buyers by listing it on Zillow.
Learn how to do itSell it yourself
Take full control of how buyers see your home on Zillow by listing For Sale by Owner (FSBO).
List your homeWhat's special
Private balconyBeachside officeUninterrupted viewsLuxury spaTerraced stone patiosOpen intuitive layoutShoreline orientation
Zillow last checked:
Listing updated:
Listed by:
Jennifer Dawn,
Howard Hanna Real Estate Svcs. 757-625-2580
Bought with:
Bubba Hutchison
RE/MAX Connect
Source: REIN Inc.,MLS#: 10617351
Facts & features
Interior
Bedrooms & bathrooms
- Bedrooms: 4
- Bathrooms: 4
- Full bathrooms: 3
- 1/2 bathrooms: 1
Rooms
- Room types: 1st Floor BR, Attic, Breakfast Area, Fin. Rm Over Gar, PBR with Bath, Office/Study
Heating
- Forced Air, Natural Gas, Programmable Thermostat
Cooling
- 16+ SEER A/C, Central Air
Appliances
- Included: 220 V Elec, Dishwasher, Disposal, Dryer, ENERGY STAR Qualified Appliances, Microwave, Electric Range, Refrigerator, Washer, Gas Water Heater
- Laundry: Dryer Hookup, Washer Hookup
Features
- Cathedral Ceiling(s), Primary Sink-Double, Walk-In Closet(s), Ceiling Fan(s), Central Vacuum, Entrance Foyer
- Flooring: Carpet, Ceramic Tile, Laminate/LVP, Wood
- Windows: Window Treatments
- Basement: Sealed/Encapsulated Crawl Space
- Attic: Scuttle,Walk-In
- Number of fireplaces: 2
- Fireplace features: Fireplace Gas-natural, Primary Bedroom
Interior area
- Total interior livable area: 3,932 sqft
Property
Parking
- Total spaces: 2
- Parking features: Garage Att 2 Car, Driveway, Garage Door Opener
- Attached garage spaces: 2
- Has uncovered spaces: Yes
Features
- Stories: 2
- Patio & porch: Deck, Patio, Porch
- Exterior features: Inground Sprinkler, Irrigation Control, Balcony
- Pool features: None
- Has spa: Yes
- Spa features: Hot Tub
- Fencing: None
- Has view: Yes
- View description: Bay, Beach
- Has water view: Yes
- Water view: Bay,Beach
- Waterfront features: Bay
- Frontage length: 57'
Lot
- Size: 8,276 Square Feet
Details
- Parcel number: 12007756
- Zoning: RM
Construction
Type & style
- Home type: SingleFamily
- Architectural style: Transitional
- Property subtype: Single Family Residence
Materials
- Brick
- Foundation: Pile
- Roof: Composition
Condition
- New construction: No
- Year built: 1999
Utilities & green energy
- Sewer: City/County
- Water: City/County
- Utilities for property: Cable Hookup
Community & HOA
Community
- Security: Security System
- Subdivision: Salt Ponds
HOA
- Has HOA: Yes
- Amenities included: Landscaping, Tennis Court(s)
- HOA fee: $106 monthly
Location
- Region: Hampton
Financial & listing details
- Price per square foot: $362/sqft
- Tax assessed value: $993,700
- Annual tax amount: $11,898
- Date on market: 1/23/2026
Price history
Price history is unavailable.
Public tax history
| Year | Property taxes | Tax assessment |
|---|---|---|
| 2025 | $11,434 -0.1% | $993,700 +0.8% |
| 2024 | $11,445 +7.6% | $986,000 +10.5% |
| 2023 | $10,639 +12.5% | $892,600 +18.4% |
| 2022 | $9,456 | $754,000 |
| 2021 | $9,456 | $754,000 |
| 2020 | $9,456 | $754,000 |
| 2019 | $9,456 +106.6% | $754,000 +3.2% |
| 2018 | $4,576 | $730,500 |
| 2017 | $4,576 +0.7% | -- |
| 2016 | $4,546 -47.5% | -- |
| 2015 | $8,667 | -- |
| 2014 | $8,667 | $731,900 |
| 2013 | -- | -- |
| 2012 | -- | -- |
| 2011 | -- | -- |
| 2010 | -- | -- |
| 2009 | -- | -- |
| 2008 | -- | -- |
| 2007 | -- | -- |
| 2006 | -- | -- |
| 2005 | -- | -- |
| 2004 | -- | -- |
| 2003 | -- | -- |
| 2002 | -- | $441,600 +8.1% |
| 2001 | -- | $408,400 |
Find assessor info on the county website
Neighborhood: Buckroe
Nearby homes
- $834,0003 bd2 ba2k sqft12 Bay Front Pl, Hampton, VA 23664Off Market
- $1,265,0004 bd4 ba3.4k sqft16 Bay Front Pl, Hampton, VA 23664Sold
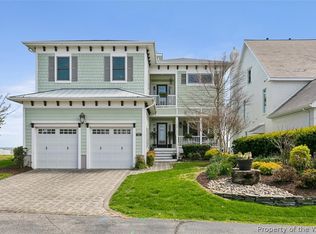
- $871,0004 bd3 ba2.3k sqft10 Bay Front Pl, Hampton, VA 23664Off Market
- $263,200-- bd-- ba-- sqft18 Bay Front Pl, Hampton, VA 23664Off Market
- $938,6004 bd3 ba3k sqft8 Bay Front Pl, Hampton, VA 23664Off Market
- $1,080,4004 bd4 ba3.5k sqft20 Bay Front Pl, Hampton, VA 23664Off Market
- $1,121,8004 bd2 ba3.2k sqft22 Bay Front Pl, Hampton, VA 23664Off Market
- $492,600-- bd-- ba-- sqft842 N 1st St, Hampton, VA 23664Off Market
Nearby schools
GreatSchools rating
- 5/10Francis Asbury Elementary SchoolGrades: PK-5Distance: 1.2 mi
- 5/10Benjamin Syms Middle SchoolGrades: 6-8Distance: 2.6 mi
- 8/10Phoebus High SchoolGrades: 9-12Distance: 2.4 mi
Schools provided by the listing agent
- Elementary: Francis Asbury Elementary
- Middle: Benjamin Syms Middle
- High: Phoebus
Source: REIN Inc.. This data may not be complete. We recommend contacting the local school district to confirm school assignments for this home.
Sell for more on Zillow
Get a Zillow Showcase℠ listing at no additional cost and you could sell for .
$1,459,500
2% more
+$29,190
With Zillow Showcase(estimated)
$1,488,690
Sell for more on Zillow
Get a Zillow Showcase℠ listing at no additional cost and you could sell for .
$1,459,500
2% more
+$29,190
With Zillow Showcase(estimated)
$1,488,690
- Virginia
- Hampton City
- Hampton
- 23664
- Buckroe
- 14 Bay Front Pl
