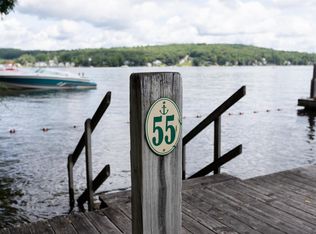
Welcome to 14 Bayshore Drive, nestled on the shores of Lake Winnipesaukee in Meredith, NH. Built-in 2017, this pristine property spans 3,443 sq ft, with 2,303 sq ft finished to perfection, featuring high-end finishes across a thoughtful layout. As you enter, you’re greeted by breathtaking views of the lake, visible from every room in the home, including the expansive windows in the main living space, sunroom &, the primary bedroom. This bedroom is conveniently located on the first floor, complemented by a luxurious bathroom with a tile shower & walk-in closet. The second level is ideal for hosting guests, boasting three additional bedrooms, office with sleeping area, a full bathroom, and a grand balcony that invites you to bask in the tranquil lake. Potential expansion is awaiting with a 1,140 square-foot walk-out basement, featuring 9 foot ceilings, plumbing preparations for a kitchen & bath, and three large sliders leading to the lakeside. Step outside onto professionally landscaped grounds, where two bluestone patios and pergola offer a perfect spot for lakeside relaxation. A 55-foot permanent dock accommodates a variety of watercraft, & the no-wake location provides a great setting for water sports. The property ensures comfort & convenience year-round with central heating, a/c, town water & sewer. Situated a short walk from downtown Meredith, this home is ideally located in the heart of the lakes region. Showings begin 6/28
Closed
Listed by: KW Coastal and Lakes & Mountains Realty/Meredith • Carly Howie
Bought with: KW Coastal and Lakes & Mountains Realty/Meredith
$2,850,000
14 Bay Shore Drive, Meredith, NH 03253
4beds
2,303sqft
Single Family Residence
Built in 2016
7,405 Square Feet Lot
$1,572,100 Zestimate®
$1,238/sqft
$3,399 Estimated rent
Home value
$1,572,100
$1.30M - $1.87M
$3,399/mo
Zestimate® history
Owner options
List your home for rent
$3,399/mo
Rent Zestimate®
Find your next renter with Zillow Rental Manager. Plus, with online applications, you can quickly screen prospective tenants – for free.
$3,399/mo
Rent Zestimate®
Refinance and save
$14,733/mo
Est. payment
Refinancing to a lower rate could help reduce your monthly payments and save thousands over the life of the loan.
$14,733/mo
Est. payment
Explore your selling options
Work with a Zillow partner agent
Leverage their expertise and Zillow's premium Showcase listings to get your home seen by more buyers.
Get startedList with your own agent
Get your home in front of millions of buyers by listing it on Zillow.
Learn how to do itSell it yourself
Take full control of how buyers see your home on Zillow by listing For Sale by Owner (FSBO).
List your homeWhat's special
Zillow last checked:
Listing updated:
Listed by:
Carly Howie,
KW Coastal and Lakes & Mountains Realty/Meredith 603-569-4663
Bought with:
Meredith Connor
KW Coastal and Lakes & Mountains Realty/Meredith
Source: PrimeMLS,MLS#: 5002016
Facts & features
Interior
Bedrooms & bathrooms
- Bedrooms: 4
- Bathrooms: 3
- Full bathrooms: 2
- 1/2 bathrooms: 1
Heating
- Propane, Forced Air, Hot Air, Zoned
Cooling
- Central Air
Appliances
- Included: Dishwasher, Dryer, Gas Range, Refrigerator, Washer, Instant Hot Water
- Laundry: 1st Floor Laundry
Features
- Ceiling Fan(s), Dining Area, Kitchen Island, Living/Dining, Primary BR w/ BA, Walk-In Closet(s)
- Flooring: Carpet, Laminate
- Windows: Blinds
- Basement: Climate Controlled,Concrete,Concrete Floor,Daylight,Full,Insulated,Interior Stairs,Storage Space,Unfinished,Walkout,Interior Access,Walk-Out Access
Interior area
- Total structure area: 3,443
- Total interior livable area: 2,303 sqft
- Finished area above ground: 2,303
- Finished area below ground: 0
Property
Parking
- Parking features: Paved
Features
- Levels: Two
- Stories: 2
- Patio & porch: Patio, Enclosed Porch, Screened Porch
- Exterior features: Boat Slip/Dock
- Has view: Yes
- View description: Water, Lake
- Has water view: Yes
- Water view: Water,Lake
- Waterfront features: Lake Front, Waterfront
- Body of water: Lake Winnipesaukee
- Frontage length: Water frontage: 93,Road frontage: 90
Lot
- Size: 7,405 Square Feet
- Features: Landscaped, Views
Details
- Parcel number: SANBM024B032
- Zoning description: S
- Other equipment: Standby Generator
Construction
Type & style
- Home type: SingleFamily
- Architectural style: Cape
- Property subtype: Single Family Residence
Materials
- Wood Frame
- Foundation: Concrete
- Roof: Asphalt Shingle
Condition
- New construction: No
- Year built: 2016
Utilities & green energy
- Electric: Circuit Breakers
- Sewer: Holding Tank, Public Sewer, Pump Up
- Utilities for property: Propane
Community & HOA
Community
- Security: Security System, HW/Batt Smoke Detector
Location
- Region: Sanbornton
Financial & listing details
- Price per square foot: $1,238/sqft
- Tax assessed value: $1,767,800
- Annual tax amount: $17,484
- Date on market: 6/24/2024
- Road surface type: Paved
Price history
| Date | Event | Price |
|---|---|---|
| 10/9/2024 | Sold | $2,850,000-1.7%$1,238/sqft |
Source:  PrimeMLS #5002016 Report a problem PrimeMLS #5002016 Report a problem | ||
| 7/2/2024 | Contingent | $2,900,000$1,259/sqft |
Source: PrimeMLS #5002016 Report a problem | ||
| 6/24/2024 | Listed for sale | $2,900,000+1723.9%$1,259/sqft |
Source: PrimeMLS #5002016 Report a problem | ||
| 10/22/2010 | Listing removed | $159,000$69/sqft |
Source: Mitch Hamel of Florence Cummins Real Estate #4023921 Report a problem | ||
| 9/16/2010 | Listed for sale | $159,000$69/sqft |
Source: Mitch Hamel of Florence Cummins Real Estate #4023921 Report a problem | ||
Public tax history
| Year | Property taxes | Tax assessment |
|---|---|---|
| 2024 | $4,764 +7.4% | $371,900 +0.9% |
| 2023 | $4,437 +22% | $368,500 +101.3% |
| 2022 | $3,638 -1.5% | $183,100 |
| 2021 | $3,695 | $183,100 |
| 2020 | $3,695 +5% | $183,100 |
| 2019 | $3,519 -0.5% | $183,100 |
| 2018 | $3,537 +12.5% | $183,100 +37.6% |
| 2017 | $3,145 +2.1% | $133,100 +2.1% |
| 2016 | $3,079 -1.6% | $130,300 |
| 2015 | $3,129 +4.5% | $130,300 |
| 2014 | $2,993 | $130,300 |
| 2013 | $2,993 -3% | $130,300 -19.8% |
| 2010 | $3,086 +0.4% | $162,500 |
| 2009 | $3,073 +0.4% | $162,500 |
| 2008 | $3,060 | $162,500 |
Find assessor info on the county website
Neighborhood: 03269
Nearby homes
- $2,850,0003 bd1 ba1.8k sqft14 Bayshore Dr, Meredith, NH 03253Sold
- $3,115,3003 bd5 ba1.9k sqft16 Bayshore Dr, Meredith, NH 03253Off Market
- $1,884,6002 bd1 ba790 sqft12 Bayshore Dr, Meredith, NH 03253Off Market
- $56,000-- sqft2 Bayshore Dr, Meredith, NH 03253Sold
- $2,717,9004 bd3 ba3.7k sqft18 Bayshore Dr, Meredith, NH 03253Off Market
- $2,528,2002 bd1 ba1.2k sqft10 Bayshore Dr, Meredith, NH 03253Off Market
- $1,894,6002 bd1 ba802 sqft20 Bayshore Dr, Meredith, NH 03253Off Market
- $1,820,0002 bd1 ba1.5k sqft22 Bayshore Dr, Meredith, NH 03253Sold
Nearby schools
GreatSchools rating
- 7/10Sandwich Central SchoolGrades: K-6Distance: 11.1 mi
- NAInter-Lakes Middle TierGrades: 5-8Distance: 1.2 mi
- 6/10Inter-Lakes High SchoolGrades: 9-12Distance: 1.2 mi
Schools provided by the listing agent
- Elementary: Inter-Lakes Elementary
- Middle: Inter-Lakes Middle School
- High: Inter-Lakes High School
- District: Inter-Lakes Coop Sch Dst
Source: PrimeMLS. This data may not be complete. We recommend contacting the local school district to confirm school assignments for this home.
Sell for more on Zillow
Get a Zillow Showcase℠ listing at no additional cost and you could sell for .
$1,572,100
2% more
+$31,442
With Zillow Showcase(estimated)
$1,603,542
- New Hampshire
- Belknap County
- Meredith
- 03269
- 14 Bay Shore Drive
Nearby cities
Nearby zip codes
Other Meredith Topics
