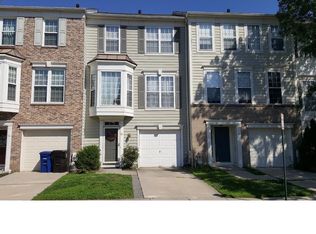
Great Location!! Private court with additional parking. Some homes stand out from the moment they were built, and this one was designed to do just that. Originally selected as the model home for the development, this three bedroom, two full and two half bath townhome showcases the details and thoughtful design that sets it apart. Years later, it remains a home that has been carefully maintained and lovingly enjoyed by the same family who has filled it with memories. The three level floor plan offers space for everyday living and entertaining. The first floor features a family/rec room, a convenient powder room, sliding doors to the fenced in backyard, and access to the one car garage with lots of shelving and storage. The second floor is the gathering space, with an eat-in kitchen, stainless steel appliances including a brand new refrigerator, granite countertops, dining room, and family room with a gas fireplace. Sliding doors open to an oversized wooded deck with room for dining, lounging, and entertaining. The third floor offers a primary bedroom with vaulted ceiling, walk-in closet and ensuite, two additional bedrooms, full hall bath, and laundry closet. Throughout the home, decorative molding and trim work add architectural detail and reflect the craftsmanship of its original model home design. With thoughtful storage and organization throughout, there is a place for everything. Additional updates: Roof 2019; HVAC and water heater 2016; brand-new carpeting and luxury vinyl flooring throughout most of the home. New sliding glass doors and first and second floor windows lifetime warranty. Third floor windows replaced between 2012-2015. This home has been more than a place to live, it's been the setting for a family’s everyday moments and memories. Now, as they have simply outgrown it, they are ready to welcome the next family who will make it their own. Schedule a showing today:)
For sale
$395,000
14 Bayberry Ln, Delran, NJ 08075
3beds
1,898sqft
Townhouse
Built in 1997
2,560 Square Feet Lot
$408,200 Zestimate®
$208/sqft
$116/mo HOA
What's special
Eat-in kitchenBrand new refrigeratorConvenient powder roomFenced in backyardWalk-in closetDining roomStainless steel appliances
- 2 days |
- 720 |
- 23 |
Zillow last checked:
Listing updated:
Listed by:
Toni Horsley 609-254-3109,
Coldwell Banker Realty
Source: Bright MLS,MLS#: NJBL2118348
Facts & features
Interior
Bedrooms & bathrooms
- Bedrooms: 3
- Bathrooms: 4
- Full bathrooms: 2
- 1/2 bathrooms: 2
- Main level bathrooms: 1
Rooms
- Room types: Living Room, Dining Room, Primary Bedroom, Bedroom 2, Kitchen, Family Room, Bedroom 1
Primary bedroom
- Level: Upper
- Area: 168 Square Feet
- Dimensions: 12 X 14
Primary bedroom
- Features: Walk-In Closet(s)
- Level: Unspecified
Bedroom 1
- Level: Upper
- Area: 90 Square Feet
- Dimensions: 9 X 10
Bedroom 2
- Level: Upper
- Area: 90 Square Feet
- Dimensions: 9 X 10
Dining room
- Level: Main
- Area: 162 Square Feet
- Dimensions: 9 X 18
Family room
- Features: Fireplace - Other
- Level: Lower
- Area: 252 Square Feet
- Dimensions: 14 X 18
Kitchen
- Features: Kitchen - Gas Cooking, Kitchen Island, Pantry
- Level: Main
- Area: 180 Square Feet
- Dimensions: 10 X 18
Living room
- Features: Fireplace - Other
- Level: Main
- Area: 216 Square Feet
- Dimensions: 12 X 18
Heating
- Forced Air, Natural Gas
Cooling
- Central Air, Electric
Appliances
- Included: Built-In Range, Disposal, Gas Water Heater
- Laundry: Upper Level
Features
- Cathedral Ceiling(s)
- Flooring: Luxury Vinyl, Carpet
- Windows: Bay/Bow
- Basement: Finished
- Number of fireplaces: 2
Interior area
- Total structure area: 1,898
- Total interior livable area: 1,898 sqft
- Finished area above ground: 1,898
Property
Parking
- Total spaces: 2
- Parking features: Garage Faces Front, Inside Entrance, Storage, Concrete, Attached, Driveway, On Street
- Attached garage spaces: 1
- Uncovered spaces: 1
Accessibility
- Accessibility features: None
Features
- Levels: Three
- Stories: 3
- Patio & porch: Deck, Patio
- Exterior features: Sidewalks, Street Lights
- Pool features: None
- Fencing: Wood
Lot
- Size: 2,560 Square Feet
- Features: Front Yard, Rear Yard
Details
- Additional structures: Above Grade
- Parcel number: 1000118 1900007
- Zoning: RESID
- Special conditions: Standard
Construction
Type & style
- Home type: Townhouse
- Architectural style: Contemporary
- Property subtype: Townhouse
Materials
- Brick
- Foundation: Slab
- Roof: Pitched
Condition
- New construction: No
- Year built: 1997
Utilities & green energy
- Electric: 150 Amps
- Sewer: Public Sewer
- Water: Public
Community & HOA
Community
- Subdivision: Summerhill
HOA
- Has HOA: Yes
- Services included: Common Area Maintenance, Snow Removal, Trash
- HOA fee: $116 monthly
- HOA name: CORNER PROPERTY MANAGEMENT
Location
- Region: Delran
- Municipality: DELRAN TWP
Financial & listing details
- Price per square foot: $208/sqft
- Tax assessed value: $197,800
- Annual tax amount: $7,256
- Date on market: 8/20/2026
- Listing agreement: Exclusive Right To Sell
- Inclusions: Kitchen Appliances, Washer, Dryer, Window Treatments
- Exclusions: Tv Mounts, Surround Sound, 2nd Floor Wall Sconces, 3rd Floor Kids Bedroom Curtains And Shower Curtains.
- Ownership: Fee Simple
Estimated market value
$408,200
$388,000 - $429,000
$3,027/mo
Price history
| Date | Event | Price |
|---|---|---|
| 8/20/2026 | Listed for sale | $395,000+82%$208/sqft |
Source:  Bright MLS #NJBL2118348 Report a problem Bright MLS #NJBL2118348 Report a problem | ||
| 8/1/2017 | Sold | $217,000-12%$114/sqft |
Source: Public Record Report a problem | ||
| 4/6/2010 | Sold | $246,500-4.3%$130/sqft |
Source: Public Record Report a problem | ||
| 10/31/2009 | Listing removed | $257,500$136/sqft |
Source: REMAX Main St Realty Report a problem | ||
| 10/28/2009 | Listed for sale | $257,500+6.8%$136/sqft |
Source: REMAX Main St Realty Report a problem | ||
| 12/3/2004 | Sold | $241,000+60.7%$127/sqft |
Source: Public Record Report a problem | ||
| 7/19/2001 | Sold | $150,000+12.8%$79/sqft |
Source: Public Record Report a problem | ||
| 5/27/1998 | Sold | $133,000$70/sqft |
Source: Public Record Report a problem | ||
Public tax history
| Year | Property taxes | Tax assessment |
|---|---|---|
| 2025 | $7,865 +0.9% | $197,800 |
| 2024 | $7,793 | $197,800 |
| 2023 | -- | $197,800 |
| 2022 | $7,692 -0.1% | $197,800 |
| 2021 | $7,696 +1.1% | $197,800 |
| 2020 | $7,609 +1.7% | $197,800 |
| 2019 | $7,483 +1.6% | $197,800 |
| 2018 | $7,364 +1.5% | $197,800 |
| 2017 | $7,255 +1.7% | $197,800 |
| 2016 | $7,135 +4.6% | $197,800 |
| 2015 | $6,824 +1.9% | $197,800 |
| 2014 | $6,698 +2.6% | $197,800 |
| 2013 | $6,527 -0.2% | $197,800 |
| 2012 | $6,541 +2.6% | $197,800 -9.9% |
| 2011 | $6,376 +4.1% | $219,500 |
| 2010 | $6,126 -0.1% | $219,500 |
| 2009 | $6,131 +1.5% | $219,500 |
| 2008 | $6,043 +9.6% | $219,500 |
| 2007 | $5,516 +6.9% | $219,500 |
| 2006 | $5,158 +4.3% | $219,500 |
| 2005 | $4,947 +8% | $219,500 +65.9% |
| 2004 | $4,579 | $132,300 |
| 2003 | -- | $132,300 |
| 2002 | -- | $132,300 |
| 2001 | -- | $132,300 |
Find assessor info on the county website
Monthly payment
Est. payment
Payment breakdown
Explore the cost of this home by adjusting the details. Changes won't be saved.Climate risks
Neighborhood: 08075
Nearby schools
GreatSchools rating
- NAMillbridge Elementary SchoolGrades: PK-2Distance: 0.7 mi
- 6/10Delran Middle SchoolGrades: 6-8Distance: 1.8 mi
- 4/10Delran High SchoolGrades: 9-12Distance: 0.8 mi
Schools provided by the listing agent
- High: Delran
- District: Delran Township Public Schools
Source: Bright MLS. This data may not be complete. We recommend contacting the local school district to confirm school assignments for this home.
- $397,4003 bd4 ba1.9k sqft12 Bayberry Ln, Delran, NJ 08075Off Market
- $392,6003 bd3 ba1.9k sqft16 Bayberry Ln, Delran Township, NJ 08075Off Market

- $379,0003 bd4 ba1.8k sqft10 Bayberry Ln, Riverside, NJ 08075Sold
- $366,1003 bd3 ba1.9k sqft8 Bayberry Ln, Delran, NJ 08075Off Market
- $424,800-- bd-- ba1.8k sqft6 Bayberry Ln, Delran, NJ 08075Off Market
- $415,8003 bd4 ba1.9k sqft4 Bayberry Ln, Delran, NJ 08075Off Market
- $400,0003 bd4 ba1.8k sqft2 Bayberry Ln, Riverside, NJ 08075Sold
- $430,5003 bd4 ba1.8k sqft2 Snowberry Ln, Delran, NJ 08075Off Market
A local agent can set up tours, give advice and negotiate with sellers.
Similar homes
- $469,9004 bd2 ba1.7k sqft48 Princeton Dr, Delran, NJ 08075For Sale

 MLS ID #NJBL2110578, Murat Sengul, Twins Associates, LLC. Bright MLS
 - $399,9994 bd2 ba1.6k sqft33 Briarcliff Rd, Atco, NJ 08004For Sale
 MLS ID #NJCD2125086, Nicholas Barbetta, HOF Realty. Bright MLS
 - $435,0002 bd2 ba1.4k sqft631 Cascade Dr S, Mount Laurel, NJ 08054For Sale
 MLS ID #NJBL2118298, Jackie Self, Century 21 Alliance-Moorestown. Bright MLS
 - $525,0003 bd3 ba2k sqft39 Versailles Blvd, Cherry Hill, NJ 08003For Sale
 MLS ID #NJCD2124690, William Farina, Farina & Boeshe Real Estate Company. Bright MLS
 - $269,7003 bd2 ba1.2k sqft4616 Vista St, Philadelphia, PA 19136For SaleMLS ID #PAPH2660010, Sergio Giraldo, Rehobot Real Estate, LLC. Bright MLS
- $399,9003 bd3 ba1.9k sqft1396 Arundel Way, Bensalem, PA 19020For SaleMLS ID #PABU2127002, Merlin Weaver, Compass RE. Bright MLS
- $465,0003 bd3 ba1.6k sqft2 Mystic Way, Burlington, NJ 08016For SaleMLS ID #NJBL2117896, Jerome Kersey, RE/MAX Preferred - Sewell. Bright MLS
- $--3 bd1 ba1.9k sqft6348 Militia Ct, Bensalem, PA 19020AuctionXome
- $419,9002 bd2 ba1.9k sqftGreenport, Southampton, NJ 08088For SaleMLS ID #NJBL2118126, Pat Denney, RE/MAX Preferred - Medford. Bright MLS
- $360,0003 bd3 ba1.5k sqft33 Caraway Ct, Lumberton, NJ 08048For SaleMLS ID #NJBL2118070, Neil Vogel, All-Ways Agency. Bright MLS
- $559,9003 bd4 ba2.1k sqftNone Available, Marlton, NJ 08053For SaleMLS ID #NJBL2118630, michelle gilbert, Keller Williams Realty - Marlton. Bright MLS
- $369,9003 bd3 ba1.3k sqft146 Crown Prince Dr, Marlton, NJ 08053For SaleMLS ID #NJBL2114674, Val Nunnenkamp, Keller Williams Realty - Marlton. Bright MLS
- $--3 bd2 ba1.3k sqft1441 Woodview Rd, Yardley, PA 19067AuctionAuction.com 2
- $--3 bd3 ba1.3k sqft419 Rutgers Ct, Bensalem, PA 19020AuctionAuction.com 2
- $440,0003 bd3 ba2k sqft23 Yorkshire Ln, Westampton, NJ 08060For SaleMLS ID #NJBL2111116, Kimberly Medina, BHHS Fox & Roach - Robbinsville. Bright MLS
- $450,0003 bd3 ba1.4k sqft47 Tattersall Dr, Burlington, NJ 08016For SaleMLS ID #NJBL2115166, Diane Neustadter, Century 21 Alliance-Cherry Hill. Bright MLS
- $--4 bd3 ba1.8k sqft1917 Fuller St, Philadelphia, PA 19152AuctionAuction.com 2
- $--3 bd3 ba1.5k sqft1615 Lauren Ct, Bensalem, PA 19020AuctionXome
- $354,9503 bd2 ba1.5k sqft11112 Dora Dr, Philadelphia, PA 19154For SaleMLS ID #PAPH2628012, Ashley Witman, Better Homes Realty Group. Bright MLS
- $349,9003 bd3 ba1.5k sqft112 Rowand Way E, Clementon, NJ 08021New ConstructionMLS ID #NJCD2124678, Diana Mahoney, Long & Foster Real Estate, Inc.. Bright MLS
