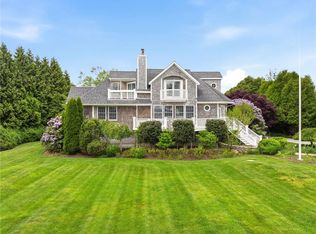
A rare offering in Quonochontaug Central Beach—one of RI's most coveted waterfront communities, where homes seldom reach market—this exceptional retreat embodies quiet luxury and generations of coastal tradition. Set on a .32-acre double lot with mature landscaping, it's steps from the beach and other amenities, yet private enough to feel like your own oasis. Completely designed for entertaining and multi-generational living, the home features an open floor plan with a chef's kitchen, fireplace-warmed dining for large gatherings, and a great room anchored by a fieldstone fireplace. Refined craftsmanship shines throughout—18-inch crown molding, French limestone floors, marble baths. A screened three-season porch and expansive deck extend outdoor living space. Upstairs the primary suite has its own deck with a hot tub, while two more bedrooms share a marble bath. Above the two-car garage, a private guest house with two additional bedrooms, a marble bath, and a sitting area gives older children, extended family, or guests their own privacy. Central Beach offers one of the most extensive amenity packages among area coastal communities: a private beach with parking, tennis and basketball courts, a ball field, and playground, plus access to RI's deepest salt pond—ideal for kayaking, paddleboarding, clamming, and fishing, with a breachway to the ocean for serious boaters. More than a home, this is entry into a cherished community that brings generations back year after year.
Under contract
$3,250,000
14 Bayview Rd, Charlestown, RI 02813
5beds
3,196sqft
Single Family Residence
Built in 1950
0.32 Acres Lot
$3,040,100 Zestimate®
$1,017/sqft
$-- HOA
What's special
Screened three-season porchSteps from the beachOpen floor planRefined craftsmanshipFrench limestone floorsMarble baths
- 10 days
- 1,000
- 45
Zillow last checked:
Listing updated:
Listed by:
Michael HIMMEL 401-391-9234,
Mott & Chace Sotheby's Intl.
Source: StateWide MLS RI,MLS#: 1422686
Facts & features
Interior
Bedrooms & bathrooms
- Bedrooms: 5
- Bathrooms: 4
- Full bathrooms: 3
- 1/2 bathrooms: 1
Bathroom
- Features: Bath w Tub, Bath w Shower Stall, Bath w Tub & Shower
Heating
- Bottle Gas, Forced Water, Radiant
Cooling
- Central Air
Appliances
- Included: Tankless Water Heater, Dishwasher, Dryer, Disposal, Range Hood, Microwave, Oven/Range, Refrigerator, Washer
Features
- Wall (Dry Wall), Wall (Plaster), Wall (Wood), Cedar Closet(s)(s), Wet Bar, Insulation (Ceiling), Insulation (Floors), Insulation (Walls), Ceiling Fan(s)
- Flooring: Hardwood, Marble, Other
- Basement: Full,Interior and Exterior,Unfinished,Storage Space,Utility,Work Shop
- Number of fireplaces: 2
- Fireplace features: Stone, Wood Burning
Interior area
- Total structure area: 3,196
- Total interior livable area: 3,196 sqft
- Finished area above ground: 3,196
- Finished area below ground: 0
Property
Parking
- Total spaces: 10
- Parking features: Detached, Driveway
- Garage spaces: 2
- Has uncovered spaces: Yes
Features
- Waterfront features: Access, Beach, Walk to Salt Water
Lot
- Size: 0.32 Acres
- Features: Corner Lot, Wooded
Details
- Foundation area: 1224
- Parcel number: CHARM2L282
- Zoning: R2A
Construction
Type & style
- Home type: SingleFamily
- Property subtype: Single Family Residence
Materials
- Dry Wall, Plaster, Wood Wall(s), Shingles, Wood
- Foundation: Concrete Perimeter
Condition
- New construction: No
- Year built: 1950
Utilities & green energy
- Electric: 200+ Amp Service
- Sewer: Septic Tank
- Water: Private, Well
- Utilities for property: Water Connected
Community & HOA
Community
- Features: Golf, Marina
- Security: Security System Owned
- Subdivision: Quonnie Central Beach Quonochontaug
HOA
- Has HOA: No
Location
- Region: Charlestown
Financial & listing details
- Price per square foot: $1,017/sqft
- Tax assessed value: $1,824,700
- Annual tax amount: $11,765
- Date on market: 9/8/2026
Estimated market value
$3,040,100
$2.89M - $3.19M
Not available
Price history
| Date | Event | Price |
|---|---|---|
| 9/14/2026 | Contingent | $3,250,000$1,017/sqft |
Source:  StateWide MLS RI #1422686 Report a problem StateWide MLS RI #1422686 Report a problem | ||
| 9/8/2026 | Listed for sale | $3,250,000-18.6%$1,017/sqft |
Source: StateWide MLS RI #1422686 Report a problem | ||
| 9/3/2026 | Listing removed | $3,995,000$1,250/sqft |
Source: StateWide MLS RI #1420253 Report a problem | ||
| 8/10/2026 | Listed for sale | $3,995,000-11.2%$1,250/sqft |
Source: StateWide MLS RI #1420253 Report a problem | ||
| 8/10/2026 | Listing removed | $4,500,000$1,408/sqft |
Source: StateWide MLS RI #1419180 Report a problem | ||
| 7/29/2026 | Listed for sale | $4,500,000+157.1%$1,408/sqft |
Source: StateWide MLS RI #1419180 Report a problem | ||
| 10/24/2012 | Listing removed | $1,750,000$548/sqft |
Source: Lila Delman Real Estate, Ltd. #1025343 Report a problem | ||
| 9/10/2012 | Listed for sale | $1,750,000+483.3%$548/sqft |
Source: Lila Delman Real Estate, Ltd. #1025343 Report a problem | ||
| 2/27/1998 | Sold | $300,000$94/sqft |
Source: Public Record Report a problem | ||
Public tax history
| Year | Property taxes | Tax assessment |
|---|---|---|
| 2025 | $10,820 +2.6% | $1,824,700 |
| 2024 | $10,547 +0.7% | $1,824,700 |
| 2023 | $10,474 +2.7% | $1,824,700 +46.2% |
| 2022 | $10,194 -0.1% | $1,247,700 |
| 2021 | $10,206 -0.6% | $1,247,700 |
| 2020 | $10,269 -1.3% | $1,247,700 +10.7% |
| 2019 | $10,401 -4.3% | $1,126,900 |
| 2018 | $10,863 +0.5% | $1,126,900 |
| 2017 | $10,807 +6.6% | $1,126,900 +13.5% |
| 2016 | $10,135 +1% | $992,700 |
| 2015 | $10,036 +2.1% | $992,700 |
| 2014 | $9,828 +16.9% | $992,700 +11.7% |
| 2013 | $8,407 +1.7% | $888,700 |
| 2012 | $8,265 +2.6% | $888,700 |
| 2011 | $8,052 +57.7% | $888,700 +30.2% |
| 2010 | $5,105 +1.1% | $682,500 +0.6% |
| 2009 | $5,048 +3.9% | $678,500 |
| 2008 | $4,858 -24.9% | $678,500 -21.2% |
| 2007 | $6,468 +10.8% | $861,300 +0.4% |
| 2006 | $5,836 +11.5% | $858,200 +106.5% |
| 2004 | $5,232 +5.4% | $415,600 |
| 2003 | $4,966 | $415,600 |
Find assessor info on the county website
Monthly payment
Est. payment
Payment breakdown
Explore the cost of this home by adjusting the details. Changes won't be saved.Climate risks
Neighborhood: 02813
Similar homes
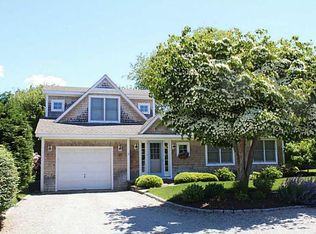
- $3,950,0003 bd3 ba1.6k sqft9 Ashaway Colony Ln, Charlestown, RI 02813For Sale
 MLS ID #1423050, Lori Joyal, Lila Delman Compass. StateWide MLS RI
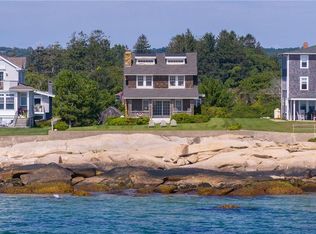
 - $2,999,9004 bd5 ba4.2k sqft180 Clearview Rd, Charlestown, RI 02813For Sale
 MLS ID #1414758, Kimber Pope Kettlety, Coldwell Banker Coastal Homes. StateWide MLS RI
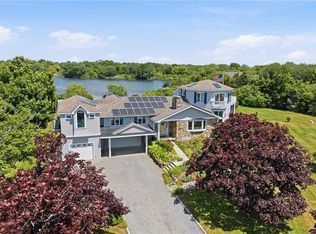
 - $4,750,0003 bd5 ba4.5k sqft137 Cove Point Rd E, Charlestown, RI 02813For Sale
 MLS ID #1415312, Larry Burns, Lila Delman Compass. StateWide MLS RI
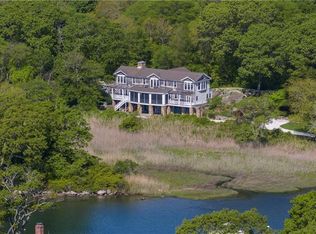
 - $1,750,0003 bd4 ba3.2k sqft112 W Willow Ln, Charlestown, RI 02813For Sale
 MLS ID #1413900, Alpern & Mesenbourg Group, Alpern and Mesenbourg. StateWide MLS RI
 - $2,125,0003 bd5 ba3k sqft160C Ross Hill Rd, Charlestown, RI 02813For SaleMLS ID #1414658, David Silva, RE/MAX River's Edge. StateWide MLS RI
- $3,900,0005 bd7 ba4.2k sqft325 Post Rd, Westerly, RI 02891For SaleMLS ID #1412891, Kathleen Pupa, William Pitt Sotheby's Int'l. StateWide MLS RI
- $3,695,0003 bd3 ba2.6k sqft635 Atlantic Ave, Westerly, RI 02891For SaleMLS ID #1419204, The Schilke Team, Schilke Realty. StateWide MLS RI
- $2,899,0005 bd3 ba1.6k sqft20 Snowberry Ln, Westerly, RI 02891For SaleMLS ID #1404043, Holly Powell, BHHS New England Properties. StateWide MLS RI
- $1,739,5004 bd3 ba3k sqftLOT 3 Fifteen Crosswinds Dr, Charlestown, RI 02813New ConstructionMLS ID #1419383, Matthew St. Ours, RE/MAX Professionals. StateWide MLS RI
- $3,250,0004 bd5 ba4.1k sqft125 Woodruff Ave, Narragansett, RI 02882For SaleMLS ID #1410393, Michele Doherty, Lila Delman Compass. StateWide MLS RI
- $3,450,0004 bd6 ba3.6k sqft17-19 E Hills Rd, Westerly, RI 02891For SaleMLS ID #1417910, Ben Faubert, Onshore Realtors. StateWide MLS RI
- $1,849,5004 bd3 ba2.8k sqftLOT 2 Fifteen Crosswinds Dr, Charlestown, RI 02813New ConstructionMLS ID #1419377, Matthew St. Ours, RE/MAX Professionals. StateWide MLS RI
- $3,495,0005 bd4 ba3.1k sqft8 Park Place, Groton, CT 06355For Sale
 MLS ID #24197086, Judith Caracausa, William Pitt Sotheby's Int'l. Smart MLS
 - $3,200,0004 bd4 ba3.1k sqft9 Champlin Dr, Westerly, RI 02891For SaleMLS ID #1418911, Amy Randall, Residential Properties, Ltd.. StateWide MLS RI
- $1,900,0004 bd2 ba1.7k sqft497 Atlantic Ave, Westerly, RI 02891For SaleMLS ID #1422678, Lori Joyal, Lila Delman Compass. StateWide MLS RI
- $2,795,0002 bd3 ba1.9k sqft76 Green Hill Ocean Dr, South Kingstown, RI 02879For SaleMLS ID #1410889, Thomas Vitali, Coldwell Banker Coastal Homes. StateWide MLS RI
- $2,650,0003 bd3 ba3.3k sqft13 No Bottom Ridge Rd, Westerly, RI 02891For SaleMLS ID #1412537, Nancy Richmond, Residential Properties, Ltd.. StateWide MLS RI
- $1,924,5004 bd4 ba4.1k sqftLOT Fifteen Crosswinds Dr, Charlestown, RI 02813New ConstructionMLS ID #1419349, Matthew St. Ours, RE/MAX Professionals. StateWide MLS RI
- $1,795,0004 bd5 ba4.6k sqft30 Wilbur Hill Lane, Stonington, CT 06378For SaleMLS ID #24173040, Jon Arruda, William Pitt Sotheby's Int'l. Smart MLS
- $4,295,0004 bd4 ba3.2k sqft26 E Hills Rd, Westerly, RI 02891For SaleMLS ID #1416969, Geb Masterson, William Pitt Sotheby's Int'l. StateWide MLS RI
