This cape will surprise you! Step inside from the front porch to an open bright living dining kitchen area with knotty pine cathedral ceiling. Pellet stove creates a nice warm glow for all to enjoy! Short hallway leads you past the full bath, onto the 2 main level bedrooms. Primary has a second room that could be your home office, study or reading nook, nice and bright with lots of windows! Try to keep working when the local wildlife stop by to look in at you! Both bedrooms have good size closets. Upstairs is a very comfortable sized loft. Big enough for a queen bed, nightstands, dresser and more. Open to below so pellet stove keeps you toasty there too! Downstairs the full basement has work room/storage area and space for a game room, man cave, or craft area. Almost new washer driver down here too! The big detached garage can hold 2 cars plus! Then upstairs there is a finished room and a bathroom waiting to be connected to the septic system! Lovely park like yard here to enjoy the sun, and the sound of the breeze whispering through the birch trees while sitting out on the back deck. Riverwood Circle has access to Pine River, so bring the canoe and paddle or fish the day away! And privacy, this lot and house are the perfect hideway, you can only see your neighbors lights through the trees! Buy now and celebrate the holidays in your new home! Imagine the biggest christmas tree you can have glowing in the living room this December!
Closed
Listed by: Realty Leaders • Carol Gartland
Bought with: KW Coastal and Lakes & Mountains Realty
$415,000
14 Bean Smith Drive, Effingham, NH 03882
3beds
1,664sqft
Single Family Residence
Built in 1985
5 Acres Lot
$456,400 Zestimate®
$249/sqft
$2,303 Estimated rent
Home value
$456,400
$434,000 - $479,000
$2,303/mo
Zestimate® history
Owner options
List your home for rent
$2,303/mo
Rent Zestimate®
Find your next renter with Zillow Rental Manager. Plus, with online applications, you can quickly screen prospective tenants – for free.
$2,303/mo
Rent Zestimate®
Refinance and save
$2,121/mo
Est. payment
Refinancing to a lower rate could help reduce your monthly payments and save thousands over the life of the loan.
$2,121/mo
Est. payment
Explore your selling options
Work with a Zillow partner agent
Leverage their expertise and Zillow's premium Showcase listings to get your home seen by more buyers.
Get startedList with your own agent
Get your home in front of millions of buyers by listing it on Zillow.
Learn how to do itSell it yourself
Take full control of how buyers see your home on Zillow by listing For Sale by Owner (FSBO).
List your homeWhat's special
Big detached garageComfortable sized loftHome officeBirch treesWork roomCraft areaGame room
Zillow last checked:
Listing updated:
Listed by:
Carol Gartland,
Realty Leaders 603-539-9595
Bought with:
Marcus Katkin
KW Coastal and Lakes & Mountains Realty
Source: PrimeMLS,MLS#: 4976684
Facts & features
Interior
Bedrooms & bathrooms
- Bedrooms: 3
- Bathrooms: 1
- Full bathrooms: 1
Heating
- Propane, Pellet Stove, Forced Air, Hot Air
Cooling
- None
Appliances
- Included: Dryer, Gas Range, Refrigerator, Washer, Electric Water Heater
- Laundry: In Basement
Features
- Cathedral Ceiling(s), Ceiling Fan(s), Dining Area, Kitchen/Dining, Living/Dining, Natural Woodwork
- Flooring: Carpet, Ceramic Tile, Hardwood
- Windows: Skylight(s), Screens
- Basement: Bulkhead,Climate Controlled,Concrete,Partially Finished,Exterior Stairs,Interior Access,Exterior Entry,Interior Entry
Interior area
- Total structure area: 2,672
- Total interior livable area: 1,664 sqft
- Finished area above ground: 1,664
- Finished area below ground: 0
Property
Parking
- Total spaces: 4
- Parking features: Gravel, Heated Garage, Storage Above, Driveway, Garage, On Site, Parking Spaces 4, RV Access/Parking, Detached
- Garage spaces: 2
- Has uncovered spaces: Yes
Accessibility
- Accessibility features: 1st Floor Bedroom, 1st Floor Full Bathroom, Bathroom w/Tub, Hard Surface Flooring
Features
- Levels: One and One Half
- Stories: 1.5
- Patio & porch: Covered Porch
- Exterior features: Deck, Natural Shade
- Fencing: Dog Fence
- Body of water: Pine River
- Frontage length: Road frontage: 178
Lot
- Size: 5 Acres
- Features: Country Setting, Field/Pasture, Recreational, Rolling Slope, Near Golf Course, Near Shopping, Rural
Details
- Parcel number: EFFIM00407B000014L000000
- Zoning description: Ruarl Agri
- Other equipment: Standby Generator
Construction
Type & style
- Home type: SingleFamily
- Architectural style: Cape
- Property subtype: Single Family Residence
Materials
- Wood Frame, Clapboard Exterior
- Foundation: Concrete
- Roof: Metal
Condition
- New construction: No
- Year built: 1985
Utilities & green energy
- Electric: 200+ Amp Service, Circuit Breakers
- Sewer: Concrete, Leach Field, Private Sewer
- Utilities for property: Cable Available
Community & HOA
Community
- Security: Security System
- Subdivision: Riverwood
HOA
- Amenities included: Snow Removal
- Additional fee info: Fee: $250
Location
- Region: Effingham
Financial & listing details
- Price per square foot: $249/sqft
- Tax assessed value: $207,800
- Annual tax amount: $5,108
- Date on market: 11/3/2023
Price history
| Date | Event | Price |
|---|---|---|
| 2/2/2024 | Sold | $415,000-5.5%$249/sqft |
Source:  PrimeMLS #4976684 Report a problem PrimeMLS #4976684 Report a problem | ||
| 1/16/2024 | Contingent | $439,000$264/sqft |
Source: PrimeMLS #4976684 Report a problem | ||
| 11/3/2023 | Listed for sale | $439,000+265.8%$264/sqft |
Source: PrimeMLS #4976684 Report a problem | ||
| 12/30/2011 | Sold | $120,000-47.1%$72/sqft |
Source: Public Record Report a problem | ||
| 10/13/2005 | Sold | $227,000$136/sqft |
Source: Public Record Report a problem | ||
Public tax history
| Year | Property taxes | Tax assessment |
|---|---|---|
| 2024 | $5,719 +11.5% | $207,800 |
| 2023 | $5,131 +4.8% | $207,800 |
| 2022 | $4,898 +10.9% | $207,800 |
| 2020 | $4,416 -0.3% | $207,800 +26.2% |
| 2019 | $4,428 +20% | $164,600 -0.7% |
| 2018 | $3,689 +1.8% | $165,800 |
| 2017 | $3,623 -4.2% | $165,800 |
| 2016 | $3,780 +11.4% | $165,800 |
| 2015 | $3,394 -1% | $165,800 -1.9% |
| 2014 | $3,427 +5.7% | $169,000 |
| 2013 | $3,241 +8% | $169,000 |
| 2012 | $3,001 +3% | $169,000 +11.1% |
| 2011 | $2,914 +7.4% | $152,100 -10% |
| 2010 | $2,712 -14.7% | $169,000 -14.6% |
| 2009 | $3,180 -0.6% | $198,000 |
| 2008 | $3,200 -1% | $198,000 |
| 2007 | $3,231 | $198,000 |
Find assessor info on the county website
Neighborhood: 03882
Nearby homes
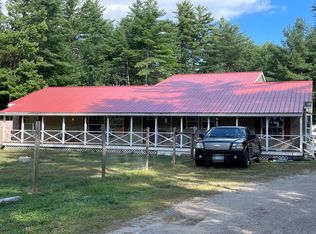
- $379,4003 bd2 ba2.4k sqft8 Bean Smith Dr, Effingham, NH 03882Off Market
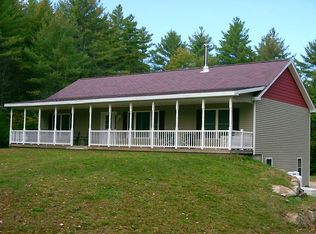
- $407,9003 bd2 ba1.6k sqft11 Bean Smith Dr, Effingham, NH 03882Off Market
- $455,9003 bd2 ba3.1k sqft82 Riverwood Cir, Effingham, NH 03882Off Market
- $94,5002.36 Acres0 Riverwood Cir #12, Effingham, NH 03882Lot/Land
- $357,7003 bd3 ba2.1k sqft98 Riverwood Cir, Effingham, NH 03882Off Market
- $388,1002 bd2 ba1.7k sqft81 Riverwood Cir, Effingham, NH 03882Off Market
- $428,2003 bd2 ba2.1k sqft70 Riverwood Cir, Effingham, NH 03882Off Market
- $---- bd-- ba-- sqft70 Riverwood Cir, Effingham, NH 03882Off Market
Nearby schools
GreatSchools rating
- 7/10Effingham Elementary SchoolGrades: K-6Distance: 5.2 mi
- 6/10Kingswood Regional Middle SchoolGrades: 7-8Distance: 12.5 mi
- 7/10Kingswood Regional High SchoolGrades: 9-12Distance: 12.5 mi
Schools provided by the listing agent
- Elementary: Effingham Elementary School
- Middle: Kingswood Regional Middle
- High: Kingswood Regional High School
- District: Governor Wentworth Regional
Source: PrimeMLS. This data may not be complete. We recommend contacting the local school district to confirm school assignments for this home.


Get pre-qualified for a loan
At Zillow Home Loans, we can pre-qualify you in as little as 5 minutes with no impact to your credit score.An equal housing lender. NMLS #10287.
- New Hampshire
- Carroll County
- Effingham
- 03882
- 14 Bean Smith Drive
Nearby cities
Nearby zip codes
Other Effingham Topics
