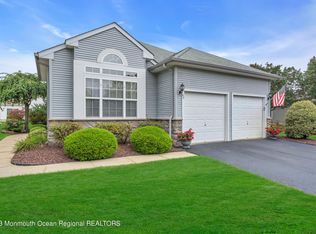
Welcome to Renaissance, an award-winning 24-hr., gated 55+ active adult community & golf at The Jersey Shore. This stunning DEVON ELITE, a rare find, is move-in ready and positioned on PREMIER LOT, offering exceptional privacy. Spanning over 2,000sq.ft., this home features 3 spacious bedrooms, including an En-Suite, 2 full baths. The dramatic entrance greets you with 12' ceilings and glistening HARDWOOD FLOORS. The open floor plan includes a formal Living Room, inviting Dining Rm, and a gourmet kitchen w/ beautiful 42'' cabinetry and a breakfast nook. The expansive Family Rm, complete w/ a gas fireplace is perfect for entertaining. Enjoy 10' CEILINGS & the abundance of natural light. Step outside through large sliders to a beautiful OVERSIZED paver patio, ideal for morning coffee or alfresco dining. Spacious Primary Suite boasts a walk-in closet, and a spa-like ensuite bath. Indulge in RESORT-style amenities: Pools, Golf, Pickleball, Tennis, Bocci, Jogging and Bike Paths and so much more!
Sold for $530,000
$530,000
14 Beaumont Court, Manchester, NJ 08759
3beds
2,168sqft
Adult Community
Built in 2003
4,791.6 Square Feet Lot
$539,400 Zestimate®
$244/sqft
$3,198 Estimated rent
Home value
$539,400
$485,000 - $599,000
$3,198/mo
Zestimate® history
Owner options
List your home for rent
$3,198/mo
Rent Zestimate®
Find your next renter with Zillow Rental Manager. Plus, with online applications, you can quickly screen prospective tenants – for free.
$3,198/mo
Rent Zestimate®
Refinance and save
$3,763/mo
Est. payment
Refinancing to a lower rate could help reduce your monthly payments and save thousands over the life of the loan.
$3,763/mo
Est. payment
Explore your selling options
Work with a Zillow partner agent
Leverage their expertise and Zillow's premium Showcase listings to get your home seen by more buyers.
Get startedList with your own agent
Get your home in front of millions of buyers by listing it on Zillow.
Learn how to do itSell it yourself
Take full control of how buyers see your home on Zillow by listing For Sale by Owner (FSBO).
List your homeWhat's special
Gas fireplaceGlistening hardwood floorsSpa-like ensuite bathAbundance of natural lightWalk-in closetGourmet kitchenPremier lot
Zillow last checked:
Listing updated:
Listed by:
Patricia Mayer 908-309-9374,
Diane Turton, Realtors-Sea Girt
Bought with:
Ellen Paolillo, 0680739
EXIT Realty Jersey Shore
Source: MoreMLS,MLS#: 22521269
Facts & features
Interior
Bedrooms & bathrooms
- Bedrooms: 3
- Bathrooms: 2
- Full bathrooms: 2
Bedroom
- Area: 134.31
- Dimensions: 12.1 x 11.1
Other
- Area: 214.4
- Dimensions: 16 x 13.4
Breakfast
- Area: 132.98
- Dimensions: 10.9 x 12.2
Dining room
- Area: 150
- Dimensions: 15 x 10
Family room
- Area: 282.68
- Dimensions: 19.1 x 14.8
Foyer
- Description: 12' ceilings
Garage
- Area: 222
- Dimensions: 20 x 11.1
Kitchen
- Area: 138.05
- Dimensions: 12.11 x 11.4
Laundry
- Area: 102.05
- Dimensions: 15.7 x 6.5
Living room
- Area: 157.2
- Dimensions: 13.1 x 12
Heating
- Natural Gas, Forced Air
Cooling
- Central Air
Features
- Ceilings - 9Ft+ 1st Flr, Center Hall, Dec Molding, Recessed Lighting
- Attic: Attic
Interior area
- Total structure area: 2,168
- Total interior livable area: 2,168 sqft
Property
Parking
- Total spaces: 2
- Parking features: Garage
- Garage spaces: 2
Features
- Stories: 1
- Exterior features: Controlled Access, Swimming, Lighting, Tennis Court(s)
Lot
- Size: 4,791 sqft
Details
- Parcel number: 19000612800031
Construction
Type & style
- Home type: SingleFamily
- Architectural style: Ranch
- Property subtype: Adult Community
Materials
- Foundation: Slab
Condition
- Year built: 2003
Utilities & green energy
- Sewer: Public Sewer
Community & neighborhood
Senior living
- Senior community: Yes
Location
- Region: Manchester
- Subdivision: Renaissance
HOA & financial
HOA
- Has HOA: Yes
- HOA fee: $265 monthly
Price history
| Date | Event | Price |
|---|---|---|
| 10/3/2025 | Sold | $530,000+0.2%$244/sqft |
Source:  MoreMLS #22521269 Report a problem MoreMLS #22521269 Report a problem | ||
| 8/27/2025 | Pending sale | $529,000$244/sqft |
Source: MoreMLS #22521269 Report a problem | ||
| 8/8/2025 | Listed for sale | $529,000$244/sqft |
Source: MoreMLS #22521269 Report a problem | ||
| 7/25/2025 | Pending sale | $529,000$244/sqft |
Source: MoreMLS #22521269 Report a problem | ||
| 7/17/2025 | Listed for sale | $529,000$244/sqft |
Source: MoreMLS #22521269 Report a problem | ||
Public tax history
| Year | Property taxes | Tax assessment |
|---|---|---|
| 2023 | $8,167 +2.2% | $368,700 |
| 2022 | $7,990 | $368,700 |
| 2021 | $7,990 +9.1% | $368,700 |
| 2020 | $7,323 +0.4% | $368,700 +29.1% |
| 2019 | $7,295 -0.4% | $285,500 |
| 2018 | $7,323 +1.2% | $285,500 |
| 2017 | $7,235 +1.9% | $285,500 |
| 2016 | $7,100 +2.1% | $285,500 |
| 2015 | $6,955 +3.6% | $285,500 |
| 2014 | $6,712 -8.6% | $285,500 |
| 2013 | $7,346 | $285,500 |
Find assessor info on the county website
Neighborhood: 08759
Nearby schools
GreatSchools rating
- 4/10Manchester Twp Elementary SchoolGrades: PK-5Distance: 2.3 mi
- 4/10Manchester Twp Middle SchoolGrades: 6-8Distance: 1.6 mi
- 3/10Manchester High SchoolGrades: 9-12Distance: 3.3 mi
Schools provided by the listing agent
- Middle: Manchester TWP
- High: Manchester Twnshp
Source: MoreMLS. This data may not be complete. We recommend contacting the local school district to confirm school assignments for this home.
Get a cash offer in 3 minutes
Find out how much your home could sell for in as little as 3 minutes with a no-obligation cash offer.
Estimated market value
$539,400
Get a cash offer in 3 minutes
Find out how much your home could sell for in as little as 3 minutes with a no-obligation cash offer.
Estimated market value
$539,400
- New Jersey
- Ocean County
- Manchester
- 08759
- 14 Beaumont Court
Nearby cities
Nearby neighborhoods
Nearby zip codes
Other Manchester Topics
