Exceptional Property in Beaumont Estates on a large 1.15 acre mostly level lot. Excellent Layout and Flow. Recent HVAC replacement, Deck, newer Kitchen appliances, refinished floors, popcorn removed throughout. Spacious livingroom with gas fireplace, formal diningroom. 3 bedrooms, 3 1/2 bath, Eat- in Kitchen and laundry All on the main level. 9 foot ceilings thoughout main level. Big widows, light and views. Screened in porch. Large primary suite with dual vanity and step in shower. Full bathroom, Familyroom and bonus rooms in basement including workout room with new gym floor, workshop with garage door and Tons of storage. Whole house generator and central vac. Oversized garage with cabinetry for extra storage, large driveway parking area for multiple cars
Matterport
https://my.matterport.com/models/wS5hELDz7Yw
Closed
$769,800
14 Beaumont Dr, Hendersonville, NC 28739
3beds
2,778sqft
Single Family Residence
Built in 1992
1.15 Acres Lot
$748,100 Zestimate®
$277/sqft
$3,497 Estimated rent
Home value
$748,100
$658,000 - $845,000
$3,497/mo
Zestimate® history
Owner options
List your home for rent
$3,497/mo
Rent Zestimate®
Find your next renter with Zillow Rental Manager. Plus, with online applications, you can quickly screen prospective tenants – for free.
$3,497/mo
Rent Zestimate®
Refinance and save
$4,752/mo
Est. payment
Refinancing to a lower rate could help reduce your monthly payments and save thousands over the life of the loan.
$4,752/mo
Est. payment
Explore your selling options
Work with a Zillow partner agent
Leverage their expertise and Zillow's premium Showcase listings to get your home seen by more buyers.
Get startedList with your own agent
Get your home in front of millions of buyers by listing it on Zillow.
Learn how to do itSell it yourself
Take full control of how buyers see your home on Zillow by listing For Sale by Owner (FSBO).
List your homeWhat's special
Refinished floorsEat-in kitchenNewer kitchen appliancesTons of storageWorkshop with garage doorScreened in porchExcellent layout and flow
Zillow last checked:
Listing updated:
Listed by:
Bill Anderson Banderson@mymosaicrealty.com,
Mosaic Community Lifestyle Realty
Bought with:
Theresa Hutchins
BluAxis Realty
Source: Canopy MLS as distributed by MLS GRID,MLS#: 4204648
Facts & features
Interior
Bedrooms & bathrooms
- Bedrooms: 3
- Bathrooms: 4
- Full bathrooms: 3
- 1/2 bathrooms: 1
- Main level bedrooms: 3
Primary bedroom
- Level: Main
Primary bedroom
- Level: Main
Bedroom s
- Level: Main
Bedroom s
- Level: Main
Bedroom s
- Level: Main
Bedroom s
- Level: Main
Bathroom full
- Level: Main
Bathroom full
- Level: Main
Bathroom full
- Level: Main
Bathroom full
- Level: Main
Dining room
- Level: Main
Dining room
- Level: Main
Exercise room
- Level: Basement
Exercise room
- Level: Basement
Family room
- Level: Basement
Family room
- Level: Basement
Kitchen
- Level: Main
Kitchen
- Level: Main
Laundry
- Level: Main
Laundry
- Level: Main
Living room
- Level: Main
Living room
- Level: Main
Utility room
- Level: Basement
Utility room
- Level: Basement
Workshop
- Level: Basement
Workshop
- Level: Basement
Heating
- Central, Forced Air, Humidity Control
Cooling
- Central Air
Appliances
- Included: Dryer, Electric Range, ENERGY STAR Qualified Dishwasher, ENERGY STAR Qualified Refrigerator, Gas Water Heater, Microwave, Refrigerator with Ice Maker, Washer
- Laundry: Laundry Closet, Main Level
Features
- Open Floorplan, Storage
- Flooring: Tile, Vinyl, Wood
- Doors: Insulated Door(s), Screen Door(s)
- Windows: Insulated Windows
- Basement: Basement Garage Door,Basement Shop,Partially Finished,Storage Space,Walk-Out Access
- Fireplace features: Family Room, Gas Log, Living Room
Interior area
- Total structure area: 1,974
- Total interior livable area: 2,778 sqft
- Finished area above ground: 1,974
- Finished area below ground: 804
Property
Parking
- Total spaces: 7
- Parking features: Attached Garage, Garage on Main Level
- Attached garage spaces: 3
- Uncovered spaces: 4
Accessibility
- Accessibility features: Two or More Access Exits
Features
- Levels: One
- Stories: 1
- Patio & porch: Covered, Deck, Front Porch, Rear Porch, Screened
- Fencing: Partial
- Has view: Yes
- View description: Mountain(s), Year Round
Lot
- Size: 1.15 Acres
- Features: Level, Open Lot
Details
- Parcel number: 9567142057
- Zoning: Res
- Special conditions: Standard
- Other equipment: Generator
Construction
Type & style
- Home type: SingleFamily
- Architectural style: Ranch,Traditional
- Property subtype: Single Family Residence
Materials
- Brick Full
- Roof: Shingle
Condition
- New construction: No
- Year built: 1992
Utilities & green energy
- Sewer: Septic Installed
- Water: City
- Utilities for property: Cable Available, Electricity Connected
Community & HOA
Community
- Security: Radon Mitigation System
- Subdivision: Beaumont Estates
HOA
- Has HOA: Yes
- HOA fee: $270 annually
Location
- Region: Hendersonville
- Elevation: 2000 Feet
Financial & listing details
- Price per square foot: $277/sqft
- Tax assessed value: $613,100
- Annual tax amount: $2,642
- Date on market: 12/5/2024
- Cumulative days on market: 82 days
- Listing terms: Cash,Conventional,VA Loan
- Electric utility on property: Yes
- Road surface type: Asphalt, Paved
Price history
| Date | Event | Price |
|---|---|---|
| 3/31/2025 | Sold | $769,800-5.5%$277/sqft |
Source:  Canopy MLS as distributed by MLS GRID #4204648 Report a problem Canopy MLS as distributed by MLS GRID #4204648 Report a problem | ||
| 3/24/2025 | Pending sale | $815,000$293/sqft |
Source: Canopy MLS as distributed by MLS GRID #4204648 Report a problem | ||
| 1/29/2025 | Price change | $815,000-1.2%$293/sqft |
Source: Canopy MLS as distributed by MLS GRID #4204648 Report a problem | ||
| 12/5/2024 | Listed for sale | $825,000+42.4%$297/sqft |
Source: Canopy MLS as distributed by MLS GRID #4204648 Report a problem | ||
| 5/13/2021 | Sold | $579,500$209/sqft |
Source: Public Record Report a problem | ||
Public tax history
| Year | Property taxes | Tax assessment |
|---|---|---|
| 2025 | $2,642 | $613,100 |
| 2024 | $2,642 | $613,100 |
| 2023 | $2,642 -10.6% | $613,100 +16.3% |
| 2022 | $2,956 | $527,000 +34.3% |
| 2021 | -- | $392,300 |
| 2020 | $2,201 | $392,300 |
| 2019 | $2,201 | $392,300 +6.9% |
| 2018 | -- | $367,000 |
| 2017 | $2,074 | $367,000 |
| 2016 | -- | $367,000 |
| 2015 | -- | $367,000 +3% |
| 2014 | -- | $356,200 |
| 2013 | -- | $356,200 |
| 2012 | -- | $356,200 |
| 2011 | -- | $356,200 -9.2% |
| 2010 | -- | $392,100 |
| 2009 | -- | $392,100 |
| 2008 | -- | $392,100 |
| 2007 | -- | $392,100 +26.8% |
| 2006 | -- | $309,300 +7.5% |
| 2005 | -- | $287,700 |
| 2004 | -- | $287,700 |
| 2002 | -- | $287,700 |
Find assessor info on the county website
Neighborhood: 28739
Nearby homes
- $427,6005 bd3 ba2.2k sqft12 Margate Ln, Hendersonville, NC 28739Off Market
- $602,6003 bd2 ba2.2k sqft16 Beaumont Dr, Hendersonville, NC 28739Off Market

- $599,4003 bd3 ba2.2k sqft12 Beaumont Dr, Hendersonville, NC 28739Off Market
- $250,0004 bd3 ba2.2k sqft21 Foxfire Ln, Hendersonville, NC 28739Sold
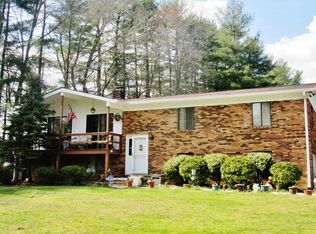
- $753,8003 bd3 ba2.3k sqft2 Rivoli Blvd, Hendersonville, NC 28739Off Market
- $409,9003 bd2 ba1.4k sqft8 Margate Ln, Hendersonville, NC 28739Off Market
- $656,9003 bd2 ba2.9k sqft19 Beaumont Dr, Hendersonville, NC 28739Off Market
- $507,2003 bd3 ba2.3k sqft17 Foxfire Ln, Hendersonville, NC 28739Off Market
Nearby schools
GreatSchools rating
- 6/10Atkinson ElementaryGrades: PK-5Distance: 0.8 mi
- 6/10Flat Rock MiddleGrades: 6-8Distance: 2.9 mi
- 6/10East Henderson HighGrades: 9-12Distance: 3.5 mi
Schools provided by the listing agent
- Elementary: Atkinson
Source: Canopy MLS as distributed by MLS GRID. This data may not be complete. We recommend contacting the local school district to confirm school assignments for this home.
Get a cash offer in 3 minutes
Find out how much your home could sell for in as little as 3 minutes with a no-obligation cash offer.
Estimated market value
$748,100
Get a cash offer in 3 minutes
Find out how much your home could sell for in as little as 3 minutes with a no-obligation cash offer.
Estimated market value
$748,100
- North Carolina
- Henderson County
- Hendersonville
- 28739
- 14 Beaumont Dr
Nearby cities
Nearby neighborhoods
Nearby zip codes
Other Hendersonville Topics
