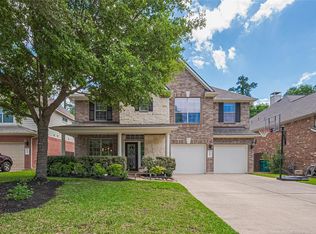
Incredible home situated on a premium cul-de-sac lot in The Woodlands Village of Sterling Ridge, ideally located near sought-after Coulson Tough Elementary (K-6), scenic parks, tennis courts, and Cranebrook Pool. The open-concept floor plan is designed for entertaining, featuring a spacious living room prewired for sound, island kitchen, breakfast room, and seamless access to the outdoor living area overlooking the expansive wooded backyard. All bedrooms are downstairs, while a huge upstairs game room provides versatile living space. Dedicated study with French doors. Chef's kitchen features brick accents, abundant cabinetry, granite countertops, and updated lighting. Wood-look tile extends through the entry, living, dining, kitchen, and sunroom. The primary suite overlooks the backyard and offers dual closets, stand-alone shower, and garden tub. Large floored attic provides excellent storage. Washer, dryer, refrigerator, and yard maintenance included!
Copyright notice - Data provided by HAR.com 2022 - All information provided should be independently verified.
House for rent
Singlefamily
Available now
Air conditioner, electric, zoned
Electric dryer hookup laundry
2 Attached garage spaces parking
Natural gas, zoned
What's special
Updated lightingOpen-concept floor planBreakfast roomGranite countertopsAll bedrooms are downstairsPremium cul-de-sac lotIsland kitchen
- 42 days |
- -- |
- -- |
Zillow last checked:
Listing updated:
Travel times

Let’s turn your rent into credit progress
Build credit history with every on-time payment and get credit for the payment you’re already making.
Facts & features
Interior
Bedrooms & bathrooms
- Bedrooms: 4
- Bathrooms: 3
- Full bathrooms: 2
- 1/2 bathrooms: 1
Rooms
- Room types: Breakfast Nook, Family Room, Gameroom Up, Office, Utility Room
Heating
- Natural Gas, Zoned
Cooling
- Air Conditioner, Electric, Zoned
Appliances
- Included: Dishwasher, Dryer, Electric Oven, Garbage Disposal, Microwave Oven, Refrigerator, Stove, Washer
- Laundry: Electric Dryer Hookup, Gas Dryer Hookup, In Unit, Washer Hookup
Features
- All Bedrooms Down, Ceiling Fan(s), Primary Bed - 1st Floor, Storage, Storage, Walk-In Closet(s), Wired for Sound
- Flooring: Carpet, Tile
- Has fireplace: Yes
Interior area
- Total interior livable area: 2,971 sqft
Property
Parking
- Total spaces: 2
- Parking features: Attached, Garage
- Has attached garage: Yes
- Details: Contact manager
Features
- Stories: 2
- Exterior features: All Bedrooms Down, Primary Bed - 1 St Floor, Sprinkler System, Tennis Court(s), Trash Pick Up
Lot
- Features: Back Yard, Cul-De-Sac, Subdivided, Wooded
Details
- Additional structures: Garage(s), Tennis Court(s)
- Parcel number: 96992500900
Construction
Type & style
- Home type: SingleFamily
- Architectural style: Traditional
- Property subtype: SingleFamily
Condition
- Year built: 2004
Community & HOA
Community
- Features: Tennis Court(s)
HOA
- Amenities included: Tennis Court(s)
Location
- Region: Spring
Financial & listing details
- Lease term: Long Term,12 Months
Nearby apartments for rent

Price history
| Date | Event | Price |
|---|---|---|
| 9/15/2026 | Price change | $3,450-6.8%$1/sqft |
Source:  HAR #43000261 Report a problem HAR #43000261 Report a problem | ||
| 8/15/2026 | Listed for rent | $3,700$1/sqft |
Source: HAR #43000261 Report a problem | ||
| 7/19/2023 | Listing removed | -- |
Source: HAR #62665796 Report a problem | ||
| 6/1/2023 | Listed for rent | $3,700+8.8%$1/sqft |
Source: HAR #62665796 Report a problem | ||
| 7/10/2022 | Listing removed | -- |
Source: BHHS broker feed Report a problem | ||
| 6/14/2022 | Listed for rent | $3,400$1/sqft |
Source: BHHS broker feed #58363609 Report a problem | ||
| 4/13/2022 | Sold | -- |
Source: Agent Provided Report a problem | ||
| 4/2/2022 | Pending sale | $574,500$193/sqft |
Source:  HAR #65956800 Report a problem HAR #65956800 Report a problem | ||
| 3/30/2022 | Listed for sale | $574,500$193/sqft |
Source: HAR #65956800 Report a problem | ||