Welcome to 14 Beechwood Dr, located in the desirable Exeter School District! This well-maintained 4-bedroom, 1.5-bath home offers a functional layout and plenty of space to make your own. Step inside to a bright living room featuring hardwood floors that flow seamlessly into the dining room, complete with a charming built-in hutches. The kitchen offers ample cabinet space, an eat-in area, and a convenient side door leading to a small porch, perfect for easy outdoor access. Upstairs, you’ll find three generously sized bedrooms, all with hardwood floors, ceiling fans, and closet space, along with a beautifully renovated full bathroom. The lower level features a fourth bedroom with hardwood flooring and a walk-out door, a laundry area, a half bath, and additional rooms that just need finishing touches, ideal for extra bedrooms, a home office, or flex space. Enjoy the outdoors in the beautiful, tree-lined backyard, along with the charm of a covered front porch. A great opportunity with space, updates, and location, schedule your showing today!
Pending
$300,000
14 Beechwood Dr, Reading, PA 19606
4beds
1,390sqft
Single Family Residence
Built in 1946
6,098 Square Feet Lot
$-- Zestimate®
$216/sqft
$-- HOA
What's special
Beautiful tree-lined backyardHalf bathLaundry areaCharming built-in hutchesCovered front porchFunctional layoutHardwood floors
- 49 days |
- 1,416 |
- 143 |
Zillow last checked:
Listing updated:
Listed by:
Karlie Werner 610-301-1278,
RE/MAX Of Reading (610) 670-2770,
Co-Listing Agent: Mark Werner 610-670-2770,
RE/MAX Of Reading
Source: Bright MLS,MLS#: PABK2072796
Facts & features
Interior
Bedrooms & bathrooms
- Bedrooms: 4
- Bathrooms: 2
- Full bathrooms: 1
- 1/2 bathrooms: 1
Rooms
- Room types: Living Room, Dining Room, Bedroom 2, Bedroom 3, Bedroom 4, Kitchen, Bedroom 1, Other
Bedroom 1
- Features: Flooring - HardWood, Ceiling Fan(s)
- Level: Upper
- Area: 192 Square Feet
- Dimensions: 12 X 16
Bedroom 2
- Features: Flooring - HardWood
- Level: Upper
- Area: 176 Square Feet
- Dimensions: 11 X 16
Bedroom 3
- Features: Flooring - HardWood, Ceiling Fan(s)
- Level: Upper
- Area: 144 Square Feet
- Dimensions: 12 X 12
Bedroom 4
- Features: Flooring - HardWood
- Level: Lower
- Area: 190 Square Feet
- Dimensions: 10 X 19
Dining room
- Features: Flooring - HardWood
- Level: Main
- Area: 132 Square Feet
- Dimensions: 11 X 12
Kitchen
- Features: Eat-in Kitchen, Kitchen - Gas Cooking, Recessed Lighting
- Level: Main
- Area: 108 Square Feet
- Dimensions: 9 X 12
Living room
- Features: Flooring - HardWood, Ceiling Fan(s)
- Level: Main
- Area: 240 Square Feet
- Dimensions: 12 X 20
Other
- Features: Flooring - Carpet
- Level: Lower
- Area: 96 Square Feet
- Dimensions: 8 X 12
Other
- Features: Flooring - Carpet
- Level: Lower
- Area: 132 Square Feet
- Dimensions: 11 X 12
Heating
- Forced Air, Natural Gas
Cooling
- Central Air, Electric
Appliances
- Included: Gas Water Heater
- Laundry: In Basement
Features
- Attic
- Flooring: Hardwood, Carpet, Tile/Brick
- Basement: Full,Walk-Out Access
- Has fireplace: No
Interior area
- Total structure area: 1,390
- Total interior livable area: 1,390 sqft
- Finished area above ground: 1,390
Property
Parking
- Total spaces: 4
- Parking features: Garage Faces Front, Garage Door Opener, Attached, Driveway, On Street
- Attached garage spaces: 1
- Uncovered spaces: 3
Accessibility
- Accessibility features: None
Features
- Levels: Two
- Stories: 2
- Patio & porch: Porch
- Pool features: None
Lot
- Size: 6,098 Square Feet
Details
- Additional structures: Above Grade
- Parcel number: 43532610257944
- Zoning: RESIDENTIAL
- Special conditions: Standard
Construction
Type & style
- Home type: SingleFamily
- Architectural style: Traditional
- Property subtype: Single Family Residence
Materials
- Brick
- Foundation: Other
Condition
- New construction: No
- Year built: 1946
Utilities & green energy
- Sewer: Public Sewer
- Water: Public
Community & HOA
Community
- Subdivision: Reiffton
HOA
- Has HOA: No
Location
- Region: Reading
- Municipality: EXETER TWP
Financial & listing details
- Price per square foot: $216/sqft
- Tax assessed value: $97,500
- Annual tax amount: $4,864
- Date on market: 6/2/2026
- Listing agreement: Exclusive Right To Sell
- Inclusions: Refrigerator, Range, Dishwasher, Blinds And Hardware, Tv Mount In Living Room, Shed, Swing Set, Doorbell
- Exclusions: Washer, Dryer, Microwave, Curtains In Kitchen, Deep Freezer In Kitchen, Work Bench In Shed, Cameras
- Ownership: Fee Simple
Estimated market value
Not available
Estimated sales range
Not available
Not available
Price history
| Date | Event | Price |
|---|---|---|
| 7/8/2026 | Pending sale | $300,000$216/sqft |
Source:  Bright MLS #PABK2072796 Report a problem Bright MLS #PABK2072796 Report a problem | ||
| 7/8/2026 | Listing removed | $300,000$216/sqft |
Source: Bright MLS #PABK2072796 Report a problem | ||
| 6/27/2026 | Listed for sale | $300,000$216/sqft |
Source: Bright MLS #PABK2072796 Report a problem | ||
| 6/18/2026 | Pending sale | $300,000$216/sqft |
Source: Bright MLS #PABK2072796 Report a problem | ||
| 6/14/2026 | Price change | $300,000-3.2%$216/sqft |
Source: Bright MLS #PABK2072796 Report a problem | ||
| 6/2/2026 | Listed for sale | $310,000+134.1%$223/sqft |
Source: Bright MLS #PABK2072796 Report a problem | ||
| 5/6/2016 | Sold | $132,394+6%$95/sqft |
Source: Public Record Report a problem | ||
| 1/27/2016 | Listing removed | $124,900$90/sqft |
Source: Coldwell Banker Residential Brokerage - Wyomissing #6390022 Report a problem | ||
| 10/13/2015 | Pending sale | $124,900$90/sqft |
Source: Coldwell Banker Residential Brokerage - Wyomissing #6390022 Report a problem | ||
| 10/13/2015 | Listed for sale | $124,900$90/sqft |
Source: Coldwell Banker Residential Brokerage - Wyomissing #6390022 Report a problem | ||
| 10/14/2014 | Listing removed | $124,900$90/sqft |
Source: Keller Williams Realty Elite #6390022 Report a problem | ||
| 8/22/2014 | Price change | $124,900-10.7%$90/sqft |
Source: Keller Williams Realty Elite #6390022 Report a problem | ||
| 6/24/2014 | Price change | $139,900-6.7%$101/sqft |
Source: Keller Williams Realty Elite #6390022 Report a problem | ||
| 5/21/2014 | Price change | $149,900-3%$108/sqft |
Source: Keller Williams Realty Elite #6390022 Report a problem | ||
| 5/15/2014 | Price change | $154,500+3.1%$111/sqft |
Source: Keller Williams Realty Elite #6390022 Report a problem | ||
| 1/1/2014 | Listed for sale | $149,900$108/sqft |
Source: Prudential Landis Homesale Services #6320736 Report a problem | ||
| 11/4/2012 | Listing removed | $149,900$108/sqft |
Source: Prudential Homesale Services Group #6108114 Report a problem | ||
| 10/10/2012 | Price change | $149,900-3.2%$108/sqft |
Source: Prudential Landis Homesale Services #6108114 Report a problem | ||
| 9/11/2012 | Listed for sale | $154,900$111/sqft |
Source: Prudential Landis Homesale Services #6108114 Report a problem | ||
| 10/2/2010 | Listing removed | $154,900$111/sqft |
Source: Gary Kubovcsak #289404 Report a problem | ||
| 1/23/2010 | Price change | $154,900-6.1%$111/sqft |
Source: Smart Choice Realty Report a problem | ||
| 10/23/2009 | Listed for sale | $164,900$119/sqft |
Source: Assist<dash>2<dash>Sell #5612231 Report a problem | ||
Public tax history
| Year | Property taxes | Tax assessment |
|---|---|---|
| 2025 | $4,839 +4.5% | $97,500 |
| 2024 | $4,630 +3.4% | $97,500 |
| 2023 | $4,479 +1.1% | $97,500 |
| 2022 | $4,429 +1.5% | $97,500 |
| 2021 | $4,362 +1.1% | $97,500 |
| 2020 | $4,313 +1.1% | $97,500 |
| 2019 | $4,265 +0.3% | $97,500 |
| 2018 | $4,253 +1.5% | $97,500 |
| 2017 | $4,192 +300.3% | $97,500 |
| 2016 | $1,047 +3.6% | $97,500 |
| 2015 | $1,011 | $97,500 |
| 2014 | -- | $97,500 |
| 2013 | -- | $97,500 |
| 2012 | -- | $97,500 |
| 2011 | -- | $97,500 |
| 2010 | -- | $97,500 |
| 2009 | -- | $97,500 |
| 2008 | -- | $97,500 |
| 2007 | -- | $97,500 |
| 2006 | -- | $97,500 |
| 2005 | -- | $97,500 |
| 2004 | -- | $97,500 |
| 2003 | -- | $97,500 |
| 2002 | -- | $97,500 +2.8% |
| 2000 | -- | $94,800 |
Find assessor info on the county website
Monthly payment
Est. payment
Payment breakdown
Explore the cost of this home by adjusting the details. Changes won't be saved.Climate risks
Neighborhood: Reiffton
Nearby schools
GreatSchools rating
- 7/10Reiffton SchoolGrades: 5-6Distance: 0.9 mi
- 5/10Exeter Twp Junior High SchoolGrades: 7-8Distance: 0.6 mi
- 8/10Exeter Twp Senior High SchoolGrades: 9-12Distance: 0.5 mi
Schools provided by the listing agent
- District: Exeter Township
Source: Bright MLS. This data may not be complete. We recommend contacting the local school district to confirm school assignments for this home.
- $274,5003 bd2 ba1.1k sqft16 Beechwood Dr, Reading, PA 19606Off Market
- $292,7003 bd1 ba1.4k sqft12 Beechwood Dr, Reading, PA 19606Off Market
- $296,7003 bd2 ba1.1k sqft10 Beechwood Dr, Reading, PA 19606Off Market
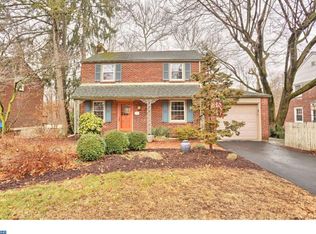
- $195,000-- bd-- ba-- sqftParkview Ave, Reading, PA 19606Sold
- $312,6003 bd1 ba2.1k sqft18 Beechwood Dr, Reading, PA 19606Off Market
- $373,0003 bd2 ba2.2k sqft17 Beechwood Dr, Reading, PA 19606Sold
- $323,8003 bd1 ba1.7k sqft15 Beechwood Dr, Reading, PA 19606Off Market
- $299,8003 bd1 ba1.3k sqft8 Beechwood Dr, Reading, PA 19606Off Market
A local agent can set up tours, give advice and negotiate with sellers.
A local lender can help you make sure your offer is ready when you are.
Similar homes
- $345,5004 bd2 ba1.5k sqft3605 Orchard Ct, Reading, PA 19606For Sale

 MLS ID #PABK2075362, Cameron Rowe, RE/MAX Of Reading. Bright MLS
 - $275,0003 bd2 ba1.5k sqft812 Penndale Ave, Reading, PA 19606For Sale
 MLS ID #PABK2074964, Ed Spayd, RE/MAX Of Reading. Bright MLS
 - $289,9004 bd2 ba1.3k sqft254 Endlich Ave, Reading, PA 19606For Sale
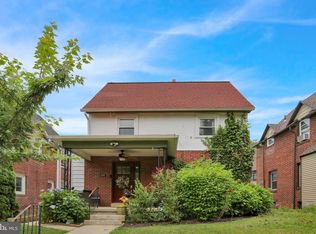 MLS ID #PABK2074308, Craig Stringer, Pagoda Realty ERA Powered. Bright MLS
 - $--3 bd2 ba1.6k sqft832 Possum Ln, Reading, PA 19606Auction
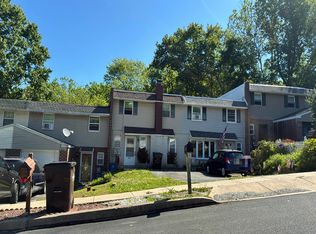 Auction.com 2
 - $299,9004 bd2 ba1.5k sqft1153 Old Fritztown Rd, Sinking Spring, PA 19608For SaleMLS ID #PABK2075306, Lisa Eshelman, RE/MAX Of Reading. Bright MLS
- $310,0004 bd2 ba1.6k sqft3523 Lantana Ave, Reading, PA 19605For SaleMLS ID #PABK2073030, Ed Spayd, RE/MAX Of Reading. Bright MLS
- $364,9974 bd3 ba1.8k sqft422 Carsonia Ave, Reading, PA 19606For SaleMLS ID #PABK2074220, Vielka Ynirio, Iron Valley Real Estate of Berks. Bright MLS
- $354,9003 bd1 ba1.2k sqft5905 Littlefield Ave, Reading, PA 19606For SaleMLS ID #PABK2074466, Brittany Mancuso, Realty One Group Exclusive. Bright MLS
- $269,9004 bd3 ba1.2k sqft1815 Holly Rd, Reading, PA 19602For SaleMLS ID #PABK2070280, Tina Hanulec, RE/MAX Of Reading. Bright MLS
- $300,0004 bd3 ba1.4k sqft540 Church Rd, Shillington, PA 19607For SaleMLS ID #PABK2074108, Steve Laret, VRA Realty. Bright MLS
- $264,9003 bd1 ba1.8k sqft820 Friedensburg Rd, Reading, PA 19606For SaleMLS ID #PABK2071386, Dave Decembrino, RE/MAX Of Reading. Bright MLS
- $349,9004 bd2 ba1.7k sqft2310 Lincoln Ave, Reading, PA 19609For SaleMLS ID #PABK2074288, Linda Giorgio, Coldwell Banker Realty. Bright MLS
- $264,9003 bd2 ba1.3k sqft1228 Linden St, Reading, PA 19604For SaleMLS ID #PABK2074646, Marisol Torres, Ramus Realty Group. Bright MLS
- $250,0001 bd1 ba888 sqft397 Angora Rd, Reading, PA 19606For SaleMLS ID #PABK2074694, Bonnie Pappas, EveryHome Realtors. Bright MLS
- $259,9002 bd2 ba1.8k sqft2212 Perkiomen Ave, Reading, PA 19606For SaleMLS ID #PABK2072992, Donna Godfrey, Godfrey Properties. Bright MLS
- $359,9003 bd1 ba1.9k sqft310 Carolina Ave, Reading, PA 19605For SaleMLS ID #780947, Lori A. Minotto, Century 21 Gold - Exeter. GLVR
- $249,9004 bd2 ba1.5k sqft1413 N 12th St, Reading, PA 19604For SaleMLS ID #PABK2074522, Jerry Buffa, Coldwell Banker Realty. Bright MLS
- $299,0004 bd2 ba1k sqft1406 N State St, Pottstown, PA 19464For SaleMLS ID #PAMC2187664, Chris Napoli, Carr Real Estate Company. Bright MLS
- $330,0003 bd3 ba1.9k sqft387 Oneida Dr, Reading, PA 19608For SaleMLS ID #PABK2074008, Tyler Miller, Keller Williams Platinum Realty - Wyomissing. Bright MLS
- $334,9003 bd3 ba1.8k sqft391 Sioux Ct, Reading, PA 19608For SaleMLS ID #PABK2074538, Karlie Werner, RE/MAX Of Reading. Bright MLS
