Welcome to luxury living in the heart of the highly coveted Bella Vista community! Nestled within walking distance to the prestigious Cumberland Valley school district, this meticulously designed and maintained home offers convenience, charm, and sophisticated ambiance. As you step inside, you'll be welcomed into the grand open foyer, adorned with elegant pillars and open to the second floor. Entertain with ease in the spacious dining room featuring a tray ceiling and chair railing, providing the perfect setting for hosting gatherings and creating unforgettable memories. The home features a large family room with a gas fireplace, ideal for intimate evenings with loved ones or lively gatherings, and an additional formal living room, The large kitchen is a chef's dream, boasting a center island, a built-in wall oven, stainless steel appliances, and ample cabinet space, ensuring both functionality and style. Luxurious hardwood floors and crown molding grace both the first and second floors, adding a touch of elegance to every room. The large first- floor office offers the ideal space for productivity and focus. The luxurious primary bedroom is a private oasis with sitting area, perfect for unwinding and enjoying a moment of tranquility. A large walk-in closet offers ample space to organize and store your wardrobe with ease. A large en-suite bathroom, featuring a lavish jacuzzi tub, a stand-up shower, and dual vanities provides plenty of room, ensuring both convenience and functionality. Additional living space awaits in the finished basement, providing a full bath and plenty of room for recreation or relaxation, along with ample storage space for your convenience. Schedule your private showing today and make this exceptional property your own!
Sold for $634,500
$634,500
14 Bella Vista Dr, Mechanicsburg, PA 17050
4beds
3,898sqft
Single Family Residence
Built in 2008
0.41 Acres Lot
$668,300 Zestimate®
$163/sqft
$3,772 Estimated rent
Home value
$668,300
$635,000 - $702,000
$3,772/mo
Zestimate® history
Owner options
List your home for rent
$3,772/mo
Rent Zestimate®
Find your next renter with Zillow Rental Manager. Plus, with online applications, you can quickly screen prospective tenants – for free.
$3,772/mo
Rent Zestimate®
Refinance and save
$4,261/mo
Est. payment
Refinancing to a lower rate could help reduce your monthly payments and save thousands over the life of the loan.
$4,261/mo
Est. payment
Explore your selling options
Work with a Zillow partner agent
Leverage their expertise and Zillow's premium Showcase listings to get your home seen by more buyers.
Get startedList with your own agent
Get your home in front of millions of buyers by listing it on Zillow.
Learn how to do itSell it yourself
Take full control of how buyers see your home on Zillow by listing For Sale by Owner (FSBO).
List your homeWhat's special
Gas fireplaceAdditional living spacePrivate oasisLarge family roomPlenty of roomCenter islandAmple storage space
Zillow last checked:
Listing updated:
Listed by:
Dee Thakkar 717-503-3855,
Coldwell Banker Realty
Bought with:
Shane Reigert, RS364870
Howard Hanna Company-Hershey
Source: Bright MLS,MLS#: PACB2028198
Facts & features
Interior
Bedrooms & bathrooms
- Bedrooms: 4
- Bathrooms: 4
- Full bathrooms: 3
- 1/2 bathrooms: 1
- Main level bathrooms: 1
Rooms
- Room types: Living Room, Dining Room, Primary Bedroom, Bedroom 2, Kitchen, Family Room, Breakfast Room, Bedroom 1, Exercise Room, Laundry, Loft, Office, Recreation Room, Storage Room, Bathroom 3, Primary Bathroom, Full Bath
Basement
- Description: Percent Finished: 70.0
- Area: 1230
Heating
- Central, Natural Gas
Cooling
- Ceiling Fan(s), Central Air, Electric
Appliances
- Included: Microwave, Dishwasher, Oven, Cooktop, Dryer, Washer, Gas Water Heater
- Laundry: Main Level, Laundry Room
Features
- Ceiling Fan(s), Family Room Off Kitchen, Formal/Separate Dining Room, Eat-in Kitchen, Kitchen Island, Pantry, Walk-In Closet(s), Attic/House Fan, Chair Railings, Crown Molding, Recessed Lighting, Dry Wall, High Ceilings, 2 Story Ceilings, Tray Ceiling(s)
- Flooring: Hardwood, Ceramic Tile, Carpet
- Basement: Heated,Full,Partially Finished,Concrete
- Number of fireplaces: 1
- Fireplace features: Mantel(s)
Interior area
- Total structure area: 4,286
- Total interior livable area: 3,898 sqft
- Finished area above ground: 3,056
- Finished area below ground: 842
Property
Parking
- Total spaces: 6
- Parking features: Garage Faces Front, Garage Door Opener, Storage, Attached, Driveway
- Attached garage spaces: 2
- Uncovered spaces: 4
Accessibility
- Accessibility features: None
Features
- Levels: Two
- Stories: 2
- Patio & porch: Deck
- Exterior features: Sidewalks
- Pool features: None
Lot
- Size: 0.41 Acres
- Features: Front Yard, Landscaped
Details
- Additional structures: Above Grade, Below Grade
- Parcel number: 38070461199
- Zoning: R
- Special conditions: Standard
Construction
Type & style
- Home type: SingleFamily
- Architectural style: Traditional
- Property subtype: Single Family Residence
Materials
- Stick Built, Vinyl Siding
- Foundation: Permanent
- Roof: Shingle
Condition
- Excellent
- New construction: No
- Year built: 2008
Utilities & green energy
- Sewer: Public Sewer
- Water: Public
- Utilities for property: Electricity Available, Natural Gas Available, Water Available, Phone, Cable Connected
Community & HOA
Community
- Security: Security System
- Subdivision: Bella Vista
HOA
- Has HOA: Yes
- Services included: Common Area Maintenance
- HOA fee: $200 semi-annually
- HOA name: BELLA VISTA COMMUNITY ASSOCIATION
Location
- Region: Mechanicsburg
- Municipality: SILVER SPRING TWP
Financial & listing details
- Price per square foot: $163/sqft
- Tax assessed value: $370,900
- Annual tax amount: $5,564
- Date on market: 3/5/2024
- Listing agreement: Exclusive Agency
- Listing terms: Conventional,Cash,VA Loan
- Inclusions: Cooktop, Wall Oven, Microwave, Washer / Dryer
- Exclusions: Security Cameras
- Ownership: Fee Simple
Price history
| Date | Event | Price |
|---|---|---|
| 4/16/2024 | Sold | $634,500+0.8%$163/sqft |
Source:  Bright MLS #PACB2028198 Report a problem Bright MLS #PACB2028198 Report a problem | ||
| 3/8/2024 | Pending sale | $629,500$161/sqft |
Source: Bright MLS #PACB2028198 Report a problem | ||
| 3/5/2024 | Listed for sale | $629,500+80.3%$161/sqft |
Source: Bright MLS #PACB2028198 Report a problem | ||
| 2/19/2009 | Sold | $349,178$90/sqft |
Source: Public Record Report a problem | ||
Public tax history
| Year | Property taxes | Tax assessment |
|---|---|---|
| 2025 | $5,978 +7.4% | $370,900 |
| 2024 | $5,564 +3.1% | $370,900 |
| 2023 | $5,399 +2.5% | $370,900 |
| 2022 | $5,266 | $370,900 |
| 2021 | $5,266 +4.1% | $370,900 |
| 2020 | $5,057 +271.9% | $370,900 |
| 2019 | $1,360 -72.2% | $370,900 |
| 2018 | $4,889 | $370,900 |
| 2017 | -- | $370,900 |
| 2016 | -- | $370,900 |
| 2015 | -- | $370,900 |
| 2014 | -- | $370,900 |
| 2013 | -- | $370,900 |
| 2012 | -- | $370,900 |
| 2011 | -- | $370,900 +17.6% |
| 2010 | -- | $315,370 |
Find assessor info on the county website
Neighborhood: 17050
Nearby homes
- $625,6004 bd4 ba4.4k sqft16 Bella Vista Dr, Mechanicsburg, PA 17050Off Market
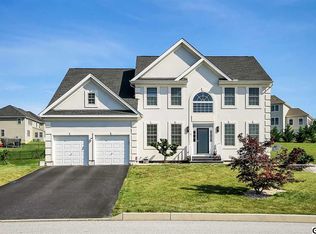
- $720,0004 bd3 ba3.7k sqft12 Bella Vista Dr, Mechanicsburg, PA 17050Sold
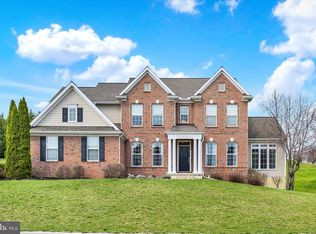
- $949,9005 bd5 ba4.3k sqft100 Bianca Ct, Mechanicsburg, PA 17050Off Market
- $598,6004 bd4 ba2.5k sqft13 Bella Vista Dr, Mechanicsburg, PA 17050Off Market
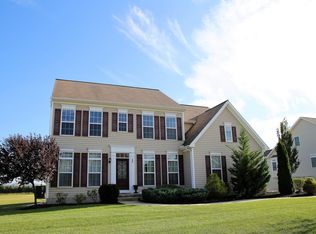
- $836,7004 bd2 ba4.3k sqft10 Bella Vista Dr, Mechanicsburg, PA 17050Off Market
- $614,1004 bd2 ba4.1k sqft10 Bella Vista Dr #TBB, Mechanicsburg, PA 17050Off Market
- $695,1004 bd4 ba3.1k sqft11 Bella Vista Dr, Mechanicsburg, PA 17050Off Market
- $654,0004 bd4 ba3k sqft15 Bella Vista Dr, Mechanicsburg, PA 17050Sold
Nearby schools
GreatSchools rating
- 6/10Silver Spring El SchoolGrades: K-5Distance: 0.3 mi
- 10/10Eagle View Middle SchoolGrades: 6-8Distance: 0.3 mi
- 10/10Cumberland Valley High SchoolGrades: 9-12Distance: 0.3 mi
Schools provided by the listing agent
- Elementary: Silver Spring
- Middle: Eagle View
- High: Cumberland Valley
- District: Cumberland Valley
Source: Bright MLS. This data may not be complete. We recommend contacting the local school district to confirm school assignments for this home.
Sell for more on Zillow
Get a Zillow Showcase℠ listing at no additional cost and you could sell for .
$668,300
2% more
+$13,366
With Zillow Showcase(estimated)
$681,666
Sell for more on Zillow
Get a Zillow Showcase℠ listing at no additional cost and you could sell for .
$668,300
2% more
+$13,366
With Zillow Showcase(estimated)
$681,666
- Pennsylvania
- Cumberland County
- Mechanicsburg
- 17050
- 14 Bella Vista Dr
