Skip main navigation
For sale
  • $345,000

    14 Bellfalls Way, Baltimore, MD 21236

    3beds
    1,480sqft
    : 
    $2,214/mo
    Get pre-qualified
    Townhouse
    Built in 1985
    1,800 Square Feet Lot
    $342,100 Zestimate®
    $233/sqft
    $-- HOA

    What's special

    Laundry roomAttached dining area
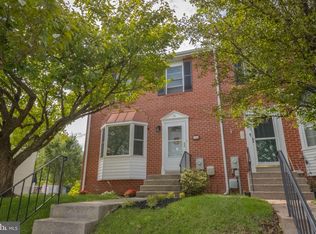
    ********Significant updates include hot water heater (2021), HVAC with UV Light (2026), 1st floor Hardwoods and basement carpeting (2021), Attic Fan (2018), Ducts Cleaned (2026), Waterproofed and French drain with 2 sump pumps (2021), New Roof (2021)******** Welcome to 14 Bellfalls Way, a spacious three-bedroom, two-and-a-half-bath brick-front townhome located in the desired Oakhurst community. The traditional main level offers a bright living room highlighted by a bay window, an attached dining area, and a functional kitchen equipped with all necessary appliances. Sliding glass doors lead to one of the home’s signature features—a spacious screened-in porch that extends the living area outdoors. Whether enjoying a quiet morning coffee, dining with friends, or unwinding at the end of the day, this inviting space provides a comfortable place to relax while overlooking the open common area behind the home. An adjoining deck provides even more options for outdoor enjoyment and entertaining. Upstairs, you will find three bedrooms, including a primary bedroom with its own private full bathroom, along with an additional full hall bath. The finished walk-up basement features a large recreation room that offers the flexibility to create a comfortable family room, home theater, game area, office, and/or gathering space. A fireplace with a mantel serves as a warm and attractive focal point, while the rear entrance and walkup stairs provide convenient access to the deck, screened in porch and backyard. The lower level also includes the laundry room and a half bath which could be converted to a full bath. Offering 1,480 finished square feet and 1,920 total square feet across three levels, along with electric heat-pump heating and cooling, public water and sewer, and no HOA, this home combines flexible indoor living with exceptional outdoor spaces.
    5 days
    |
    243
    |
    11
    |

    Zillow last checked:

    Listing updated:

    Listed by:

    Mark B Althoff 443-617-1610,

    Coldwell Banker Realty 410-515-2000,

    Listing Team: The Sparr Team Of Coldwell Banker Realty

    Source: Bright MLS,MLS#: MDBC2173452MLS Logo

      Facts & features

      Interior

      Bedrooms & bathrooms
      • Bedrooms: 3
      • Bathrooms: 3
      • Full bathrooms: 2
      • 1/2 bathrooms: 1
      Rooms
      • Room types: Living Room, Dining Room, Primary Bedroom, Bedroom 2, Bedroom 3, Kitchen, Family Room
      Primary bedroom
      • Features: Flooring - Carpet
      • Level: Upper
      • Area: 150 Square Feet
      • Dimensions: 10 X 15
      Bedroom 2
      • Features: Flooring - Carpet
      • Level: Upper
      • Area: 120 Square Feet
      • Dimensions: 10 X 12
      Bedroom 3
      • Features: Flooring - Carpet
      • Level: Upper
      • Area: 88 Square Feet
      • Dimensions: 8 X 11
      Dining room
      • Features: Flooring - Carpet
      • Level: Main
      • Area: 108 Square Feet
      • Dimensions: 9 X 12
      Family room
      • Features: Flooring - Carpet, Fireplace - Wood Burning
      • Level: Lower
      • Area: 532 Square Feet
      • Dimensions: 19 X 28
      Kitchen
      • Features: Flooring - Vinyl
      • Level: Main
      • Area: 90 Square Feet
      • Dimensions: 9 X 10
      Living room
      • Features: Flooring - Carpet
      • Level: Main
      • Area: 270 Square Feet
      • Dimensions: 15 X 18
      Heating
      • Heat Pump, Electric
      Cooling
      • Attic Fan, Ceiling Fan(s), Heat Pump, Electric
      Appliances
      • Included: Dishwasher, Disposal, Exhaust Fan, Oven/Range - Electric, Range Hood, Refrigerator, Electric Water Heater
      Features
      • Dining Area, Primary Bath(s), Floor Plan - Traditional
      • Doors: Six Panel, Sliding Glass, Storm Door(s)
      • Windows: Bay/Bow, Screens, Storm Window(s), Window Treatments
      • Basement: Rear Entrance,Sump Pump,Finished,Walk-Out Access
      • Number of fireplaces: 1
      • Fireplace features: Mantel(s)
      Interior area
      • Total structure area: 1,920
      • Total interior livable area: 1,480 sqft
      • Finished area above ground: 1,280
      • Finished area below ground: 200

      Property

      Parking
      • Parking features: On Street
      • Has uncovered spaces: Yes
      Accessibility
      • Accessibility features: None
      Features
      • Levels: Two
      • Stories: 2
      • Patio & porch: Deck, Patio, Screened
      • Exterior features: Sidewalks
      • Pool features: None
      Lot
      • Size: 1,800 Square Feet
      • Features: Backs - Open Common Area, Cul-De-Sac
      Details
      • Additional structures: Above Grade, Below Grade
      • Parcel number: 04111900011535
      • Zoning: R
      • Special conditions: Standard

      Construction

      Type & style
      • Home type: Townhouse
      • Architectural style: Other
      • Property subtype: Townhouse
      Materials
      • Brick Front, Vinyl Siding
      • Foundation: Permanent
      Condition
      • New construction: No
      • Year built: 1985

      Utilities & green energy

      • Sewer: Public Sewer
      • Water: Public

      Community & HOA

      Community
      • Subdivision: Oakhurst
      HOA
      • Has HOA: No
      Location
      • Region: Baltimore

      Financial & listing details

      • Price per square foot: $233/sqft
      • Tax assessed value: $252,900
      • Annual tax amount: $2,883
      • Date on market: 8/21/2026
      • Listing agreement: Exclusive Right To Sell
      • Ownership: Fee Simple

        Estimated market value

        $342,100

        $325,000 - $359,000

        $2,235/mo

        Price history

        DateEventPrice
        8/21/2026Listed for sale$345,000+206.7%$233/sqft
        Source: Bright MLS #MDBC2173452 Report a problem
        6/24/1999Sold$112,500$76/sqft
        Source: Public Record Report a problem

        Public tax history

        YearProperty taxesTax assessment
        2025$3,086 +14.3%$237,867 +6.7%
        2024$2,701 +7.2%$222,833 +7.2%
        2023$2,519 +1.7%$207,800
        2022$2,477 +1.7%$207,800 +3.5%
        2021$2,435 +1.8%$200,867 +1.8%
        2020$2,392 +2.4%$197,400
        2019$2,336 +2.5%$197,400 +5%
        2018$2,279 +2.6%$188,000 +2.6%
        2017$2,222 -2.2%$183,300 +0.8%
        2016$2,271 $181,867 +0.8%
        2015$2,271 $180,433 +0.8%
        2014$2,271 $179,000
        2013-- $179,000
        2012-- $179,000 -14.1%
        2011-- $208,400 +0.3%
        2010-- $207,712 +0.4%
        2009-- $206,966 +0.4%
        2008-- $206,220 +16.2%
        2007-- $177,506 +19.3%
        2006-- $148,793 +23.9%
        2005-- $120,080 +3.2%
        2004-- $116,412 +3.3%
        2003-- $112,746 +3.4%
        2002-- $109,080 +2.3%
        2001-- $106,666
        Find assessor info on the county website

        Monthly payment

        Est. payment

        Payment breakdown

        Explore the cost of this home by adjusting the details. Changes won't be saved.
        All calculations are estimates and provided by Zillow, Inc. for informational purposes only. Actual amounts may vary.
        HOA fees may include property taxes on listings classified as Co-Ops. Contact the listing agent and/or owner for fee details.
        See how much you could borrow to make a competitive offer.

        Climate risks

        Neighborhood: 21236

        Getting around

        13 / 100
        Car-Dependent
        0 / 100
        No Nearby Transit
        28 / 100
        Somewhat Bikeable

        Nearby schools

        GreatSchools rating
        Schools provided by the listing agent
        • Elementary: Gunpowder
        • Middle: Perry Hall
        • High: Perry Hall
        • District: Baltimore County Public Schools

        Source: Bright MLS. This data may not be complete. We recommend contacting the local school district to confirm school assignments for this home.

        A local agent can set up tours, give advice and negotiate with sellers.

        Browse local experts

        Similar homes