The Best kept secret ....is this quiet tucked away neighborhood with a close knit feeling between neighbors. Goffstown idyllic immaculate home.... and a great location for commuters to Goffstown/Manchester/Bedford amenities. WAIT till you see the heart of the home kitchen and adjoining vaulted family room....PLUS a 30ft x 14 foot screened porch, plus a 17 x 14 maintenance free deck.....overlooking the private back yard and pool area. The gardens are designed to attract the Monarch butterflies, and there is a raised vegetable/herb garden too. Summer is almost over but this is a year-round FUN home/property to share and enjoy in every season. Truly a TURN KEY property in pristine condition with so many features/amenities: bamboo floors on the 1st level and distressed flooring upstairs, granite surfaced kitchen, double ovens and center island eat-in kitchen, wood burning fireplace, a fantastic home office or guest room, 1st floor laundry, irrigation system, automatic generator and more! Get ready for the Giant Pumpkin Weigh Off & Regatta, plus the super fun Halloween events in the center of town. Quick close possible. OPEN HOUSE Sunday 2-3pm. Offer Deadline 6pm Monday
Active under contract
Listed by: Four Seasons Sotheby's Int'l Realty • Marianna M Vis
$650,000
14 Benjamin Drive, Goffstown, NH 03045
3beds
2,017sqft
Single Family Residence
Built in 1998
4.09 Acres Lot
$-- Zestimate®
$322/sqft
$-- HOA
What's special
Wood burning fireplaceIrrigation systemAdjoining vaulted family roomDouble ovensDistressed flooring upstairsGranite surfaced kitchenCenter island eat-in kitchen
- 14 days
- 2,079
- 220
Zillow last checked:
Listing updated:
Listed by:
Marianna M Vis,
Four Seasons Sotheby's Int'l Realty 603-413-7600
Source: PrimeMLS,MLS#: 5109023
Facts & features
Interior
Bedrooms & bathrooms
- Bedrooms: 3
- Bathrooms: 2
- Full bathrooms: 1
- 1/2 bathrooms: 1
Heating
- Propane, Hot Air
Cooling
- Central Air
Appliances
- Included: Electric Cooktop, Dishwasher, Microwave, Double Oven, Refrigerator, Water Heater
- Laundry: 1st Floor Laundry
Features
- Cathedral Ceiling(s), Ceiling Fan(s), Vaulted Ceiling(s), Smart Thermostat
- Flooring: Hardwood, Other, Tile
- Basement: Concrete,Interior Stairs,Storage Space,Unfinished,Walkout,Interior Entry
- Number of fireplaces: 1
- Fireplace features: Wood Burning, 1 Fireplace
Interior area
- Total structure area: 3,141
- Total interior livable area: 2,017 sqft
- Finished area above ground: 2,017
- Finished area below ground: 0
Video & virtual tour
Property
Parking
- Total spaces: 2
- Parking features: Paved, Auto Open, Direct Entry, Driveway, Garage, Underground, Attached
- Garage spaces: 2
- Has uncovered spaces: Yes
Accessibility
- Accessibility features: Hard Surface Flooring
Features
- Levels: Two
- Stories: 2
- Patio & porch: Covered Porch, Enclosed Porch
- Exterior features: Garden
- Has private pool: Yes
- Pool features: Above Ground
- Frontage length: Road frontage: 255
Lot
- Size: 4.09 Acres
- Features: Level, Subdivided, Trail/Near Trail, Wooded, Near Country Club, Near Golf Course, Near Shopping, Neighborhood, Near Hospital, Near School(s)
Details
- Parcel number: GOFFM8B40L24
- Zoning description: A
- Special conditions: Standard
- Other equipment: Standby Generator
Construction
Type & style
- Home type: SingleFamily
- Architectural style: Colonial,Craftsman
- Property subtype: Single Family Residence
Materials
- Vinyl Siding
- Foundation: Concrete
- Roof: Asphalt Shingle
Condition
- New construction: No
- Year built: 1998
Utilities & green energy
- Electric: Circuit Breakers, Generator
- Sewer: Private Sewer
- Utilities for property: Propane
Community & HOA
Community
- Security: Hardwired Smoke Detector
- Subdivision: Briar Court Estates
Location
- Region: Goffstown
Financial & listing details
- Price per square foot: $322/sqft
- Tax assessed value: $546,400
- Annual tax amount: $11,471
- Date on market: 9/10/2026
- Road surface type: Paved
Estimated market value
Not available
Estimated sales range
Not available
Not available
Price history
| Date | Event | Price |
|---|---|---|
| 9/10/2026 | Listed for sale | $650,000+85.8%$322/sqft |
Source:  PrimeMLS #5109023 Report a problem PrimeMLS #5109023 Report a problem | ||
| 11/13/2018 | Sold | $349,900-2.8%$173/sqft |
Source: PrimeMLS #4721418 Report a problem | ||
| 10/31/2018 | Pending sale | $359,900$178/sqft |
Source: Keller Williams Realty Metropolitan #4721418 Report a problem | ||
| 10/29/2018 | Listed for sale | $359,900$178/sqft |
Source: Keller Williams Realty Metropolitan #4721418 Report a problem | ||
| 10/29/2018 | Pending sale | $359,900$178/sqft |
Source: Keller Williams Realty Metropolitan #4721418 Report a problem | ||
| 10/1/2018 | Listed for sale | $359,900+139.9%$178/sqft |
Source: Keller Williams Realty-Metropolitan #4721418 Report a problem | ||
| 12/23/1998 | Sold | $150,000$74/sqft |
Source: Public Record Report a problem | ||
Public tax history
| Year | Property taxes | Tax assessment |
|---|---|---|
| 2024 | $11,168 +8.4% | $546,400 |
| 2023 | $10,305 +13.5% | $546,400 +58.3% |
| 2022 | $9,080 +11.6% | $345,100 +5.3% |
| 2021 | $8,134 | $327,700 |
| 2020 | $8,134 +1% | $327,700 |
| 2019 | $8,055 +32.2% | $327,700 |
| 2018 | $6,095 -21.6% | $327,700 +15.6% |
| 2017 | $7,776 +3.7% | $283,600 |
| 2016 | $7,496 -1.2% | $283,600 +5.2% |
| 2015 | $7,589 +4.3% | $269,500 |
| 2014 | $7,277 +14% | $269,500 +2% |
| 2011 | $6,383 | $264,100 |
Find assessor info on the county website
Monthly payment
Est. payment
Payment breakdown
Explore the cost of this home by adjusting the details. Changes won't be saved.Climate risks
Neighborhood: 03045
Nearby schools
Schools provided by the listing agent
- Elementary: Maple Avenue Elementary School
- Middle: Mountain View Middle School
- High: Goffstown High School
- District: Goffstown Sch Dsct SAU #19
Source: PrimeMLS. This data may not be complete. We recommend contacting the local school district to confirm school assignments for this home.
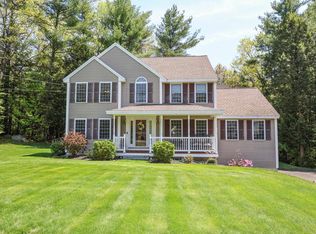
Similar homes
- $599,9003 bd2 ba1.9k sqft410 Paige Hill Road, Goffstown, NH 03045Active
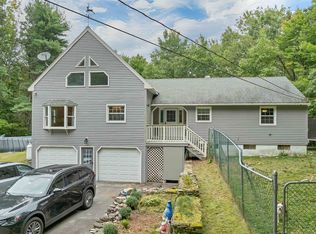 MLS ID #5111218, Frank Warner. PrimeMLS
 - $749,0004 bd3 ba2.9k sqft18 Meadow Lark Lane, Goffstown, NH 03045Active
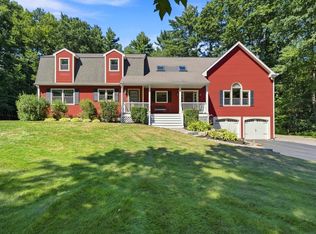 MLS ID #5108467, Lisa M Gray. PrimeMLS
 - $629,0003 bd2 ba2.2k sqft38 Dunbarton Center Road, Bow, NH 03304Active
 MLS ID #5111111, Bianca Contreras. PrimeMLS
 - $624,0003 bd2 ba2.1k sqft24 Little Lane, Dunbarton, NH 03046Active
 MLS ID #5107406, Deb Toothaker. PrimeMLS
