Skip main navigation
Off market
  • $447,000

    14 Bentwood Dr, Sturbridge, MA 01566

    2beds
    2baths
    2,000sqft
    Condo
    Built in 2002
    -- sqft lot
    $447,000 Zestimate®
    $224/sqft
    $3,199 Estimated rent

    Home value

    $447,000

    $425,000 - $469,000

    $3,199/mo

    Zestimate® history
    Loading
    Loading...

    Owner options

    List your home for rent

    $3,199/mo

    Rent Zestimate®

    Find your next renter with Zillow Rental Manager. Plus, with online applications, you can quickly screen prospective tenants – for free.

    Learn more

    $3,199/mo

    Rent Zestimate®

    Refinance and save

    $2,900/mo

    Est. payment

    Refinancing to a lower rate could help reduce your monthly payments and save thousands over the life of the loan.

    See today's rates

    $2,900/mo

    Est. payment

    Explore your selling options

    Work with a Zillow partner agent

    Leverage their expertise and Zillow's premium Showcase listings to get your home seen by more buyers.

    Get started

    List with your own agent

    Get your home in front of millions of buyers by listing it on Zillow.

    Learn how to do it

    Sell it yourself

    Take full control of how buyers see your home on Zillow by listing For Sale by Owner (FSBO).

    List your home

    What's special

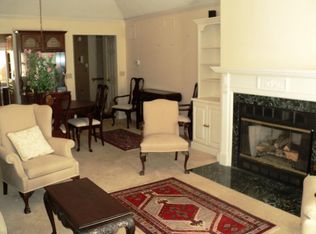
    Your own private driveway welcomes you home! Immaculate home is ready to move right in. Custom designed, one owner home has been meticulously care for. Open living/dining room share skylights and sliders to your own very secluded deck with views of trees. The deck and the master bedroom suite has sliders to spacious, cathedral ceiling sunroom. Cherry cabinets and tile floor in applianced kitchen with corian counters, just buffed. Country kitchen and second Bedroom have bow windows with decorating space. Both bedrooms have multiple closets and a full bath. All appliances and the washer and dryer are included. Pool players? The stately slate pool table in the walk out lower level is negotiable. The lower level has a slider where the owner uses a back access driveway to bring her motorcycle in to store in an unfinished basement room. Built in rolling screen door at the front door. Consider this home if you can't find a single family home in fantastic shape in your price range!

    This property is off market, which means it's not currently listed for sale or rent on Zillow. This may be different from what's available on other websites or public sources.
    Facts & features

    Interior

    Bedrooms & bathrooms
    • Bedrooms: 2
    • Bathrooms: 2
    Heating
    • Forced air, Other, Electric
    Cooling
    • Central
    Appliances
    • Included: Dishwasher, Dryer, Microwave, Range / Oven, Refrigerator, Washer
    Features
    • Has fireplace: Yes
    Interior area
    • Total interior livable area: 2,000 sqft

    Property

    Parking
    • Parking features: Garage - Attached
    Features
    • Exterior features: Wood
    Details
    • Parcel number: STURM148B000L4127U14

    Construction

    Type & style
    • Home type: Condo
    Materials
    • Roof: Asphalt
    Condition
    • Year built: 2002

    Community & HOA

    Location
    • Region: Sturbridge

    Financial & listing details

    • Price per square foot: $224/sqft
    • Tax assessed value: $379,600
    • Annual tax amount: $6,047

    Price history

    DateEventPrice
    3/9/2023Sold$399,900$200/sqft
    Source: MLS PIN #73070118 Report a problem
    1/12/2023Listed for sale$399,900+79.3%$200/sqft
    Source: MLS PIN #73070118 Report a problem
    9/30/2014Sold$223,000-10.8%$112/sqft
    Source: Public Record Report a problem
    4/28/2014Listing removed$250,000$125/sqft
    Source: ERA Key Realty Services #71640341 Report a problem
    3/5/2014Listed for sale$250,000+8.9%$125/sqft
    Source: Era Key Realty Services - Alliance Realty, Inc. #71640341 Report a problem
    1/24/2003Sold$229,600$115/sqft
    Source: Public Record Report a problem

    Public tax history

    YearProperty taxesTax assessment
    2025$6,047 -1.4%$379,600 +2.1%
    2024$6,133 +12.8%$371,900 +23.6%
    2023$5,439 +14.2%$301,000 +20.2%
    2022$4,763 $250,400
    2021$4,763 $250,400
    2020$4,763 -2.7%$250,400 -2%
    2019$4,893 +10.3%$255,500 +12%
    2018$4,436 +2.1%$228,200 +1.9%
    2017$4,344 +7.1%$223,900 +6.1%
    2016$4,055 -15.5%$211,100 -15.4%
    2015$4,798 +19.8%$249,400 +19.6%
    2014$4,005 +3.6%$208,600 -3.2%
    2013$3,866 +0.7%$215,400 -1.1%
    2012$3,840 +4.6%$217,800 -3.9%
    2011$3,670 +8.7%$226,700 -2.3%
    2010$3,377 -3.2%$232,100 -15.8%
    2009$3,490 -0.9%$275,700 -11.4%
    2008$3,523 +6%$311,200 +2.4%
    2007$3,324 -0.4%$303,800 +7.4%
    2006$3,338 +7.9%$282,900 +12.9%
    2005$3,094 -2.6%$250,500 +47.4%
    2004$3,176 +1704.5%$170,000 +1600%
    2003$176 -3.3%$10,000 +3.1%
    2001$182 +5.8%$9,700 -3%
    1997$172 $10,000
    Find assessor info on the county website

    Neighborhood: 01566

    Nearby schools

    GreatSchools rating
    Schools provided by the listing agent
    • High: Tantasqua HS

    Source: The MLS. This data may not be complete. We recommend contacting the local school district to confirm school assignments for this home.

    Get a cash offer in 3 minutes
    Find out how much your home could sell for in as little as 3 minutes with a no-obligation cash offer.
    Estimated market value
    $447,000
    Get a cash offer in 3 minutes
    Find out how much your home could sell for in as little as 3 minutes with a no-obligation cash offer.
    Estimated market value
    $447,000