Skip main navigation
Pending
  • Price cut: $5K (6/17)
    $664,900

    14 Betony Ln, Lebanon, PA 17042

    4beds
    3,312sqft
    : 
    Loading
    Get pre-qualified
    Single Family Residence
    Built in 2025
    0.4 Acres Lot
    $660,300 Zestimate®
    $201/sqft
    $42/mo HOA

    What's special

    Beautiful sunroomFreestanding tubBuilt-in benchInviting front porchCraftsman wainscotingCarpeted studyLarge center island
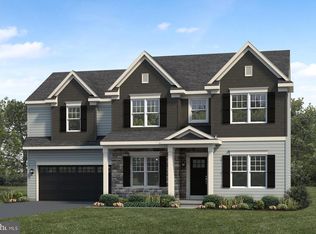
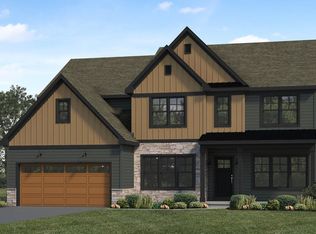

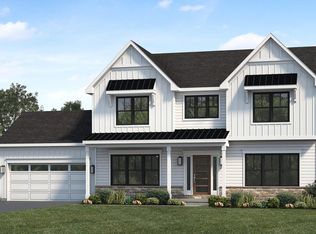
    This stately 2-story home with an inviting front porch has a 2-car, side load garage and 9’ ceilings on the first floor. The mudroom entry from the garage features a spacious pantry and built-in bench. Stylish vinyl plank flooring flows throughout the main living areas. To the front of the home, the foyer is flanked by a dining room, accented by craftsman wainscoting, and a cozy living room. A convenient butler’s pantry connects the dining room to the kitchen featuring quartz countertops with a tile backsplash, enhanced cabinetry and appliances, and a large center island. The kitchen opens to a breakfast area and a beautiful sunroom, which also provides sliding glass door access to the screened-in porch. The 2-story great room, warmed by a gas fireplace with stone surround, is adjacent to the carpeted study. On the second floor, the owner’s suite includes a private bathroom with a double bowl vanity, tile shower, freestanding tub, and an expansive closet. Three additional bedrooms, 2 full bathrooms, and a convenient laundry room complete the 2nd floor. Images may include virtual furnishings for illustrative purposes only. (The floor plan shown represents the standard layout for this home plan. Actual layout, features, and options may vary. Construction plans take precedence over artwork. Please see the Community Sales Manager for details.)
    27 days
    |
    195
    |
    4
    |

    Zillow last checked:

    Listing updated:

    Listed by:

    Paul Zimmerman 717-733-5467,

    Today's Realty (717) 733-5467

    Source: Bright MLS,MLS#: PALN2026966MLS Logo

      Facts & features

      Interior

      Bedrooms & bathrooms
      • Bedrooms: 4
      • Bathrooms: 4
      • Full bathrooms: 3
      • 1/2 bathrooms: 1
      • Main level bathrooms: 1
      Rooms
      • Room types: Dining Room, Primary Bedroom, Bedroom 2, Bedroom 3, Bedroom 4, Kitchen, Breakfast Room, Study, Sun/Florida Room, Great Room, Laundry, Bathroom 2, Bathroom 3, Primary Bathroom, Half Bath
      Primary bedroom
      • Features: Flooring - Carpet, Walk-In Closet(s)
      • Level: Upper
      • Area: 285 Square Feet
      • Dimensions: 15 X 19
      Bedroom 2
      • Features: Flooring - Carpet, Walk-In Closet(s)
      • Level: Upper
      • Area: 132 Square Feet
      • Dimensions: 12 X 11
      Bedroom 3
      • Features: Flooring - Carpet, Walk-In Closet(s)
      • Level: Upper
      • Area: 130 Square Feet
      • Dimensions: 13 X 10
      Bedroom 4
      • Features: Flooring - Carpet
      • Level: Upper
      • Area: 132 Square Feet
      • Dimensions: 12 X 11
      Primary bathroom
      • Features: Flooring - Vinyl, Soaking Tub, Bathroom - Walk-In Shower, Double Sink
      • Level: Upper
      • Area: 140 Square Feet
      • Dimensions: 14 X 10
      Bathroom 2
      • Features: Bathroom - Tub Shower, Flooring - Vinyl, Double Sink
      • Level: Upper
      • Area: 56 Square Feet
      • Dimensions: 8 X 7
      Bathroom 3
      • Features: Bathroom - Tub Shower, Flooring - Vinyl
      • Level: Upper
      • Area: 48 Square Feet
      • Dimensions: 6 X 8
      Breakfast room
      • Features: Flooring - Luxury Vinyl Plank
      • Level: Main
      Dining room
      • Features: Flooring - Luxury Vinyl Plank
      • Level: Main
      • Area: 165 Square Feet
      • Dimensions: 15 X 11
      Great room
      • Features: Flooring - Luxury Vinyl Plank, Fireplace - Gas
      • Level: Main
      • Area: 255 Square Feet
      • Dimensions: 15 X 17
      Half bath
      • Features: Flooring - Luxury Vinyl Plank
      • Level: Main
      • Area: 30 Square Feet
      • Dimensions: 6 X 5
      Kitchen
      • Features: Flooring - Luxury Vinyl Plank, Kitchen Island, Pantry, Countertop(s) - Quartz, Double Sink, Kitchen - Gas Cooking, Breakfast Nook
      • Level: Main
      • Area: 165 Square Feet
      • Dimensions: 15 X 11
      Laundry
      • Features: Flooring - Vinyl
      • Level: Upper
      • Area: 45 Square Feet
      • Dimensions: 9 X 5
      Study
      • Features: Flooring - Carpet
      • Level: Main
      • Area: 165 Square Feet
      • Dimensions: 15 X 11
      Other
      • Features: Flooring - Luxury Vinyl Plank
      • Level: Main
      • Area: 120 Square Feet
      • Dimensions: 10 X 12
      Heating
      • Forced Air, Natural Gas
      Cooling
      • Central Air, Electric
      Appliances
      • Included: Ice Maker, Dishwasher, Oven/Range - Gas, Range Hood, Electric Water Heater
      • Laundry: Laundry Room
      Features
      • Soaking Tub, Bathroom - Tub Shower, Bathroom - Walk-In Shower, Breakfast Area, Combination Kitchen/Living, Exposed Beams, Open Floorplan, Formal/Separate Dining Room, Kitchen Island, Pantry, Recessed Lighting, Walk-In Closet(s), 9'+ Ceilings, Dry Wall
      • Flooring: Luxury Vinyl, Carpet, Vinyl
      • Basement: Unfinished,Partial
      • Number of fireplaces: 1
      • Fireplace features: Gas/Propane, Mantel(s), Stone
      Interior area
      • Total structure area: 4,417
      • Total interior livable area: 3,312 sqft
      • Finished area above ground: 3,312

      Property

      Parking
      • Total spaces: 2
      • Parking features: Garage Faces Side, Detached
      • Garage spaces: 2
      Accessibility
      • Accessibility features: None
      Features
      • Levels: Two
      • Stories: 2
      • Patio & porch: Screened
      • Pool features: None
      Lot
      • Size: 0.4 Acres
      Details
      • Additional structures: Above Grade
      • Parcel number: NO TAX RECORD
      • Zoning: RESIDENTIAL
      • Special conditions: Standard

      Construction

      Type & style
      • Home type: SingleFamily
      • Architectural style: Transitional
      • Property subtype: Single Family Residence
      Materials
      • Vinyl Siding, Stick Built, Stone, Batts Insulation, Blown-In Insulation, Frame
      • Foundation: Concrete Perimeter, Crawl Space
      • Roof: Composition,Shingle,Metal
      Condition
      • Excellent
      • New construction: Yes
      • Year built: 2025
      Details
      • Builder model: Kingston
      • Builder name: Landmark Homes

      Utilities & green energy

      • Sewer: Public Sewer
      • Water: Public
      • Utilities for property: Water Available, Sewer Available, Natural Gas Available

      Community & HOA

      Community
      • Subdivision: Fox Bend
      HOA
      • Has HOA: Yes
      • HOA fee: $42 monthly
      Location
      • Region: Lebanon
      • Municipality: NORTH CORNWALL TWP

      Financial & listing details

      • Price per square foot: $201/sqft
      • Annual tax amount: $9,238
      • Date on market: 6/18/2026
      • Listing agreement: Exclusive Right To Sell
      • Listing terms: Conventional,Cash,VA Loan
      • Ownership: Fee Simple

        Estimated market value

        $660,300

        $627,000 - $693,000

        $3,263/mo

        Price history

        DateEventPrice
        7/10/2026Pending sale$664,900$201/sqft
        Source: Bright MLS #PALN2026966 Report a problem
        6/17/2026Price change$664,900-0.7%$201/sqft
        Source: Bright MLS #PALN2022500 Report a problem
        5/13/2026Price change$669,900-0.7%$202/sqft
        Source: Bright MLS #PALN2022500 Report a problem
        3/30/2026Price change$674,900-0.7%$204/sqft
        Source: Bright MLS #PALN2022500 Report a problem
        3/11/2026Price change$679,900-1.4%$205/sqft
        Source: Bright MLS #PALN2022500 Report a problem
        12/8/2025Price change$689,900-1.4%$208/sqft
        Source: Bright MLS #PALN2022500 Report a problem
        11/3/2025Price change$699,900-1.8%$211/sqft
        Source: Bright MLS #PALN2022500 Report a problem
        9/30/2025Price change$712,600-1.9%$215/sqft
        Source: Bright MLS #PALN2022500 Report a problem
        8/27/2025Price change$726,600-2.7%$219/sqft
        Source: Bright MLS #PALN2022500 Report a problem
        2/24/2025Listed for sale$746,600$225/sqft
        Source: Bright MLS #PALN2018740 Report a problem

        Public tax history

        Tax history is unavailable.

        Monthly payment

        Est. payment

        Payment breakdown

        Explore the cost of this home by adjusting the details. Changes won't be saved.
        All calculations are estimates and provided by Zillow, Inc. for informational purposes only. Actual amounts may vary.
        HOA fees may include property taxes on listings classified as Co-Ops. Contact the listing agent and/or owner for fee details.
        Mortgage interest rates are dependent on a number of factors, including credit score, down payment, and repayment length. Interest rate data provided by Zillow Group Marketplace, Inc. as of 1/1/1970 from various mortgage lenders with which we have lead or other similar arrangements; the Estimated Payment is an average of those rates.
        See how much you could borrow to make a competitive offer.

        Climate risks

        Neighborhood: 17042

        Getting around

        4 / 100
        Car-Dependent
        23 / 100
        Somewhat Bikeable

        Nearby schools

        GreatSchools rating
        Schools provided by the listing agent
        • District: Cornwall-lebanon

        Source: Bright MLS. This data may not be complete. We recommend contacting the local school district to confirm school assignments for this home.

        A local agent can set up tours, give advice and negotiate with sellers.

        A local lender can help you make sure your offer is ready when you are.

        Browse local experts

        Similar homes