Skip main navigation
Off market
  • $857,900

    14 Bianca Ct, Warwick, NY 10990

    4beds
    2,990sqft
    SingleFamily
    Built in 1995
    6 Acres Lot
    $857,900 Zestimate®
    $287/sqft
    $4,328 Estimated rent

    Home value

    $857,900

    $798,000 - $918,000

    $4,328/mo

    Zestimate® history
    Loading
    Loading...

    Owner options

    List your home for rent

    $4,328/mo

    Rent Zestimate®

    Find your next renter with Zillow Rental Manager. Plus, with online applications, you can quickly screen prospective tenants – for free.

    Learn more

    $4,328/mo

    Rent Zestimate®

    Refinance and save

    $5,991/mo

    Est. payment

    Refinancing to a lower rate could help reduce your monthly payments and save thousands over the life of the loan.

    See today's rates

    $5,991/mo

    Est. payment

    Explore your selling options

    Work with a Zillow partner agent

    Leverage their expertise and Zillow's premium Showcase listings to get your home seen by more buyers.

    Get started

    List with your own agent

    Get your home in front of millions of buyers by listing it on Zillow.

    Learn how to do it

    Sell it yourself

    Take full control of how buyers see your home on Zillow by listing For Sale by Owner (FSBO).

    List your home

    What's special

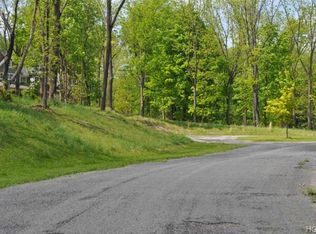
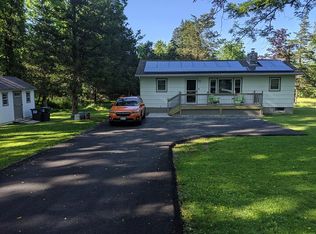
    Character with custom design and details are found throughout this special home which is conveniently located and within 55 miles to NYC. From the moment you pull into your private driveway and step onto the mahogany front porch with custom wrought iron railings you'll already be impressed. Take in the natural views, then go inside and fall in love! Attention to detail and special touches have been added with the help of well-known Architect, Jeff DeGraw. A warm and inviting mood will be felt as you walk through every room while imagining yourself living here. The kitchen will be the gathering place and any cook's dream. Here you have a center island with seating and prep sink, granite counters, Hickory wood cabinetry, and professional grade S/S appliances. Step down into the casual dining room, then flow into your Great Room which has a natural and rustic feel with warm toned oak wide-board floors, artistically designed wrought iron details, walls of windows, and relax while enjoying conversation in front of the Fireplace Xtrordinair with stone surround. Take the stairs down to your Rec room for a game of pool or ping pong, or continue on to the exercise room for a workout, pilates, or yoga. If a quiet space is what you're looking for, you'll find the separate living room to be the perfect spot for reading or relaxing with your cup of tea. When the day is coming to an end, retreat upstairs where you'll find 4 bedrooms, including your private master suite with cathedral ceiling, wood floors, and a newly renovated spa-like bath with free standing tub and walk-in tile surround shower. A newer main bath for family and guests is here, too. Outside entertaining spaces are not lacking here with a large trex deck, fenced yard with mature trees (including a 300 yr. old mighty Oak), and a front porch with plenty of seating and ceiling fans - the perfect place for enjoying conversation and sipping wine with friends or starting your day with a cup of coffee. For the hobbyist, you'll find the detached 3-car garage with loft space very appealing. Privately set on 6 acres with 4-season views and located within a comfortable distance to Warwick's Village cafes, restaurants, farmer's markets, spas, golf, skiing, hiking, biking, wineries, breweries, apple picking, and so much more. This home is attractively priced and being offered at $549,000! A true Gem!

    This property is off market, which means it's not currently listed for sale or rent on Zillow. This may be different from what's available on other websites or public sources.

    Facts & features

    Interior

    Bedrooms & bathrooms
    • Bedrooms: 4
    • Bathrooms: 3
    • Full bathrooms: 2
    • 1/2 bathrooms: 1
    Heating
    • Baseboard, Oil, Other
    Cooling
    • Central
    Appliances
    • Included: Dishwasher, Dryer, Microwave, Range / Oven, Refrigerator, Washer
    Features
    • Flooring: Hardwood
    • Has fireplace: Yes
    Interior area
    • Total interior livable area: 2,990 sqft

    Property

    Parking
    • Total spaces: 4
    • Parking features: Garage - Detached, Off-street
    Features
    • Exterior features: Other
    • Has view: Yes
    • View description: Mountain
    Lot
    • Size: 6 Acres
    Details
    • Parcel number: 33548940183

    Construction

    Type & style
    • Home type: SingleFamily
    • Architectural style: Colonial
    Materials
    • Metal
    • Roof: Asphalt
    Condition
    • Year built: 1995

    Community & HOA

    Location
    • Region: Warwick

    Financial & listing details

    • Price per square foot: $287/sqft
    • Tax assessed value: $845,200

    Price history

    DateEventPrice
    7/14/2016Sold$529,500-3.6%$177/sqft
    Source: OneKey® MLS as distributed by MLS GRID #H4608984 Report a problem
    5/11/2016Pending sale$549,000$184/sqft
    Source: Better Homes and Gardens Rand Realty #4608984 Report a problem
    3/14/2016Listed for sale$549,000+99.6%$184/sqft
    Source: BHG Rand Realty #4608984 Report a problem
    6/1/2000Sold$275,000$92/sqft
    Source: Public Record Report a problem

    Public tax history

    YearProperty taxesTax assessment
    2025-- $71,000
    2024-- $71,000
    2023-- $71,000
    2022-- $71,000
    2021-- $71,000
    2020-- $71,000
    2019-- $71,000
    2018-- $71,000
    2017$13,826 $71,000
    2016-- $71,000
    2015-- $71,000
    2014-- $71,000
    2013-- $71,000
    2012-- $71,000
    2011-- $71,000
    2010-- $71,000 +30.5%
    2009-- $54,400
    2007-- $54,400 +6.3%
    2006-- $51,200
    2005-- $51,200
    2004-- $51,200 +2.8%
    2002-- $49,800
    2001-- $49,800 +5.7%
    2000-- $47,100
    Find assessor info on the county website

    Neighborhood: 10990

    Nearby schools

    GreatSchools rating
    Schools provided by the listing agent
    • Elementary: Sandfordville Elementary
    • Middle: Warwick Valley High School
    • High: Warwick Valley High School
    • District: Warwick Valley

    Source: The MLS. This data may not be complete. We recommend contacting the local school district to confirm school assignments for this home.

    Get a cash offer in 3 minutes
    Find out how much your home could sell for in as little as 3 minutes with a no-obligation cash offer.
    Estimated market value
    $857,900
    Get a cash offer in 3 minutes
    Find out how much your home could sell for in as little as 3 minutes with a no-obligation cash offer.
    Estimated market value
    $857,900