Skip main navigation
Sold for $550,000
  • $550,000

    14 Bilbury Way, Travelers Rest, SC 29690

    4beds
    3,434sqft
    Single Family Residence
    Built in 2008
    0.52 Acres Lot
    $556,100 Zestimate®
    $160/sqft
    $2,913 Estimated rent

    Home value

    $556,100

    $523,000 - $595,000

    $2,913/mo

    Zestimate® history
    Loading
    Loading...

    Owner options

    List your home for rent

    $2,913/mo

    Rent Zestimate®

    Find your next renter with Zillow Rental Manager. Plus, with online applications, you can quickly screen prospective tenants – for free.

    Learn more

    $2,913/mo

    Rent Zestimate®

    Refinance and save

    $3,521/mo

    Est. payment

    Refinancing to a lower rate could help reduce your monthly payments and save thousands over the life of the loan.

    See today's rates

    $3,521/mo

    Est. payment

    Explore your selling options

    Work with a Zillow partner agent

    Leverage their expertise and Zillow's premium Showcase listings to get your home seen by more buyers.

    Get started

    List with your own agent

    Get your home in front of millions of buyers by listing it on Zillow.

    Learn how to do it

    Sell it yourself

    Take full control of how buyers see your home on Zillow by listing For Sale by Owner (FSBO).

    List your home

    What's special

    Views of paris mountainGiant loft spaceWalk-in attic spaceFlat lotRear covered deckExpansive fenced-in backyardFenced in backyard
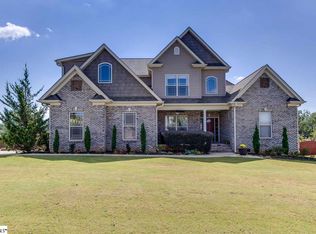
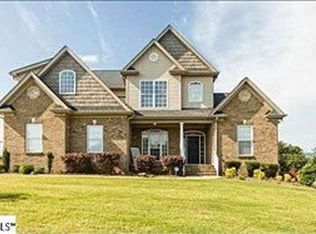
    Located just 10 minutes from downtown Travelers Rest and 20 minutes to Greenville, this well maintained home has everything you have been looking for. The house sits on just over half of an acre flat lot that includes a fenced in backyard. This spacious 4-bedroom 3.5-bathroom home offers a master suite on the main floor and 3 more bedrooms upstairs with an additional living space or rec room to suit your needs. The giant loft space at the top of the stairs also has endless possibilities. When it comes to storage and closet space, there is no need to worry. A wall full of cabinets in the laundry room, the walk-in panty in the kitchen, hall closets throughout, walk-in attic space and not to mention each bedroom has its own walk-in closet will keep all of your belongings nicely organized. You can even showcase your vehicles on the newly epoxied garage floor! When it comes time to kick back and relax, the rear covered deck is the place to be. Take in the views of Paris Mountain while sipping your favorite beverage, or invite family and friends over for a gathering so all of the children and pets can roam freely in the expansive fenced-in backyard.

    Zillow last checked:

    Listing updated:

    Listed by:

    Jason Graham 814-366-3223,

    Keller Williams DRIVE

    Bought with:

    AGENT NONMEMBER

    NONMEMBER OFFICE

    Source: WUMLS,MLS#: 20288262MLS LogoOriginating MLS: Western Upstate Association of Realtors

    Facts & features

    Interior

    Bedrooms & bathrooms
    • Bedrooms: 4
    • Bathrooms: 4
    • Full bathrooms: 3
    • 1/2 bathrooms: 1
    • Main level bathrooms: 2
    • Main level bedrooms: 1
    Primary bedroom
    • Level: Main
    • Dimensions: 16x16
    Bedroom 2
    • Level: Upper
    • Dimensions: 17x21
    Bedroom 3
    • Level: Upper
    • Dimensions: 11x12
    Bedroom 4
    • Level: Upper
    • Dimensions: 11x12
    Dining room
    • Level: Main
    • Dimensions: 17x13
    Kitchen
    • Level: Main
    • Dimensions: 13x15
    Laundry
    • Level: Main
    • Dimensions: 11x6
    Living room
    • Level: Main
    • Dimensions: 21x20
    Loft
    • Dimensions: 15x12
    Recreation
    • Level: Upper
    • Dimensions: 21x21
    Heating
    • Central, Gas
    Cooling
    • Central Air, Electric
    Appliances
    • Included: Dishwasher, Electric Oven, Electric Range, Disposal, Gas Water Heater, Microwave, Refrigerator
    • Laundry: Washer Hookup, Electric Dryer Hookup, Sink
    Features
    • Tray Ceiling(s), Ceiling Fan(s), Dual Sinks, Fireplace, Granite Counters, Garden Tub/Roman Tub, Bath in Primary Bedroom, Main Level Primary, Pull Down Attic Stairs, Separate Shower, Vaulted Ceiling(s), Walk-In Closet(s), Walk-In Shower, Window Treatments, Loft
    • Windows: Blinds, Tilt-In Windows, Vinyl
    • Basement: None,Crawl Space
    • Has fireplace: Yes
    • Fireplace features: Gas Log
    Interior area
    • Total interior livable area: 3,434 sqft
    • Finished area above ground: 3,434
    • Finished area below ground: 0

    Property

    Parking
    • Total spaces: 2
    • Parking features: Attached, Garage, Driveway, Garage Door Opener
    • Attached garage spaces: 2
    Accessibility
    • Accessibility features: Low Threshold Shower
    Features
    • Levels: Two
    • Stories: 2
    • Patio & porch: Deck
    • Exterior features: Deck, Fence
    • Fencing: Yard Fenced
    • Has view: Yes
    • View description: Mountain(s)
    Lot
    • Size: 0.52 Acres
    • Features: Level, Outside City Limits, Subdivision
    Details
    • Parcel number: 0499.0401127.00

    Construction

    Type & style
    • Home type: SingleFamily
    • Architectural style: Traditional
    • Property subtype: Single Family Residence
    Materials
    • Brick, Vinyl Siding
    • Foundation: Crawlspace
    Condition
    • Year built: 2008

    Utilities & green energy

    • Sewer: Septic Tank
    • Water: Public
    • Utilities for property: Underground Utilities

    Community & neighborhood

    Location
    • Region: Travelers Rest
    • Subdivision: Glastonbury Village

    HOA & financial

    HOA
    • Has HOA: Yes
    • HOA fee: $335 annually
    • Services included: Street Lights

    Other

    Other facts
    • Listing agreement: Exclusive Right To Sell

    Price history

    DateEventPrice
    8/29/2025Sold$550,000-4.3%$160/sqft
    Source: WUMLS #20288262 Report a problem
    7/26/2025Pending sale$574,900$167/sqft
    Source: WUMLS #20288262 Report a problem
    7/26/2025Contingent$574,900$167/sqft
    Source: Greater Greenville AOR #1557306 Report a problem
    5/14/2025Listed for sale$574,900+1.8%$167/sqft
    Source: Greater Greenville AOR #1557306 Report a problem
    11/1/2023Listing removed--
    Source: Greater Greenville AOR #1505622 Report a problem
    10/7/2023Price change$565,000-2.6%$165/sqft
    Source: Greater Greenville AOR #1505622 Report a problem
    9/29/2023Price change$580,000-0.9%$169/sqft
    Source: Greater Greenville AOR #1505622 Report a problem
    9/5/2023Price change$585,000-0.8%$170/sqft
    Source: Greater Greenville AOR #1505622 Report a problem
    8/11/2023Listed for sale$590,000+122.9%$172/sqft
    Source: Greater Greenville AOR #1505622 Report a problem
    8/6/2014Sold$264,675-1.9%$77/sqft
    Source: Greater Greenville AOR #1277421 Report a problem
    5/21/2014Price change$269,900-3.6%$79/sqft
    Source: BHHS C DAN JOYNER - N PLEASANTBURG #1277421 Report a problem
    5/1/2014Price change$279,900-1.8%$82/sqft
    Source: BHHS C DAN JOYNER - N PLEASANTBURG #1277421 Report a problem
    4/9/2014Price change$284,9000%$83/sqft
    Source: BHHS C DAN JOYNER - N PLEASANTBURG #1277421 Report a problem
    3/21/2014Listed for sale$285,000+16.3%$83/sqft
    Source: Owner Report a problem
    8/6/2009Sold$245,000$71/sqft
    Source: Public Record Report a problem

    Public tax history

    YearProperty taxesTax assessment
    2024$1,879 -1.7%$287,580
    2023$1,913 +4.7%$287,580
    2022$1,828 +1.7%$287,580
    2021$1,797 +8.4%$287,580 +15%
    2020$1,658 +0.7%$250,070
    2019$1,646 +1%$250,070
    2018$1,630 $250,070 +2400.7%
    2017$1,630 +0.7%$10,000 -96%
    2016$1,619 +4.6%$250,070
    2015$1,548 -64.1%$250,070 +10.2%
    2014$4,314 +214.4%$226,880
    2013$1,372 +3.1%$226,880
    2012$1,331 +4.6%--
    2011$1,272 +0.9%--
    2010$1,261 --
    2009-- --
    2008-- --
    2007-- --

    Find assessor info on the county website

    Neighborhood: 29690

    Nearby schools

    GreatSchools rating
    Schools provided by the listing agent
    • Elementary: Gateway Elementary
    • Middle: Blue Ridge Middle
    • High: Blue Ridge High

    Source: WUMLS. This data may not be complete. We recommend contacting the local school district to confirm school assignments for this home.

    Get a cash offer in 3 minutes
    Find out how much your home could sell for in as little as 3 minutes with a no-obligation cash offer.
    Estimated market value
    $556,100
    Get a cash offer in 3 minutes
    Find out how much your home could sell for in as little as 3 minutes with a no-obligation cash offer.
    Estimated market value
    $556,100