Skip main navigation
Sold for $358,000
  • $358,000

    14 Billings Dr, Superior, WI 54880

    3beds
    1,960sqft
    Single Family Residence
    Built in 1957
    0.33 Acres Lot
    $395,900 Zestimate®
    $183/sqft
    $1,993 Estimated rent

    Home value

    $395,900

    $376,000 - $416,000

    $1,993/mo

    Zestimate® history
    Loading
    Loading...

    Owner options

    List your home for rent

    $1,993/mo

    Rent Zestimate®

    Find your next renter with Zillow Rental Manager. Plus, with online applications, you can quickly screen prospective tenants – for free.

    Learn more

    $1,993/mo

    Rent Zestimate®

    Refinance and save

    $2,342/mo

    Est. payment

    Refinancing to a lower rate could help reduce your monthly payments and save thousands over the life of the loan.

    See today's rates

    $2,342/mo

    Est. payment

    Explore your selling options

    Work with a Zillow partner agent

    Leverage their expertise and Zillow's premium Showcase listings to get your home seen by more buyers.

    Get started

    List with your own agent

    Get your home in front of millions of buyers by listing it on Zillow.

    Learn how to do it

    Sell it yourself

    Take full control of how buyers see your home on Zillow by listing For Sale by Owner (FSBO).

    List your home

    What's special

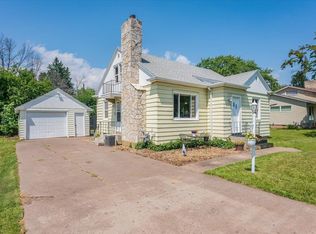
    Don't sleep on this Billings Park Ranch! Quietly nestled among the trees of the park, this location is near impossible to beat! The main floor features the large living room with fireplace and split AC unit, 3 bedrooms, the updated kitchen with eat in area, and a full bath. Head downstairs and enjoy the bonus recreational room with second kitchen, the perfect place to entertain guests!! Don’t miss the 4th non conforming bedroom or the large laundry room with half bath. This backyard is a dream with tons of space for gardening and the large double deck! The oversized 2 car+ car garage offers a heated flex room providing the perfect place for a workshop or additional living space. Stroll across the street to the park, or carry your kayaks the short walk to the St. Louis River. The outdoor adventures are endless.

    Zillow last checked:

    Listing updated:

    Listed by:

    Chad Watczak 218-349-0777,

    Edina Realty, Inc. - Duluth

    Bought with:

    Sandra Steffan, WI 52474-94

    CENTURY 21 Atwood

    Source: Lake Superior Area Realtors as distributed by MLS GRID,MLS#: 6113701MLS Logo

    Facts & features

    Interior

    Bedrooms & bathrooms
    • Bedrooms: 3
    • Bathrooms: 2
    • Full bathrooms: 1
    • 1/2 bathrooms: 1
    • Main level bedrooms: 1
    Bedroom
    • Level: Main
    • Area: 134.56 Square Feet
    • Dimensions: 11.6 x 11.6
    Bedroom
    • Level: Main
    • Area: 75.53 Square Feet
    • Dimensions: 9.1 x 8.3
    Bedroom
    • Level: Main
    • Area: 151.84 Square Feet
    • Dimensions: 14.6 x 10.4
    Kitchen
    • Level: Main
    • Area: 156.52 Square Feet
    • Dimensions: 9.1 x 17.2
    Kitchen
    • Level: Basement
    • Area: 313.47 Square Feet
    • Dimensions: 24.3 x 12.9
    Laundry
    • Level: Basement
    • Area: 100.44 Square Feet
    • Dimensions: 8.1 x 12.4
    Living room
    • Level: Main
    • Area: 262.79 Square Feet
    • Dimensions: 12.11 x 21.7
    Other
    • Description: Non-conforming bedroom.
    • Level: Basement
    • Area: 167.68 Square Feet
    • Dimensions: 12.8 x 13.1
    Rec room
    • Level: Basement
    • Area: 233.24 Square Feet
    • Dimensions: 11.9 x 19.6
    Heating
    • Baseboard, Boiler, Hot Water, Natural Gas
    Cooling
    • Ductless
    Features
    • Windows: Vinyl Windows
    • Basement: Full,Drainage System,Finished,Bath,Bedrooms,Family/Rec Room,Kitchen,Washer Hook-Ups,Dryer Hook-Ups
    • Number of fireplaces: 1
    • Fireplace features: Wood Burning
    Interior area
    • Total interior livable area: 1,960 sqft
    • Finished area above ground: 1,120
    • Finished area below ground: 840

    Property

    Parking
    • Total spaces: 2
    • Parking features: Concrete, Detached
    • Garage spaces: 2
    Features
    • Patio & porch: Patio
    • Exterior features: Rain Gutters
    • Fencing: Partial
    • Has view: Yes
    • View description: Typical
    Lot
    • Size: 0.33 Acres
    • Features: Level
    Details
    • Foundation area: 1120
    • Parcel number: 098090518700
    • Zoning description: Residential

    Construction

    Type & style
    • Home type: SingleFamily
    • Architectural style: Ranch
    • Property subtype: Single Family Residence
    Materials
    • Wood, Frame/Wood
    • Foundation: Concrete Perimeter
    • Roof: Asphalt Shingle
    Condition
    • Previously Owned
    • Year built: 1957

    Utilities & green energy

    • Electric: SWL&P
    • Sewer: Public Sewer
    • Water: Public

    Community & neighborhood

    Location
    • Region: Superior

    Other

    Other facts
    • Listing terms: Cash,Conventional,VA Loan

    Price history

    DateEventPrice
    6/14/2024Sold$358,000+8.5%$183/sqft
    Source: Lake Superior Area Realtors as distributed by MLS GRID #6113701 Report a problem
    5/18/2024Pending sale$329,900$168/sqft
    Source: Lake Superior Area Realtors as distributed by MLS GRID #6113701 Report a problem
    5/16/2024Listed for sale$329,900+43.4%$168/sqft
    Source: NorthstarMLS as distributed by MLS GRID #6537625 Report a problem
    11/30/2016Sold$230,000-4.1%$117/sqft
    Source: Agent Provided Report a problem
    9/30/2016Listed for sale$239,900+8623.6%$122/sqft
    Source: RE/MAX 1 #52422 Report a problem
    10/31/2013Sold$2,750$1/sqft
    Source: Public Record Report a problem

    Public tax history

    YearProperty taxesTax assessment
    2025$4,599 +2.3%$320,500
    2024$4,494 +15.8%$320,500 +63.8%
    2023$3,879 -1.6%$195,700
    2022$3,943 -4.4%$195,700
    2021$4,127 -13%$195,700
    2020$4,745 +20.9%$195,700
    2019$3,925 -0.3%$195,700
    2018$3,938 -4.7%$195,700
    2017$4,132 +5941.3%$195,700 +13.8%
    2016$68 $172,000 +22.6%
    2015-- $140,300 -18.4%
    2014$3,692 +0.3%$172,000 +1.1%
    2013$3,682 +0.4%$170,100
    2012$3,668 -1%$170,100
    2011$3,705 -0.4%$170,100
    2010$3,719 +5.8%$170,100
    2009$3,515 $170,100
    2008-- $170,100
    2007$3,589 +2.3%$170,100
    2006$3,507 +0.3%$170,100
    2005$3,498 +8%$170,100 +45.9%
    2004$3,238 +6.8%$116,600
    2003$3,032 +2.1%$116,600
    2002$2,971 +1%$116,600
    2001$2,942 +9.8%$116,600
    2000$2,679 $116,600

    Find assessor info on the county website

    Neighborhood: 54880

    Nearby schools

    GreatSchools rating
    Get a cash offer in 3 minutes
    Find out how much your home could sell for in as little as 3 minutes with a no-obligation cash offer.
    Estimated market value
    $395,900
    Get a cash offer in 3 minutes
    Find out how much your home could sell for in as little as 3 minutes with a no-obligation cash offer.
    Estimated market value
    $395,900