Set at the end of a cul-de-sac in the highly desirable Dunlap Place neighborhood, this beautiful brick-front home offers space, privacy, and a fantastic Bedford location on over 3 acres with PUBLIC WATER! Designed for both comfortable living and entertaining, the home features 4 bedrooms, each with its own en-suite bath/Jack and Jill, providing exceptional convenience and privacy. The spacious primary suite includes room for a sitting area or office and features an enormous walk-in closet! The main level offers a dedicated first-floor office, formal dining room, and a gourmet kitchen with oversized island, pantry, and sunny breakfast room. A first-floor laundry room adds to the home’s thoughtful layout. The impressive two-story family room features floor-to-ceiling windows (with insulated blinds) that fill the space with natural light while overlooking the private backyard. Two staircases enhance the home’s functionality and flow. The finished lower level provides great additional space for recreation, gaming, or relaxing. Recent updates include a NEW Bosch Heat Pump, Central Air (2014/2023), NEW underground propane tank, NEW garage doors, chimney capped, driveway sealed, NEW landscaping, and more! Located just minutes from Route 101, this home offers easy commuting while being part of Bedford’s top-rated school district and one of the town’s most sought-after neighborhoods.
Closed
Street View
Listed by: Nelson Real Estate NH, LLC • Kristyn Nelson
Bought with: Nelson Real Estate NH, LLC
$1,250,000
14 Bills Way, Bedford, NH 03110
4beds
4,165sqft
Single Family Residence
Built in 2002
3.19 Acres Lot
$1,255,400 Zestimate®
$300/sqft
$5,998 Estimated rent
Home value
$1,255,400
$1.15M - $1.36M
$5,998/mo
Zestimate® history
Owner options
List your home for rent
$5,998/mo
Rent Zestimate®
Find your next renter with Zillow Rental Manager. Plus, with online applications, you can quickly screen prospective tenants – for free.
$5,998/mo
Rent Zestimate®
Refinance and save
$6,857/mo
Est. payment
Refinancing to a lower rate could help reduce your monthly payments and save thousands over the life of the loan.
$6,857/mo
Est. payment
Explore your selling options
Work with a Zillow partner agent
Leverage their expertise and Zillow's premium Showcase listings to get your home seen by more buyers.
Get startedList with your own agent
Get your home in front of millions of buyers by listing it on Zillow.
Learn how to do itSell it yourself
Take full control of how buyers see your home on Zillow by listing For Sale by Owner (FSBO).
List your homeWhat's special
Brick-front homeNew garage doorsPrivate backyardFirst-floor laundry roomFormal dining roomDedicated first-floor officeNew landscaping
Zillow last checked:
Listing updated:
Listed by:
Kristyn Nelson,
Nelson Real Estate NH, LLC 603-264-9808
Bought with:
Kristyn Nelson
Nelson Real Estate NH, LLC
Source: PrimeMLS,MLS#: 5078398
Facts & features
Interior
Bedrooms & bathrooms
- Bedrooms: 4
- Bathrooms: 4
- Full bathrooms: 3
- 1/2 bathrooms: 1
Heating
- Propane, Forced Air
Cooling
- Central Air
Appliances
- Included: Gas Cooktop, Dishwasher, Microwave, Electric Range, Refrigerator
- Laundry: 1st Floor Laundry
Features
- Cathedral Ceiling(s), Ceiling Fan(s), Kitchen Island, Primary BR w/ BA, Walk-in Pantry
- Flooring: Carpet, Hardwood
- Basement: Full,Partially Finished,Storage Space,Interior Entry
Interior area
- Total structure area: 5,365
- Total interior livable area: 4,165 sqft
- Finished area above ground: 3,428
- Finished area below ground: 737
Property
Parking
- Total spaces: 3
- Parking features: Paved, Auto Open, Direct Entry, Driveway, Garage, Attached
- Garage spaces: 3
- Has uncovered spaces: Yes
Features
- Levels: Two
- Stories: 2
- Exterior features: Deck
- Has spa: Yes
- Spa features: Bath
Lot
- Size: 3.19 Acres
- Features: Country Setting, Landscaped, Secluded, Sloped, Subdivided, Wooded
Details
- Parcel number: BEDDM3B5L77
- Zoning description: RA
- Other equipment: Radon Mitigation
Construction
Type & style
- Home type: SingleFamily
- Architectural style: Colonial
- Property subtype: Single Family Residence
Materials
- Wood Frame, Brick Exterior
- Foundation: Concrete
- Roof: Architectural Shingle
Condition
- New construction: No
- Year built: 2002
Utilities & green energy
- Electric: 200+ Amp Service, Circuit Breakers
- Sewer: 1500+ Gallon, Private Sewer
- Utilities for property: Underground Utilities
Community & HOA
Community
- Subdivision: Dunlap Place
Location
- Region: Bedford
Financial & listing details
- Price per square foot: $300/sqft
- Tax assessed value: $1,059,700
- Annual tax amount: $17,474
- Date on market: 3/6/2026
Price history
| Date | Event | Price |
|---|---|---|
| 4/16/2026 | Sold | $1,250,000+2%$300/sqft |
Source:  PrimeMLS #5078398 Report a problem PrimeMLS #5078398 Report a problem | ||
| 3/6/2026 | Listed for sale | $1,225,000+16.7%$294/sqft |
Source: PrimeMLS #5078398 Report a problem | ||
| 5/11/2022 | Sold | $1,050,000+2.4%$252/sqft |
Source: PrimeMLS #4903077 Report a problem | ||
| 3/31/2022 | Listed for sale | $1,025,000+34%$246/sqft |
Source: PrimeMLS #4903077 Report a problem | ||
| 12/6/2019 | Sold | $765,000-1.3%$184/sqft |
Source: PrimeMLS #4753649 Report a problem | ||
| 11/5/2019 | Pending sale | $775,000$186/sqft |
Source: Keller Williams Realty Metropolitan #4753649 Report a problem | ||
| 8/9/2019 | Price change | $775,000-3.1%$186/sqft |
Source: Keller Williams Realty Metropolitan #4753649 Report a problem | ||
| 5/23/2019 | Listed for sale | $799,900+14.3%$192/sqft |
Source: Keller Williams Realty-Metropolitan #4753649 Report a problem | ||
| 12/30/2005 | Sold | $700,000+27.3%$168/sqft |
Source: Public Record Report a problem | ||
| 2/2/2004 | Sold | $550,000$132/sqft |
Source: Public Record Report a problem | ||
Public tax history
| Year | Property taxes | Tax assessment |
|---|---|---|
| 2024 | $16,754 +6.8% | $1,059,700 |
| 2023 | $15,684 +9.4% | $1,059,700 +30.1% |
| 2022 | $14,339 +5.2% | $814,700 +2.5% |
| 2021 | $13,630 -0.9% | $795,200 +15.7% |
| 2020 | $13,760 +6% | $687,300 +0.3% |
| 2019 | $12,981 +0% | $685,000 +7.7% |
| 2018 | $12,978 +7.9% | $636,200 |
| 2017 | $12,031 -5.2% | $636,200 +12.2% |
| 2016 | $12,688 -1.7% | $567,200 |
| 2015 | $12,909 +1.2% | $567,200 |
| 2014 | $12,762 +1.5% | $567,200 |
| 2013 | $12,575 -0.4% | $567,200 -8.7% |
| 2012 | $12,629 | $621,500 |
| 2011 | -- | $621,500 |
| 2010 | -- | $621,500 |
| 2009 | -- | $621,500 |
| 2008 | -- | $621,500 |
Find assessor info on the county website
Neighborhood: 03110
Nearby homes
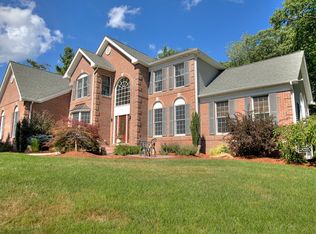
- $1,269,3004 bd4 ba3.9k sqft12 Bills Way, Bedford, NH 03110Off Market
- $748,0003 bd2 ba1.9k sqft514 Wallace Rd, Bedford, NH 03110Off Market
- $1,285,6004 bd3 ba4.1k sqft16 Bills Way, Bedford, NH 03110Off Market
- $239,600-- bd-- ba-- sqft510 Wallace Rd, Bedford, NH 03110Off Market
- $---- bd-- ba-- sqft74 Bills Way, Bedford, NH 03110Off Market
- $878,0003 bd2 ba2.5k sqft510 Wallace Rd, Bedford, NH 03110Off Market
- $1,800,0004 bd4 ba5.9k sqft6 Marston Dr, Bedford, NH 03110Sold
- $1,133,7004 bd3 ba4.1k sqft18 Bills Way, Bedford, NH 03110Off Market
Nearby schools
GreatSchools rating
- 9/10Riddle Brook SchoolGrades: K-4Distance: 0.2 mi
- 7/10Ross A. Lurgio Middle SchoolGrades: 7-8Distance: 2.5 mi
- 8/10Bedford High SchoolGrades: 9-12Distance: 2.6 mi
Schools provided by the listing agent
- Elementary: Riddle Brook Elem
- Middle: Ross A Lurgio Middle School
- High: Bedford High School
- District: Bedford Sch District SAU #25
Source: PrimeMLS. This data may not be complete. We recommend contacting the local school district to confirm school assignments for this home.
Get a cash offer in 3 minutes
Find out how much your home could sell for in as little as 3 minutes with a no-obligation cash offer.
Estimated market value
$1,255,400
Get a cash offer in 3 minutes
Find out how much your home could sell for in as little as 3 minutes with a no-obligation cash offer.
Estimated market value
$1,255,400
- New Hampshire
- Hillsborough County
- Bedford
- 03110
- 14 Bills Way
Nearby cities
Nearby zip codes
Other Bedford Topics
