Skip main navigation
Closed
  • Listed by: BHHS Verani Londonderry
    Bought with: Keller Williams Gateway Realty
    $550,000

    14 Billys Way, Danville, NH 03819

    2beds
    2,605sqft
    Ranch
    Built in 1976
    2 Acres Lot
    $622,600 Zestimate®
    $211/sqft
    $4,056 Estimated rent

    Home value

    $622,600

    $591,000 - $654,000

    $4,056/mo

    Zestimate® history
    Loading
    Loading...

    Owner options

    List your home for rent

    $4,056/mo

    Rent Zestimate®

    Find your next renter with Zillow Rental Manager. Plus, with online applications, you can quickly screen prospective tenants – for free.

    Learn more

    $4,056/mo

    Rent Zestimate®

    Refinance and save

    $3,560/mo

    Est. payment

    Refinancing to a lower rate could help reduce your monthly payments and save thousands over the life of the loan.

    See today's rates

    $3,560/mo

    Est. payment

    Explore your selling options

    Work with a Zillow partner agent

    Leverage their expertise and Zillow's premium Showcase listings to get your home seen by more buyers.

    Get started

    List with your own agent

    Get your home in front of millions of buyers by listing it on Zillow.

    Learn how to do it

    Sell it yourself

    Take full control of how buyers see your home on Zillow by listing For Sale by Owner (FSBO).

    List your home

    What's special

    Private sanctuaryOutdoor equipmentOpen floor planCentral air conditioningPrivate lotAmple roomPrimary bath
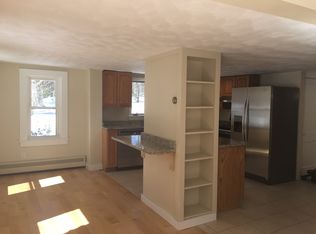
    Discover your private sanctuary in this meticulously maintained home, situated in a tranquil location that offers the utmost in privacy and serenity. Well cared for and boasting numerous upgrades, this home is a testament to attention to detail. From the moment you step inside, you'll be greeted by an open floor plan that creates a seamless flow between living spaces. Stay comfortable year-round with central air conditioning and the added convenience of a standby generator for peace of mind during power outages. Indulge in the ultimate relaxation experience in the primary bath, featuring radiant heat flooring and a jetted tub that envelops you in warmth. Step outside onto the wonderful farmer's porch, where you can enjoy your morning coffee surrounded by the beauty of nature. The patio offers a serene setting overlooking the private lot, complete with a gorgeous gazebo where you can unwind. With a 3-car garage, this home has ample room for vehicles, tools, and outdoor equipment, ensuring that everything is neatly organized and easily accessible. Bask in natural sunlight streaming through skylights in the living room, creating a bright and airy atmosphere that enhances the beauty of your home. The chef-inspired kitchen features a 6-burner gas stove, perfect for culinary enthusiasts who love to cook and entertain. Experience the epitome of comfort in this private home. Open House Sun 12-2. Agents see remarks

    Zillow last checked:

    Listing updated:

    Listed by:

    Pam Douglas,

    BHHS Verani Londonderry pam.douglas@verani.com

    Bought with:

    Kevin Kokx

    Keller Williams Gateway Realty

    Source: PrimeMLS,MLS#: 4991736MLS Logo

    Facts & features

    Interior

    Bedrooms & bathrooms
    • Bedrooms: 2
    • Bathrooms: 3
    • Full bathrooms: 2
    • 1/2 bathrooms: 1
    Heating
    • Oil, Forced Air, Zoned, Radiant Floor
    Cooling
    • Central Air
    Appliances
    • Included: Dryer, Microwave, Gas Range, Refrigerator, Washer, Tank Water Heater, Exhaust Fan
    • Laundry: In Basement
    Features
    • Dining Area, Energy Rated Skylight(s), Soaking Tub
    • Flooring: Ceramic Tile, Hardwood
    • Basement: Concrete,Full,Partially Finished,Interior Stairs,Exterior Entry,Interior Entry
    Interior area
    • Total structure area: 2,688
    • Total interior livable area: 2,605 sqft
    • Finished area above ground: 1,344
    • Finished area below ground: 1,261

    Property

    Parking
    • Total spaces: 3
    • Parking features: Shared Driveway, Dirt, Gravel, Paved, Right-Of-Way (ROW)
    • Garage spaces: 3
    Features
    • Levels: One
    • Stories: 1
    • Patio & porch: Patio, Covered Porch
    • Exterior features: Garden, Storage
    • Fencing: Dog Fence
    Lot
    • Size: 2 Acres
    • Features: Country Setting, Secluded, Sloped, Wooded
    Details
    • Parcel number: DNVLM00004B000012L000002
    • Zoning description: DVDVIL
    • Other equipment: Standby Generator

    Construction

    Type & style
    • Home type: SingleFamily
    • Architectural style: Ranch
    • Property subtype: Ranch
    Materials
    • Clapboard Exterior, Wood Siding
    • Foundation: Block
    • Roof: Metal
    Condition
    • New construction: No
    • Year built: 1976

    Utilities & green energy

    • Electric: Circuit Breakers
    • Sewer: Private Sewer
    • Utilities for property: Cable, Propane

    Community & neighborhood

    Location
    • Region: Danville

    Price history

    DateEventPrice
    6/3/2024Sold$550,000+12.3%$211/sqft
    Source: PrimeMLS #4991736 Report a problem
    4/23/2024Pending sale$489,900$188/sqft
    Source: Berkshire Hathaway HomeServices Verani Realty #4991736 Report a problem
    4/22/2024Contingent$489,900$188/sqft
    Source: PrimeMLS #4991736 Report a problem
    4/17/2024Listed for sale$489,900+127.9%$188/sqft
    Source: PrimeMLS #4991736 Report a problem
    12/21/2009Sold$215,000-6.5%$83/sqft
    Source: Public Record Report a problem
    8/15/2009Price change$229,900-7.3%$88/sqft
    Source: Prudential Verani Londonderry #2778609 Report a problem
    5/22/2009Listed for sale$247,999$95/sqft
    Source: Prudential Verani Londonderry #2778609 Report a problem

    Public tax history

    YearProperty taxesTax assessment
    2024$8,225 -12.3%$372,000
    2023$9,378 +28.6%$372,000
    2022$7,295 -1.6%$372,000 +32%
    2020$7,411 -6.3%$281,800
    2019$7,907 +0.4%$281,800
    2018$7,873 -1.1%$281,800
    2017$7,961 +6%$281,800
    2016$7,510 +6.4%$281,800 +19.1%
    2015$7,060 +0.6%$236,600
    2014$7,015 +4.6%$236,600
    2013$6,705 +4.3%$236,600
    2012$6,431 -2.4%$236,600
    2011$6,587 +6.2%$236,600 -22.5%
    2010$6,200 $305,400
    2008$6,200 +15.5%$305,400
    2007$5,366 $305,400

    Find assessor info on the county website

    Neighborhood: 03819

    Nearby schools

    GreatSchools rating
    Schools provided by the listing agent
    • Elementary: Danville Elementary School
    • Middle: Timberlane Regional Middle
    • High: Timberlane Regional High Sch
    • District: Timberlane Regional

    Source: PrimeMLS. This data may not be complete. We recommend contacting the local school district to confirm school assignments for this home.

    Get a cash offer in 3 minutes
    Find out how much your home could sell for in as little as 3 minutes with a no-obligation cash offer.
    Estimated market value
    $622,600
    Get a cash offer in 3 minutes
    Find out how much your home could sell for in as little as 3 minutes with a no-obligation cash offer.
    Estimated market value
    $622,600