Welcome to this charming 3-bedroom, 2-bathroom split-level home nestled in the sought-after Lily Pond neighborhood. With its captivating charm and thoughtful layout, this residence offers a truly exceptional living experience. Upon entering, you'll be greeted by an inviting open-concept design that seamlessly combines the living, dining, and kitchen areas. Step through the sliding glass doors and discover the expansive deck that overlooks the lush backyard. A standout feature of this property is the meticulously fenced-in yard, providing a secure haven for children to play freely and for pets to roam in comfort. As you explore further, you'll be delighted to find a refreshing pool gracing the front yard. This home boasts 3 comfortable bedrooms, providing ample space for rest and rejuvenation. The well-maintained landscaping adds to the overall charm and curb appeal. Situated in the heart of the desirable Lily Pond neighborhood, this home offers the perfect balance of privacy and convenience. Enjoy easy access to local parks, schools, shopping centers, and dining establishments, ensuring that every convenience is at your fingertips. In summary, this charming split-level home presents an opportunity to embrace a lifestyle of comfort, style, and community. With its open living spaces, expansive deck, refreshing pool, and fantastic location, this residence is ready to welcome you into its embrace. Don't miss out on the chance to make this delightful property your own.
Closed
Listed by: KW Vermont • Livian Vermont
Bought with: KW Vermont Woodstock
$381,000
14 Birchwood Drive, Hartford, VT 05001
3beds
1,813sqft
Ranch
Built in 1979
0.25 Acres Lot
$418,300 Zestimate®
$210/sqft
$2,984 Estimated rent
Home value
$418,300
$397,000 - $439,000
$2,984/mo
Zestimate® history
Owner options
List your home for rent
$2,984/mo
Rent Zestimate®
Find your next renter with Zillow Rental Manager. Plus, with online applications, you can quickly screen prospective tenants – for free.
$2,984/mo
Rent Zestimate®
Refinance and save
$2,689/mo
Est. payment
Refinancing to a lower rate could help reduce your monthly payments and save thousands over the life of the loan.
$2,689/mo
Est. payment
Explore your selling options
Work with a Zillow partner agent
Leverage their expertise and Zillow's premium Showcase listings to get your home seen by more buyers.
Get startedList with your own agent
Get your home in front of millions of buyers by listing it on Zillow.
Learn how to do itSell it yourself
Take full control of how buyers see your home on Zillow by listing For Sale by Owner (FSBO).
List your homeWhat's special
Refreshing poolThoughtful layoutFantastic locationShopping centersExpansive deckSliding glass doorsDining establishments
Zillow last checked:
Listing updated:
Listed by:
Livian Vermont,
KW Vermont Phone:802-488-3488
Bought with:
Julie Davis
KW Vermont Woodstock
Source: PrimeMLS,MLS#: 4966136
Facts & features
Interior
Bedrooms & bathrooms
- Bedrooms: 3
- Bathrooms: 2
- Full bathrooms: 1
- 3/4 bathrooms: 1
Heating
- Electric, Hot Water
Cooling
- None
Appliances
- Included: Oil Water Heater, Owned Water Heater
Features
- Flooring: Carpet, Laminate, Vinyl
- Basement: Concrete,Full,Partially Finished,Walk-Out Access
Interior area
- Total structure area: 2,112
- Total interior livable area: 1,813 sqft
- Finished area above ground: 1,056
- Finished area below ground: 757
Property
Parking
- Parking features: Paved
Features
- Levels: One
- Stories: 1
- Frontage length: Road frontage: 208
Lot
- Size: 0.25 Acres
- Features: Landscaped
Details
- Parcel number: 28509014869
- Zoning description: RES
Construction
Type & style
- Home type: SingleFamily
- Architectural style: Raised Ranch
- Property subtype: Ranch
Materials
- Wood Frame, Vinyl Siding
- Foundation: Poured Concrete
- Roof: Standing Seam
Condition
- New construction: No
- Year built: 1979
Utilities & green energy
- Electric: 100 Amp Service
- Sewer: Public Sewer
Community & HOA
Location
- Region: White River Junction
Financial & listing details
- Price per square foot: $210/sqft
- Tax assessed value: $360,000
- Annual tax amount: $4,978
- Date on market: 8/18/2023
- Road surface type: Paved
Price history
| Date | Event | Price |
|---|---|---|
| 9/29/2023 | Sold | $381,000+0.5%$210/sqft |
Source:  PrimeMLS #4966136 Report a problem PrimeMLS #4966136 Report a problem | ||
| 8/23/2023 | Contingent | $379,000$209/sqft |
Source: PrimeMLS #4966136 Report a problem | ||
| 8/18/2023 | Listed for sale | $379,000+58%$209/sqft |
Source: PrimeMLS #4966136 Report a problem | ||
| 8/18/2020 | Listing removed | $239,900$132/sqft |
Source: The Clerkin Agency, P.C. #4783273 Report a problem | ||
| 8/14/2020 | Sold | $239,900$132/sqft |
Source: PrimeMLS #4783273 Report a problem | ||
| 10/28/2019 | Listed for sale | $239,900+11.6%$132/sqft |
Source: The Clerkin Agency, P.C. #4783273 Report a problem | ||
| 6/20/2007 | Sold | $214,900+11.3%$119/sqft |
Source: Public Record Report a problem | ||
| 5/10/2004 | Sold | $193,000+99%$106/sqft |
Source: Public Record Report a problem | ||
| 7/2/1999 | Sold | $97,000$54/sqft |
Source: Public Record Report a problem | ||
Public tax history
| Year | Property taxes | Tax assessment |
|---|---|---|
| 2025 | $6,889 | $360,000 +107.1% |
| 2024 | -- | $173,800 |
| 2023 | -- | $173,800 |
| 2022 | -- | $173,800 |
| 2021 | -- | $173,800 |
| 2020 | -- | $173,800 |
| 2019 | -- | $173,800 |
| 2018 | -- | $173,800 |
| 2017 | -- | $173,800 -3.6% |
| 2016 | -- | $180,300 +9900% |
| 2015 | -- | $1,803 |
| 2014 | -- | $1,803 |
| 2013 | -- | $1,803 |
| 2012 | -- | $1,803 |
| 2011 | -- | $1,803 -0.3% |
| 2010 | -- | $1,808 |
| 2009 | -- | $1,808 |
Find assessor info on the county website
Neighborhood: 05001
Nearby homes
- $468,9004 bd2 ba1.6k sqft13 Birchwood Dr, White River Junction, VT 05001Off Market
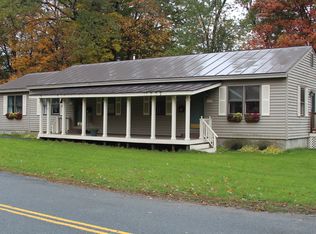
- $437,700-- bd-- ba-- sqft95 Bullard St, White River Junction, VT 05001Off Market
- $362,000-- bd-- ba-- sqft30 Birchwood Dr, White River Junction, VT 05001Off Market
- $505,0003 bd3 ba1.4k sqft11 3rd Ave, White River Junction, VT 05001Sold
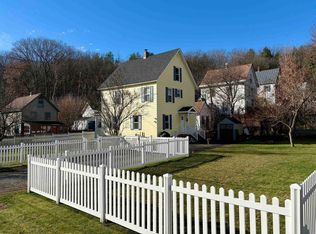
- $387,700-- bd-- ba-- sqft256 Lily Pond Rd, White Riv Jct, VT 05001Off Market
- $357,1003 bd2 ba1.6k sqft8 Third Ave, White River Junction, VT 05001Off Market
- $425,0003 bd2 ba2.5k sqft8 3rd Ave, White Riv Jct, VT 05001Sold
- $436,900-- bd-- ba-- sqft105 Chellis St, White River Junction, VT 05001Off Market
Nearby schools
GreatSchools rating
- 5/10White River SchoolGrades: PK-5Distance: 0.5 mi
- 6/10Hartford Memorial Middle SchoolGrades: 6-8Distance: 0.7 mi
- 7/10Hartford High SchoolGrades: 9-12Distance: 0.8 mi
Schools provided by the listing agent
- Elementary: Hartland Elementary School
- Middle: Hartford Memorial Middle
- High: Hartford High School
- District: Hartford School District
Source: PrimeMLS. This data may not be complete. We recommend contacting the local school district to confirm school assignments for this home.


Get pre-qualified for a loan
At Zillow Home Loans, we can pre-qualify you in as little as 5 minutes with no impact to your credit score.An equal housing lender. NMLS #10287.
- Vermont
- Windsor County
- Hartford
- 05001
- 14 Birchwood Drive
Nearby cities
Nearby neighborhoods
Nearby zip codes
Other Hartford Topics
