Skip main navigation
Closed
  • Listed by: EXP Realty • Brad Bosse
    Bought with: Bean Group / Portsmouth
    $155,000

    14 Bishop Lane, Epsom, NH 03234

    2beds
    1,020sqft
    Manufactured Home
    Built in 2016
    -- sqft lot
    $185,700 Zestimate®
    $152/sqft
    $2,244 Estimated rent

    Home value

    $185,700

    $167,000 - $204,000

    $2,244/mo

    Zestimate® history
    Loading
    Loading...

    Owner options

    List your home for rent

    $2,244/mo

    Rent Zestimate®

    Find your next renter with Zillow Rental Manager. Plus, with online applications, you can quickly screen prospective tenants – for free.

    Learn more

    $2,244/mo

    Rent Zestimate®

    Refinance and save

    $1,126/mo

    Est. payment

    Refinancing to a lower rate could help reduce your monthly payments and save thousands over the life of the loan.

    See today's rates

    $1,126/mo

    Est. payment

    Explore your selling options

    Work with a Zillow partner agent

    Leverage their expertise and Zillow's premium Showcase listings to get your home seen by more buyers.

    Get started

    List with your own agent

    Get your home in front of millions of buyers by listing it on Zillow.

    Learn how to do it

    Sell it yourself

    Take full control of how buyers see your home on Zillow by listing For Sale by Owner (FSBO).

    List your home

    What's special

    Eat-in islandOpen concept floor planPlenty of cabinetMassive front deckUpdated appliancesLarge yard
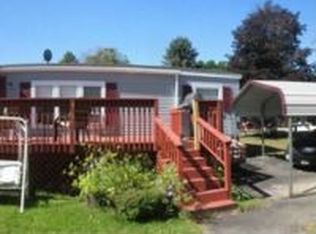
    ONE LEVEL LIVING AT IT'S FINEST, A QUIET 55+ COMMUNITY TO CALL HOME! Built in 2016, this two bedroom, two bathroom, manufactured home with a massive front deck is as turn-key as it gets. The home is on a beautiful lot with a large yard with an abundance of garden space. Comes with a brand new 12x14 shed, as well as an 18x20 metal carport. As you enter, you'll find a massive open concept floor plan, with each bedroom at the opposite end of the home for maximum privacy with the primary bedroom having a convenient en-suite. The spacious living area allows for many different layout plans. The kitchen is equipped with an eat-in island , plenty of cabinet and counter space and updated appliances. Head out back to the second deck and enjoy the private backyard space. YOUR NEW BEGINNING AWAITS, WELCOME TO YOUR NEW FOREVER HOME! Purchase is subject to park approval.

    Zillow last checked:

    Listing updated:

    Listed by:

    Brad Bosse,

    EXP Realty Cell:603-801-1838

    Bought with:

    Kathy Glass

    Bean Group / Portsmouth

    Source: PrimeMLS,MLS#: 4960453MLS Logo

    Facts & features

    Interior

    Bedrooms & bathrooms
    • Bedrooms: 2
    • Bathrooms: 2
    • Full bathrooms: 2
    Heating
    • Propane, Forced Air
    Cooling
    • Central Air
    Appliances
    • Included: Dishwasher, Dryer, Microwave, Gas Range, Refrigerator, Washer, Electric Water Heater
    • Laundry: 1st Floor Laundry
    Features
    • Ceiling Fan(s), Kitchen Island, Kitchen/Dining, Primary BR w/ BA, Natural Light, Vaulted Ceiling(s)
    • Flooring: Carpet, Laminate
    • Has basement: No
    Interior area
    • Total structure area: 1,020
    • Total interior livable area: 1,020 sqft
    • Finished area above ground: 1,020
    • Finished area below ground: 0

    Property

    Parking
    • Total spaces: 2
    • Parking features: Paved, Parking Spaces 2, Carport
    • Garage spaces: 2
    • Has carport: Yes
    Features
    • Levels: One
    • Stories: 1
    • Exterior features: Deck, Shed
    Lot
    • Features: Subdivided, Neighborhood
    Details
    • Parcel number: EPSOM00U16L000007S000104
    • Zoning description: RES/AG

    Construction

    Type & style
    • Home type: MobileManufactured
    • Property subtype: Manufactured Home
    Materials
    • Vinyl Siding
    • Foundation: Concrete Slab
    • Roof: Asphalt Shingle
    Condition
    • New construction: No
    • Year built: 2016

    Utilities & green energy

    • Electric: 220 Volts
    • Sewer: Public Sewer
    • Utilities for property: Cable

    Community & HOA

    Community
    • Security: HW/Batt Smoke Detector
    • Senior community: Yes
    • Subdivision: Kings Towne Mobile Home Park
    HOA
    • Amenities included: Common Acreage, Snow Removal
    • Services included: Recreation, Sewer, Trash, Water, Park Rent
    • Additional fee info: Fee: $690
    Location
    • Region: Epsom

    Financial & listing details

    • Price per square foot: $152/sqft
    • Tax assessed value: $79,500
    • Annual tax amount: $1,879
    • Date on market: 7/8/2023
    • Road surface type: Paved

    Price history

    DateEventPrice
    8/11/2023Sold$155,000+3.3%$152/sqft
    Source: PrimeMLS #4960453 Report a problem
    7/8/2023Listed for sale$150,000+81.8%$147/sqft
    Source: PrimeMLS #4960453 Report a problem
    5/30/2019Sold$82,500-8.2%$81/sqft
    Source: PrimeMLS #4741522 Report a problem
    4/12/2019Price change$89,900-4.9%$88/sqft
    Source: Coco, Early & Associates The Briggs Group #4741522 Report a problem
    3/22/2019Listed for sale$94,500$93/sqft
    Source: Coco, Early & Associates The Briggs Group #4741522 Report a problem

    Public tax history

    YearProperty taxesTax assessment
    2024$2,118 +8.2%$79,500
    2023$1,958 +3.3%$79,500
    2022$1,895 +9.2%$79,500
    2020$1,735 +23.8%$79,500 +53.8%
    2019$1,401 +0.4%$51,700 -3.7%
    2018$1,395 +5.5%$53,700 +4.3%
    2017$1,322 +124.8%$51,500
    2016$588 --
    2015$588 $24,700
    Find assessor info on the county website

    Neighborhood: 03234

    Nearby schools

    GreatSchools rating
    Schools provided by the listing agent
    • Elementary: Epsom Central School
    • Middle: Epsom Central School
    • High: Pembroke Academy
    • District: Epsom

    Source: PrimeMLS. This data may not be complete. We recommend contacting the local school district to confirm school assignments for this home.

    Sell for more on Zillow
    Get a Zillow Showcase℠ listing at no additional cost and you could sell for .
    $185,700
    2% more
    +$3,714
    With Zillow Showcase(estimated)
    $189,414