Welcome to this stunning 5 BR 3 BA contemporary home in a prime Slingerlands location. Curb appeal abounds with lush landscaping, gorgeous paver walkway (2018) & striking front double doors (2018). An expansive living room/family room features woodburning fireplace, soaring cathedral ceilings & sleek windows that provide abundant natural light throughout. 1st floor bedroom & full bathroom present wonderful options for in-law, nanny or home office space. 2nd floor boasts generous primary bedroom w/ 2 walk-in closets, cedar closet, loft space, & 3 other ample bedrooms w/ plenty of closet space & storage. Spacious deck overlooking a park-like setting is perfect for entertaining. Don't miss the opportunity to own this custom home in the top rated Bethlehem School District (Slingerlands Elementary), w/ easy access to shopping, Rail Trail, highways & all that Bethlehem has to offer.
Closed
$675,000
14 Bittersweet Lane, Slingerlands, NY 12159
5beds
3,084sqft
Single Family Residence, Residential
Built in 1987
0.46 Acres Lot
$705,200 Zestimate®
$219/sqft
$3,694 Estimated rent
Home value
$705,200
$621,000 - $804,000
$3,694/mo
Zestimate® history
Owner options
List your home for rent
$3,694/mo
Rent Zestimate®
Find your next renter with Zillow Rental Manager. Plus, with online applications, you can quickly screen prospective tenants – for free.
$3,694/mo
Rent Zestimate®
Refinance and save
$4,808/mo
Est. payment
Refinancing to a lower rate could help reduce your monthly payments and save thousands over the life of the loan.
$4,808/mo
Est. payment
Explore your selling options
Work with a Zillow partner agent
Leverage their expertise and Zillow's premium Showcase listings to get your home seen by more buyers.
Get startedList with your own agent
Get your home in front of millions of buyers by listing it on Zillow.
Learn how to do itSell it yourself
Take full control of how buyers see your home on Zillow by listing For Sale by Owner (FSBO).
List your homeWhat's special
Woodburning fireplaceAbundant natural lightPark-like settingGorgeous paver walkwayGenerous primary bedroomSpacious deckCedar closet
Zillow last checked:
Listing updated:
Listed by:
Nina K Sher 518-368-5578,
Albany Realty Group LLC
Bought with:
Carmella Richards, 30RI0953899
Venture Fox Realty Group LLC
Source: Global MLS,MLS#: 202526574
Facts & features
Interior
Bedrooms & bathrooms
- Bedrooms: 5
- Bathrooms: 3
- Full bathrooms: 3
Primary bedroom
- Level: Second
Bedroom
- Level: First
Bedroom
- Level: Second
Bedroom
- Level: Second
Bedroom
- Level: Second
Primary bathroom
- Level: Second
Full bathroom
- Level: First
Full bathroom
- Level: Second
Dining room
- Level: First
Family room
- Level: First
Kitchen
- Level: First
Laundry
- Level: First
Living room
- Level: First
Loft
- Level: Second
Heating
- Forced Air, Natural Gas
Cooling
- Central Air
Appliances
- Included: Disposal, Electric Oven, Microwave, Refrigerator, Washer/Dryer
- Laundry: Laundry Room, Main Level
Features
- High Speed Internet, Walk-In Closet(s), Cathedral Ceiling(s), Ceramic Tile Bath, Chair Rail, Crown Molding, Eat-in Kitchen
- Flooring: Carpet, Ceramic Tile, Hardwood
- Basement: Finished
- Number of fireplaces: 1
- Fireplace features: Family Room, Wood Burning
Interior area
- Total structure area: 3,084
- Total interior livable area: 3,084 sqft
- Finished area above ground: 3,084
- Finished area below ground: 1,410
Property
Parking
- Total spaces: 8
- Parking features: Garage Door Opener
- Garage spaces: 2
Features
- Patio & porch: Deck
- Exterior features: Lighting
Lot
- Size: 0.46 Acres
- Features: Level, Sprinklers In Front, Sprinklers In Rear, Landscaped
Details
- Parcel number: 012200 85.05451
- Special conditions: Standard
Construction
Type & style
- Home type: SingleFamily
- Architectural style: Contemporary
- Property subtype: Single Family Residence, Residential
Materials
- Block
- Foundation: Block
- Roof: Asphalt
Condition
- New construction: No
- Year built: 1987
Utilities & green energy
- Sewer: Public Sewer
- Water: Public
Community & HOA
Community
- Security: Security Service
HOA
- Has HOA: No
Location
- Region: Slingerlands
Financial & listing details
- Price per square foot: $219/sqft
- Tax assessed value: $607,344
- Annual tax amount: $12,995
- Date on market: 9/25/2025
Price history
| Date | Event | Price |
|---|---|---|
| 11/6/2025 | Sold | $675,000$219/sqft |
Source:  Global MLS #202526574 Report a problem Global MLS #202526574 Report a problem | ||
| 9/28/2025 | Pending sale | $675,000$219/sqft |
Source: Global MLS #202526574 Report a problem | ||
| 9/25/2025 | Listed for sale | $675,000+60.7%$219/sqft |
Source: Global MLS #202526574 Report a problem | ||
| 1/8/2004 | Sold | $420,000$136/sqft |
Source: Agent Provided Report a problem | ||
Public tax history
| Year | Property taxes | Tax assessment |
|---|---|---|
| 2025 | -- | $388,700 |
| 2024 | -- | $388,700 |
| 2023 | -- | $388,700 |
| 2022 | -- | $388,700 |
| 2021 | -- | $388,700 |
| 2020 | -- | $388,700 |
| 2019 | -- | $388,700 |
| 2018 | -- | $388,700 |
| 2017 | $11,803 | $388,700 |
| 2016 | -- | $388,700 |
| 2015 | -- | $388,700 |
| 2014 | -- | $388,700 -5.2% |
| 2013 | -- | $410,000 |
| 2012 | -- | $410,000 |
| 2011 | -- | $410,000 |
| 2010 | -- | $410,000 -5% |
| 2009 | -- | $431,600 |
| 2008 | -- | $431,600 |
| 2007 | -- | $431,600 |
| 2006 | -- | $431,600 +63.7% |
| 2005 | -- | $263,600 |
| 2004 | -- | $263,600 |
| 2003 | -- | $263,600 |
| 2002 | -- | $263,600 |
| 2001 | -- | $263,600 |
| 2000 | -- | $263,600 |
Find assessor info on the county website
Neighborhood: 12159
Nearby homes
- $743,8005 bd2 ba2.8k sqft10 Bittersweet Ln, Slingerlands, NY 12159Off Market
- $679,6004 bd3 ba2.9k sqft18 Bittersweet Ln, Slingerlands, NY 12159Off Market
- $680,5004 bd2 ba2.6k sqft74 Bittersweet Ln, Slingerlands, NY 12159Off Market
- $771,1004 bd5 ba3k sqft22 Bittersweet Ln, Slingerlands, NY 12159Off Market
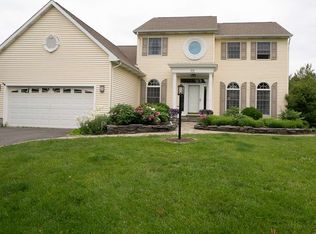
- $562,1004 bd2 ba2k sqft35 Stockbridge Rd, Slingerlands, NY 12159Off Market
- $667,9004 bd2 ba2.7k sqft4 Bittersweet Ln, Slingerlands, NY 12159Off Market
- $652,6004 bd2 ba2.4k sqft70 Bittersweet Ln, Slingerlands, NY 12159Off Market
- $708,8004 bd3 ba2.9k sqft39 Stockbridge Rd, Slingerlands, NY 12159Off Market
Nearby schools
GreatSchools rating
- 7/10Slingerlands Elementary SchoolGrades: K-5Distance: 0.5 mi
- 7/10Bethlehem Central Middle SchoolGrades: 5-8Distance: 2.4 mi
- 10/10Bethlehem Central Senior High SchoolGrades: 9-12Distance: 1.5 mi
Schools provided by the listing agent
- High: Bethlehem Central
Source: Global MLS. This data may not be complete. We recommend contacting the local school district to confirm school assignments for this home.
- New York
- Albany County
- Slingerlands
- 12159
- 14 Bittersweet Lane
