Nearby parks and trail access • Screened porch & fenced yard • Walk-out lower level with second kitchen.
Welcome to 14 Blackstone Ct, a 4-bed, 3-bath ranch offering 1,598 sq ft of functional main-level living plus a partially finished walk-out lower level. The home features a new roof, hardwood flooring, and an open main living area with an exposed beam and a brick fireplace. The kitchen includes stainless-steel appliances, a double oven, a butcher-block island, solid-surface counters, a tile backsplash, and recessed lighting. A dining area sits off the kitchen with built-in shelving and views toward the screened porch.
The main level offers three bedrooms and two full baths, including an updated hall bath. The walk-out lower level adds valuable flexibility with a second kitchen/kitchenette, an additional bedroom area with barn-door access to a full bath, and space suitable for media, hobby, or storage uses. Laundry is also located on this level.
Outdoor features include a screened porch, a concrete patio, a fenced backyard, and mature trees across the 0.22-acre lot. The attached two-car garage provides secure parking and storage.
Located near Hwy 364 and Hwy 94 for streamlined commuting, with convenient access to parks, trails, libraries, and shopping along Kisker and Jungermann. Veterans Tribute Park and Wapelhorst Park are both nearby, offering open space, recreation paths, playgrounds, and seasonal amenities. Close to everyday services, dining, and grocery options.
Closed
Listed by: Campbell House & Home • Cheryl R Carosone • Contact: 314-374-3069
Bought with: Judy M. Realty Inc.
Price Unknown
14 Blackstone Ct, Saint Charles, MO 63303
4beds
1,598sqft
Single Family Residence
Built in 1984
9,583 Square Feet Lot
$375,600 Zestimate®
$--/sqft
$2,579 Estimated rent
Home value
$375,600
$349,000 - $402,000
$2,579/mo
Zestimate® history
Owner options
List your home for rent
$2,579/mo
Rent Zestimate®
Find your next renter with Zillow Rental Manager. Plus, with online applications, you can quickly screen prospective tenants – for free.
$2,579/mo
Rent Zestimate®
Refinance and save
Refinancing to a lower rate could help reduce your monthly payments and save thousands over the life of the loan.
Explore your selling options
Work with a Zillow partner agent
Leverage their expertise and Zillow's premium Showcase listings to get your home seen by more buyers.
Get startedList with your own agent
Get your home in front of millions of buyers by listing it on Zillow.
Learn how to do itSell it yourself
Take full control of how buyers see your home on Zillow by listing For Sale by Owner (FSBO).
List your homeWhat's special
Brick fireplaceFenced yardFenced backyardUpdated hall bathScreened porchSolid-surface countersAttached two-car garage
Zillow last checked:
Listing updated:
Listed by:
Cheryl R Carosone 314-374-3069,
Campbell House & Home
Bought with:
Judy Mei, 1999022402
Judy M. Realty Inc.
Source: MARIS,MLS#: 25075667 Originating MLS: St. Louis Association of REALTORS
Originating MLS: St. Louis Association of REALTORSFacts & features
Interior
Bedrooms & bathrooms
- Bedrooms: 4
- Bathrooms: 4
- Full bathrooms: 3
- 1/2 bathrooms: 1
- Main level bathrooms: 3
- Main level bedrooms: 3
Primary bedroom
- Level: Main
- Area: 224
- Dimensions: 16x14
Bedroom
- Level: Main
- Area: 121
- Dimensions: 11x11
Bedroom
- Level: Main
- Area: 121
- Dimensions: 11x11
Bedroom
- Level: Lower
- Area: 150
- Dimensions: 15x10
Dining room
- Level: Main
- Area: 168
- Dimensions: 14x12
Family room
- Level: Lower
- Area: 208
- Dimensions: 16x13
Great room
- Area: 357
- Dimensions: 21x17
Kitchen
- Level: Main
- Area: 168
- Dimensions: 14x12
Kitchen
- Level: Lower
- Area: 150
- Dimensions: 15x10
Laundry
- Area: 63
- Dimensions: 9x7
Heating
- Forced Air
Cooling
- Central Air
Features
- Basement: Partially Finished,Walk-Out Access
- Number of fireplaces: 1
- Fireplace features: Great Room, Wood Burning
Interior area
- Total structure area: 1,598
- Total interior livable area: 1,598 sqft
- Finished area above ground: 1,598
Property
Parking
- Total spaces: 2
- Parking features: Garage
- Garage spaces: 2
Features
- Levels: One
Lot
- Size: 9,583 Square Feet
- Features: Cul-De-Sac
Details
- Parcel number: 301615650000030.0000000
- Special conditions: Standard
Construction
Type & style
- Home type: SingleFamily
- Architectural style: Ranch,Traditional
- Property subtype: Single Family Residence
Materials
- Frame
Condition
- Year built: 1984
Utilities & green energy
- Electric: Ameren
- Sewer: Public Sewer
- Water: Public
Community & HOA
Community
- Subdivision: Graystone
HOA
- Has HOA: No
Location
- Region: Saint Charles
Financial & listing details
- Tax assessed value: $292,762
- Annual tax amount: $2,975
- Date on market: 11/17/2025
- Cumulative days on market: 14 days
- Listing terms: Cash,Conventional,FHA,Other,VA Loan
Price history
| Date | Event | Price |
|---|---|---|
| 12/23/2025 | Sold | -- |
Source:  MARIS #25075667 Report a problem MARIS #25075667 Report a problem | ||
| 12/2/2025 | Pending sale | $375,000$235/sqft |
Source: MARIS #25075667 Report a problem | ||
| 11/17/2025 | Listed for sale | $375,000+127.4%$235/sqft |
Source: MARIS #25075667 Report a problem | ||
| 3/31/2014 | Sold | -- |
Source: MARIS #13062843 Report a problem | ||
| 3/8/2014 | Pending sale | $164,900$103/sqft |
Source: Coldwell Banker Gundaker - Ladue/Clayton - The Teaching Office #13062843 Report a problem | ||
| 2/12/2014 | Price change | $164,900-7.9%$103/sqft |
Source: Coldwell Banker Gundaker - Ladue #13062843 Report a problem | ||
| 11/16/2013 | Listed for sale | $179,000$112/sqft |
Source: Coldwell Banker Gundaker - Ladue #13062843 Report a problem | ||
Public tax history
| Year | Property taxes | Tax assessment |
|---|---|---|
| 2025 | $3,209 +7.8% | $55,625 +11.1% |
| 2024 | $2,975 +0% | $50,069 |
| 2023 | $2,974 +2.6% | $50,069 +10.3% |
| 2022 | $2,898 | $45,404 |
| 2021 | -- | $45,404 +15.5% |
| 2020 | -- | $39,322 |
| 2019 | $2,544 | $39,322 +8% |
| 2018 | $2,544 +1.5% | $36,416 |
| 2017 | $2,507 +15.8% | $36,416 +20.4% |
| 2016 | $2,165 +0.2% | $30,239 |
| 2015 | $2,160 -6% | $30,239 -3.3% |
| 2014 | $2,299 | $31,259 +0% |
| 2013 | -- | $31,258 +0.9% |
| 2012 | -- | $30,970 -6% |
| 2011 | -- | $32,930 |
| 2010 | -- | $32,930 |
| 2009 | -- | $32,930 -3.9% |
| 2008 | -- | $34,270 -79.9% |
| 2007 | -- | $170,450 |
| 2006 | -- | $170,450 |
| 2005 | -- | $170,450 +15.9% |
| 2004 | -- | $147,040 |
| 2003 | -- | $147,040 |
| 2002 | -- | -- |
| 2001 | -- | -- |
Find assessor info on the county website
Neighborhood: 63303
Nearby homes
- $309,8003 bd2 ba1.2k sqft18 Blackstone Ct, Saint Charles, MO 63303Off Market
- $327,8003 bd3 ba1.3k sqft10 Blackstone Ct, Saint Charles, MO 63303Off Market
- $338,4003 bd2 ba1.6k sqft5 Graystone Park Ct, Saint Charles, MO 63303Off Market
- $363,7004 bd3 ba2.4k sqft25 Blackstone Ct, Saint Charles, MO 63303Off Market
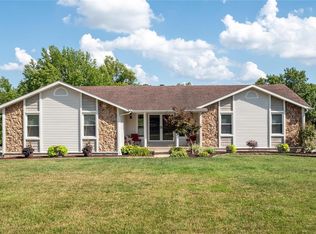
- $332,8002 bd3 ba1.5k sqft6 Blackstone Ct, Saint Charles, MO 63303Off Market
- $349,1004 bd3 ba2k sqft4 Graystone Park Ct, Saint Charles, MO 63303Off Market
- $328,3003 bd2 ba1.3k sqft6 Stonehill Ct, Saint Charles, MO 63303Off Market
- $337,3003 bd2 ba1.3k sqft6 Graystone Park Ct, Saint Charles, MO 63303Off Market
Nearby schools
GreatSchools rating
- 8/10Henderson Elementary SchoolGrades: K-5Distance: 1.3 mi
- 7/10Hollenbeck Middle SchoolGrades: 6-8Distance: 4.3 mi
- 8/10Francis Howell North High SchoolGrades: 9-12Distance: 1.3 mi
Schools provided by the listing agent
- Elementary: Harvest Ridge Elem.
- Middle: Barnwell Middle
- High: Francis Howell North High
Source: MARIS. This data may not be complete. We recommend contacting the local school district to confirm school assignments for this home.
Get a cash offer in 3 minutes
Find out how much your home could sell for in as little as 3 minutes with a no-obligation cash offer.
Estimated market value
$375,600
Get a cash offer in 3 minutes
Find out how much your home could sell for in as little as 3 minutes with a no-obligation cash offer.
Estimated market value
$375,600
- Missouri
- Saint Charles County
- Saint Charles
- 63303
- 14 Blackstone Ct
Nearby cities
Nearby zip codes
Other Saint Charles Topics
