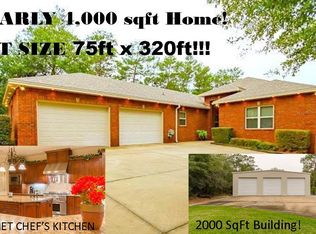
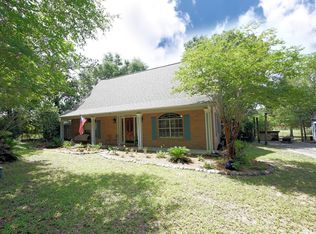
Under Contract with 72-hour Kickout Clause in place. This one-of-a-kind property seamlessly blends thoughtful updates, major upgrades, and serious backyard appeal -- all in a prime location just half a mile from the Poquito Bayou boat ramp. With road access behind the yard, RV parking and an electrical hookup on the side, and a separate apartment offering income or multi-generational potential, this home truly stands out. A brand-new roof will be installed prior to closing, and the HVAC system and tankless water heater have both been updated. Inside, enjoy two spacious living areas, high ceilings, a fireplace, updated lighting, hardwood and stained concrete floors, and custom built-ins throughout. The kitchen is a chef's dream, featuring granite counters, double ovens, a wine fridge, beverage fridge, dining area, breakfast nook, and a custom pantry. The primary suite includes electronic blackout shades, a fully custom walk-in closet, and a spa-like bath. An $80K separate apartment offers incredible flexibility, complete with its own entrance, climate control, kitchenette, and full bath. Perfect for guests, in-laws, or rental income potential. Out back, it only gets better: the property sits on over half an acre and features a huge patio, outdoor shower, lush landscaping, and a screened-in pool and hot tub with a full outdoor kitchen. The entire space is designed for entertaining and relaxing year-round. A whole-house generator (routinely serviced) provides added peace of mind. Whether you're heading to the bayou for a day on the water or staying home to enjoy your private oasis, this property checks every box.
Sold for $850,000
Zillow last checked:
Listing updated:
Bought with:
Jennifer Purdy, 3117640
Coldwell Banker Realty
Source: ECAOR,MLS#: 995855
Price history
| Date | Event | Price |
|---|---|---|
| 8/19/2026 | Sold | $850,000-5.6%$184/sqft |
Source:  ECAOR #995855 Report a problem ECAOR #995855 Report a problem | ||
| 7/24/2026 | Pending sale | $900,000$195/sqft |
Source: ECAOR #995855 Report a problem | ||
| 5/31/2026 | Price change | $900,000-2.7%$195/sqft |
Source: ECAOR #995855 Report a problem | ||
| 3/25/2026 | Price change | $925,000-5.1%$200/sqft |
Source: ECAOR #995855 Report a problem | ||
| 2/20/2026 | Listed for sale | $975,000-2.4%$211/sqft |
Source: ECAOR #995855 Report a problem | ||
| 12/11/2025 | Listing removed | $999,000$216/sqft |
Source: ECAOR #981360 Report a problem | ||
| 11/14/2025 | Price change | $999,000-7.9%$216/sqft |
Source: ECAOR #981360 Report a problem | ||
| 9/19/2025 | Price change | $1,085,000-1.4%$235/sqft |
Source: ECAOR #981360 Report a problem | ||
| 7/30/2025 | Listed for sale | $1,100,000+109.5%$238/sqft |
Source: ECAOR #981360 Report a problem | ||
| 3/28/2013 | Sold | $525,000-10.3%$114/sqft |
Source: ECAOR #574786 Report a problem | ||
| 2/27/2013 | Price change | $585,000-2.3%$127/sqft |
Source: American Realty of Northwest Florida, Inc. #574786 Report a problem | ||
| 10/18/2012 | Price change | $599,000-7.8%$130/sqft |
Source: American Realty of Northwest Florida, Inc. #574786 Report a problem | ||
| 4/4/2012 | Listed for sale | $649,900-18.7%$141/sqft |
Source: American Realty of Northwest Florida, Inc. #574786 Report a problem | ||
| 11/26/2010 | Listing removed | $799,000$173/sqft |
Source: ERA American Realty of NW FL #532881 Report a problem | ||
| 3/14/2010 | Listed for sale | $799,000+699%$173/sqft |
Source: ERA American Realty of NW FL #532881 Report a problem | ||
| 3/22/2005 | Sold | $100,000$22/sqft |
Source: Public Record Report a problem | ||
Sell for more on Zillow
Get a Zillow Showcase℠ listing at no additional cost and you could sell for .
$850,000
2% more
+$17,000
With Zillow Showcase(estimated)
$867,000
