Skip main navigation
Closed
  • $790,000

    14 Blount Ct Lot 14, Spring Hill, TN 37174

    2beds
    2,264sqft
    Single Family Residence, Residential
    Built in 2024
    -- sqft lot
    $774,700 Zestimate®
    $349/sqft
    $2,767 Estimated rent

    Home value

    $774,700

    $713,000 - $837,000

    $2,767/mo

    Zestimate® history
    Loading
    Loading...

    Owner options

    List your home for rent

    $2,767/mo

    Rent Zestimate®

    Find your next renter with Zillow Rental Manager. Plus, with online applications, you can quickly screen prospective tenants – for free.

    Learn more

    $2,767/mo

    Rent Zestimate®

    Refinance and save

    $4,797/mo

    Est. payment

    Refinancing to a lower rate could help reduce your monthly payments and save thousands over the life of the loan.

    See today's rates

    $4,797/mo

    Est. payment

    Explore your selling options

    Work with a Zillow partner agent

    Leverage their expertise and Zillow's premium Showcase listings to get your home seen by more buyers.

    Get started

    List with your own agent

    Get your home in front of millions of buyers by listing it on Zillow.

    Learn how to do it

    Sell it yourself

    Take full control of how buyers see your home on Zillow by listing For Sale by Owner (FSBO).

    List your home

    What's special

    Stone fireplaceStainless steel appliancesZero entry walk-in showerCovered lanaiGourmet kitchenFrost cabinetsQuartz countertops
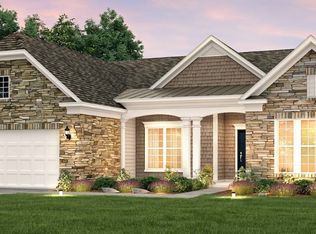
    Final Opportunity - 2 Remaining Homesites are available in Southern Spring! Southern Springs is an amenity rich Del Webb 55+ Active Adult new home community in Spring Hill, TN. Near Towhee Club Golf Course and The Crossings of Spring Hill with an easy drive to nearby Franklin and Nashville for additional shopping, dining, and entertainment options. Our most popular "Dunwoody Way" floor plan with over-sized garage with storage and golf cart garage. Enjoy the gourmet kitchen with frost cabinets, quartz countertops and stainless steel appliances. Cozy up to the stone fireplace in the gathering room, and entertain family and friends on your covered lanai. Primary bathroom has zero entry walk-in shower. Guests will enjoy their private suite with shower in their ensuite bath. French doors on the library create a private office or lounge area. Seller offering $10,000 credit for closing costs with preferred lender.

    Zillow last checked:

    Listing updated:

    Listed by:

    Libby Perry 630-624-1841,

    Pulte Homes Tennessee

    Bought with:

    Melissa Eubanks, 281233

    Benchmark Realty, LLC

    Source: RealTracs MLS as distributed by MLS GRID,MLS#: 2751939MLS Logo

    Facts & features

    Interior

    Bedrooms & bathrooms
    • Bedrooms: 2
    • Bathrooms: 3
    • Full bathrooms: 2
    • 1/2 bathrooms: 1
    • Main level bedrooms: 2
    Heating
    • Central
    Cooling
    • Central Air
    Appliances
    • Included: Dishwasher, Disposal, Microwave, Built-In Gas Oven, Cooktop
    Features
    • Walk-In Closet(s)
    • Flooring: Laminate
    • Basement: None
    • Number of fireplaces: 1
    • Fireplace features: Gas
    Interior area
    • Total structure area: 2,264
    • Total interior livable area: 2,264 sqft
    • Finished area above ground: 2,264

    Property

    Parking
    • Total spaces: 5
    • Parking features: Garage Door Opener, Garage Faces Front
    • Attached garage spaces: 3
    • Uncovered spaces: 2
    Features
    • Levels: One
    • Stories: 1
    • Patio & porch: Patio, Covered
    • Pool features: Association
    Lot
    • Features: Level, Wooded
    • Topography: Level,Wooded
    Details
    • Special conditions: Standard
    • Other equipment: Irrigation System

    Construction

    Type & style
    • Home type: SingleFamily
    • Architectural style: Ranch
    • Property subtype: Single Family Residence, Residential
    Materials
    • Fiber Cement
    • Roof: Asphalt
    Condition
    • New construction: Yes
    • Year built: 2024

    Utilities & green energy

    • Sewer: Public Sewer
    • Water: Public
    • Utilities for property: Water Available, Underground Utilities

    Community & HOA

    Community
    • Senior community: Yes
    • Subdivision: Del Webb Southern Springs
    HOA
    • Has HOA: Yes
    • Amenities included: Fifty Five and Up Community, Clubhouse, Dog Park, Fitness Center, Pool, Sidewalks, Tennis Court(s), Underground Utilities, Trail(s)
    • Services included: Maintenance Grounds, Recreation Facilities
    • HOA fee: $274 monthly
    Location
    • Region: Spring Hill

    Financial & listing details

    • Price per square foot: $349/sqft
    • Annual tax amount: $6,000
    • Date on market: 10/24/2024
    • Date available: 06/20/2025

    Price history

    DateEventPrice
    6/30/2025Sold$790,000-15.5%$349/sqft
    Source: RealTracs MLS as distributed by MLS GRID #2751939 Report a problem
    6/9/2025Pending sale$934,530$413/sqft
    Source: RealTracs MLS as distributed by MLS GRID #2751939 Report a problem
    11/19/2024Contingent$934,530$413/sqft
    Source: RealTracs MLS as distributed by MLS GRID #2751939 Report a problem
    10/24/2024Listed for sale$934,530$413/sqft
    Source: RealTracs MLS as distributed by MLS GRID #2751939 Report a problem

    Public tax history

    Tax history is unavailable.

    Neighborhood: 37174

    Nearby schools

    GreatSchools rating
    Schools provided by the listing agent
    • Elementary: Spring Hill Elementary
    • Middle: Spring Hill Middle School
    • High: Spring Hill High School

    Source: RealTracs MLS as distributed by MLS GRID. This data may not be complete. We recommend contacting the local school district to confirm school assignments for this home.

    Get a cash offer in 3 minutes
    Find out how much your home could sell for in as little as 3 minutes with a no-obligation cash offer.
    Estimated market value
    $774,700
    Get a cash offer in 3 minutes
    Find out how much your home could sell for in as little as 3 minutes with a no-obligation cash offer.
    Estimated market value
    $774,700