PRIVATE, PEACEFUL, POND-FRONT SINGLE-FAMILY PROPERTY JUST 90 MINUTES FROM NYC! Welcome to your dream home—a true masterpiece blending exquisite craftsmanship, modern luxury, and rustic charm, now available on the open market! This stunning 3-bedroom, 2-bath residence is set on a serene 1.6-acre lot, just a stone’s throw from NYC along picturesque winding country roads, and directly across from the Appalachian Trail. From the moment you arrive, you’ll be captivated by the property's unique features and impeccable attention to detail. The 3-year-old roof ensures durability, while the curtain drain around the house guarantees peace of mind during rainy seasons. Step inside to discover a professionally designed chef's kitchen! This culinary haven boasts custom cabinetry, classic subway tile, an impressive 8-foot quartz island, baking station and a convenient pot filler, making it perfect for both everyday cooking and top-tier entertaining. The scullery, complete with an additional stove and built-in cabinets, adds even more functionality and storage space. The home is a one-and-a-half-level ranch with only 4 small steps up to the second bedroom and primary en-suite. It boasts an open floor plan graced with freshly waxed, gleaming hardwood floors throughout and is kept comfortable year-round with central air conditioning for those steamy summer nights and the wood-burning stove adds warmth and ambiance on those chilly country evenings. Unique custom touches are evident in every corner, like the meticulous details that abound throughout the en-suite bathroom, crafted by none other than The Chocolate Lady herself. Perfect for creatives and remote workers alike, the home office provides a quiet and inspiring space to work, while the property’s proximity to the Appalachian Trail ensures that no new developments will ever encroach on your private sanctuary. For nature lovers, the outdoor space is nothing short of paradise. The property is surrounded by mature wildflower gardens, where chickens and ducks thrive, as well as a bountiful herb garden to truly complete the experience delivered in the magnificent kitchen. The artisanal spring provides this house with some of the purest drinking water that you will ever taste, and the private pond offers a tranquil retreat right in your own backyard. No detail has been overlooked in this one-of-a-kind artist's retreat, offering a harmonious blend of rustic beauty and modern convenience. Whether you’re looking for a weekend escape or a permanent residence, this home is the epitome of countryside elegance and comfort. Don’t miss the chance to make it yours! Additional Information: Amenities:Storage,HeatingFuel:Oil Above Ground,
Sold for $430,000
$430,000
14 Blue Heron Lane, Port Jervis, NY 12771
3beds
1,794sqft
Single Family Residence, Residential
Built in 1980
1.6 Acres Lot
$-- Zestimate®
$240/sqft
$2,600 Estimated rent
Home value
Not available
Estimated sales range
Not available
$2,600/mo
Zestimate® history
Owner options
List your home for rent
$2,600/mo
Rent Zestimate®
Find your next renter with Zillow Rental Manager. Plus, with online applications, you can quickly screen prospective tenants – for free.
$2,600/mo
Rent Zestimate®
Refinance and save
$3,028/mo
Est. payment
Refinancing to a lower rate could help reduce your monthly payments and save thousands over the life of the loan.
$3,028/mo
Est. payment
Explore your selling options
Work with a Zillow partner agent
Leverage their expertise and Zillow's premium Showcase listings to get your home seen by more buyers.
Get startedList with your own agent
Get your home in front of millions of buyers by listing it on Zillow.
Learn how to do itSell it yourself
Take full control of how buyers see your home on Zillow by listing For Sale by Owner (FSBO).
List your homeWhat's special
Home officeCentral air conditioningPrivate pondEn-suite bathroomMature wildflower gardensOpen floor planArtisanal spring
Zillow last checked:
Listing updated:
Listed by:
Lisa M. McAteer 973-903-6936,
Scranton Wilkes Barre Regional 570-585-5800
Bought with:
Latanya Godbee, 10401336922
HomeSmart Homes & Estates
Source: OneKey® MLS as distributed by MLS GRID,MLS#: H6324249
Facts & features
Interior
Bedrooms & bathrooms
- Bedrooms: 3
- Bathrooms: 2
- Full bathrooms: 2
Heating
- Oil, Baseboard, Hot Water
Cooling
- Central Air
Appliances
- Included: Stainless Steel Appliance(s), Electric Water Heater, Cooktop, Dishwasher, Dryer, Refrigerator, Washer
- Laundry: Inside
Features
- Ceiling Fan(s), Master Downstairs, First Floor Bedroom, First Floor Full Bath, Chefs Kitchen, Eat-in Kitchen, Entrance Foyer, Kitchen Island, Primary Bathroom, Pantry, Quartz/Quartzite Counters
- Flooring: Hardwood
- Basement: Crawl Space
- Attic: Scuttle
Interior area
- Total structure area: 1,794
- Total interior livable area: 1,794 sqft
Property
Parking
- Parking features: Driveway, Off Street, Private
- Has uncovered spaces: Yes
Features
- Levels: Two
- Stories: 2
- Patio & porch: Deck, Patio
- Exterior features: Awning(s)
- On waterfront: Yes
- Waterfront features: Water Access
Lot
- Size: 1.6 Acres
- Features: Near Public Transit, Views, Level
- Residential vegetation: Partially Wooded
Details
- Parcel number: 3332000140000001051.0000000
Construction
Type & style
- Home type: SingleFamily
- Architectural style: Contemporary,Ranch
- Property subtype: Single Family Residence, Residential
Materials
- Wood Siding
Condition
- Year built: 1980
Utilities & green energy
- Sewer: Septic Tank
- Water: Other
- Utilities for property: Trash Collection Private
Community & HOA
HOA
- Has HOA: No
Location
- Region: Port Jervis
Financial & listing details
- Price per square foot: $240/sqft
- Tax assessed value: $183,536
- Annual tax amount: $5,981
- Date on market: 8/23/2024
- Cumulative days on market: 162 days
- Listing agreement: Exclusive Right To Sell
- Inclusions: Oven/Range
- Exclusions: Freezer, Second Refrigerator
Price history
| Date | Event | Price |
|---|---|---|
| 5/14/2025 | Sold | $430,000+0%$240/sqft |
Source:  OneKey® MLS as distributed by MLS GRID #H6324249 Report a problem OneKey® MLS as distributed by MLS GRID #H6324249 Report a problem | ||
| 2/10/2025 | Pending sale | $429,999$240/sqft |
Source: OneKey® MLS as distributed by MLS GRID #H6324249 Report a problem | ||
| 2/1/2025 | Listing removed | $429,999$240/sqft |
Source: OneKey® MLS as distributed by MLS GRID #H6324249 Report a problem | ||
| 10/17/2024 | Price change | $429,999-2.3%$240/sqft |
Source: OneKey® MLS as distributed by MLS GRID #H6324249 Report a problem | ||
| 10/2/2024 | Price change | $439,999-2%$245/sqft |
Source: OneKey® MLS as distributed by MLS GRID #H6324249 Report a problem | ||
| 8/23/2024 | Listed for sale | $449,000-2.4%$250/sqft |
Source: OneKey® MLS as distributed by MLS GRID #H6324249 Report a problem | ||
| 8/13/2024 | Listing removed | -- |
Source: OneKey® MLS as distributed by MLS GRID #H6320434 Report a problem | ||
| 8/11/2024 | Price change | $459,999-8%$256/sqft |
Source: OneKey® MLS as distributed by MLS GRID #H6320434 Report a problem | ||
| 8/8/2024 | Listed for sale | $499,999+42.9%$279/sqft |
Source: OneKey® MLS as distributed by MLS GRID #H6320434 Report a problem | ||
| 12/15/2021 | Listing removed | -- |
Source:  Global MLS #202118473 Report a problem Global MLS #202118473 Report a problem | ||
| 5/29/2021 | Contingent | $350,000$195/sqft |
Source: Global MLS #202118473 Report a problem | ||
| 5/15/2021 | Listed for sale | $350,000+62.8%$195/sqft |
Source: Global MLS #202118473 Report a problem | ||
| 12/19/2017 | Sold | $215,000$120/sqft |
Source: OneKey® MLS as distributed by MLS GRID #H4714080 Report a problem | ||
Public tax history
| Year | Property taxes | Tax assessment |
|---|---|---|
| 2017 | $9,811 | $120,400 |
| 2016 | -- | $120,400 |
| 2015 | -- | $120,400 |
Find assessor info on the county website
Neighborhood: 12771
Nearby homes
- $183,5363 bd2 ba1.7k sqft14 Blue Heron Ln, Port jervis, NY 12771Off Market
- $433,0003 bd2 ba1.7k sqft14 Blue Heron Ln, Port Jervis, NY 12771Sold
- $411,8003 bd2 ba1.7k sqft14 Blue Heron Ln, Pt Jervis, NY 12771Off Market
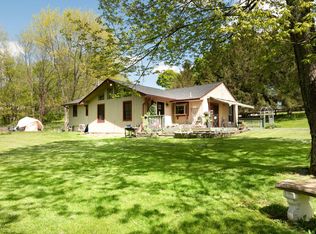
- $394,4003 bd1 ba1.8k sqft11 Clark Rd, Pt Jervis, NY 12771Off Market
- $293,4003 bd1 ba2.1k sqft19 Clark Rd, Pt Jervis, NY 12771Off Market
- $549,4004 bd2 ba1.9k sqft6 Clark Rd, Port Jervis, NY 12771Off Market
- $6,600-- bd-- ba-- sqft6 Clark Rd, Port Jervis, NY 12771Off Market
- $376,0003 bd2 ba-- sqft109 Gemmer Rd, Wantage, NJ 07461Sold
Nearby schools
GreatSchools rating
- NAMinisink Valley Elementary SchoolGrades: K-2Distance: 6.5 mi
- 5/10Minisink Valley Middle SchoolGrades: 6-8Distance: 6.5 mi
- 6/10Minisink Valley High SchoolGrades: 9-12Distance: 6.5 mi
Schools provided by the listing agent
- Elementary: Minisink Valley Elementary
- Middle: Minisink Valley Middle School
- High: Minisink Valley High School
Source: OneKey® MLS as distributed by MLS GRID. This data may not be complete. We recommend contacting the local school district to confirm school assignments for this home.
- New York
- Orange County
- Port Jervis
- 12771
- 14 Blue Heron Lane
Nearby cities
Nearby zip codes
Other Port Jervis Topics
