Welcome to 14 Blue Spruce Drive — a beautiful home nestled in the heart of scenic Honey Brook Township. Set in a peaceful neighborhood, this property offers the perfect blend of comfort, charm and modern convenience. Step inside to discover a bright, open-concept layout ideal for everyday living and entertaining. The spacious living room flows seamlessly into the dining area and kitchen, where you'll find updated appliances, ample counter space and stylish cabinetry. Large windows throughout fill the home with natural light and showcase picturesque views of the surrounding countryside. The home features four generously sized bedrooms and two full bathrooms/one half bath, including a serene primary suite with a private bath. Enjoy summer evenings on the deck or host gatherings in the expansive backyard — perfect for gardening, pets, or simply relaxing under the stars. Additional highlights include a two-car garage, full basement, central air and updated flooring. Located just minutes from local shops, restaurants, parks and major commuter routes, this home offers the best of small-town living with easy access to everything you need.
Sold for $560,000
$560,000
14 Blue Spruce Dr, Honey Brook, PA 19344
4beds
2,748sqft
Single Family Residence
Built in 2003
1.95 Acres Lot
$567,700 Zestimate®
$204/sqft
$3,388 Estimated rent
Home value
$567,700
$534,000 - $602,000
$3,388/mo
Zestimate® history
Owner options
List your home for rent
$3,388/mo
Rent Zestimate®
Find your next renter with Zillow Rental Manager. Plus, with online applications, you can quickly screen prospective tenants – for free.
$3,388/mo
Rent Zestimate®
Refinance and save
$3,584/mo
Est. payment
Refinancing to a lower rate could help reduce your monthly payments and save thousands over the life of the loan.
$3,584/mo
Est. payment
Explore your selling options
Work with a Zillow partner agent
Leverage their expertise and Zillow's premium Showcase listings to get your home seen by more buyers.
Get startedList with your own agent
Get your home in front of millions of buyers by listing it on Zillow.
Learn how to do itSell it yourself
Take full control of how buyers see your home on Zillow by listing For Sale by Owner (FSBO).
List your homeWhat's special
Stylish cabinetryExpansive backyardPeaceful neighborhoodUpdated appliancesBright open-concept layoutAmple counter spaceLarge windows
Zillow last checked:
Listing updated:
Listed by:
Paul Graci 484-888-6933,
Coldwell Banker Realty
Bought with:
Maria Zanfrisco, RS147536A
Realty One Group Restore
Source: Bright MLS,MLS#: PACT2107062
Facts & features
Interior
Bedrooms & bathrooms
- Bedrooms: 4
- Bathrooms: 3
- Full bathrooms: 2
- 1/2 bathrooms: 1
- Main level bathrooms: 1
Basement
- Area: 0
Heating
- Heat Pump, Natural Gas
Cooling
- Central Air, Electric
Appliances
- Included: Microwave, Refrigerator, Dishwasher, Disposal, Water Heater
Features
- Breakfast Area, Dining Area, Family Room Off Kitchen, Floor Plan - Traditional, Pantry
- Flooring: Carpet
- Basement: Full,Unfinished,Walk-Out Access
- Number of fireplaces: 1
Interior area
- Total structure area: 2,748
- Total interior livable area: 2,748 sqft
- Finished area above ground: 2,748
- Finished area below ground: 0
Property
Parking
- Total spaces: 5
- Parking features: Garage Faces Side, Driveway, Attached
- Attached garage spaces: 2
- Uncovered spaces: 3
Accessibility
- Accessibility features: 2+ Access Exits
Features
- Levels: Two
- Stories: 2
- Pool features: None
Lot
- Size: 1.95 Acres
Details
- Additional structures: Above Grade, Below Grade
- Parcel number: 2209 0039.25T0
- Zoning: RESIDENTIAL
- Special conditions: Standard
Construction
Type & style
- Home type: SingleFamily
- Architectural style: Traditional
- Property subtype: Single Family Residence
Materials
- Stucco
- Foundation: Concrete Perimeter
- Roof: Shingle
Condition
- New construction: No
- Year built: 2003
Utilities & green energy
- Sewer: On Site Septic
- Water: Well
Community & HOA
Community
- Subdivision: Evergreen Ridge
HOA
- Has HOA: No
Location
- Region: Honey Brook
- Municipality: HONEY BROOK TWP
Financial & listing details
- Price per square foot: $204/sqft
- Tax assessed value: $181,300
- Annual tax amount: $7,072
- Date on market: 10/16/2025
- Listing agreement: Exclusive Agency
- Listing terms: Cash,Conventional,FHA
- Inclusions: Washer / Dryer, Fridge / Kitchen Appliances
- Exclusions: Work Bench In Garage, Garage Fridge, Shelving Units In Basement
- Ownership: Fee Simple
Price history
| Date | Event | Price |
|---|---|---|
| 3/26/2026 | Sold | $560,000-2.6%$204/sqft |
Source:  Bright MLS #PACT2107062 Report a problem Bright MLS #PACT2107062 Report a problem | ||
| 1/19/2026 | Contingent | $575,000$209/sqft |
Source: Bright MLS #PACT2107062 Report a problem | ||
| 11/13/2025 | Price change | $575,000-1.7%$209/sqft |
Source: Bright MLS #PACT2107062 Report a problem | ||
| 10/28/2025 | Price change | $585,000-1.7%$213/sqft |
Source: Bright MLS #PACT2107062 Report a problem | ||
| 10/16/2025 | Listed for sale | $595,000+70%$217/sqft |
Source: Bright MLS #PACT2107062 Report a problem | ||
| 7/18/2018 | Sold | $350,000-4.1%$127/sqft |
Source: Public Record Report a problem | ||
| 6/1/2018 | Price change | $365,000-1.1%$133/sqft |
Source: USRealty.com LLP #1000231644 Report a problem | ||
| 3/5/2018 | Listed for sale | $369,000+1.1%$134/sqft |
Source: Usrealty.Com Llp #1000231644 Report a problem | ||
| 9/11/2017 | Listing removed | $365,000$133/sqft |
Source: Simple Choice Realty, INC #6807390 Report a problem | ||
| 3/15/2017 | Price change | $365,000+4.3%$133/sqft |
Source: Simple Choice Realty, INC #6807390 Report a problem | ||
| 11/1/2016 | Price change | $350,000-1.4%$127/sqft |
Source: Simple Choice Realty, INC #6807390 Report a problem | ||
| 6/8/2016 | Price change | $355,000-5.3%$129/sqft |
Source: Keller Williams - Brandywine Valley #6689141 Report a problem | ||
| 12/31/2015 | Listed for sale | $375,000+1.6%$136/sqft |
Source: Keller Williams Real Estate-West Chester #6689141 Report a problem | ||
| 11/8/2015 | Listing removed | $369,000$134/sqft |
Source: RE/MAX PROFESSIONAL REALTY #6559431 Report a problem | ||
| 4/24/2015 | Listed for sale | $369,000$134/sqft |
Source: RE/MAX PROFESSIONAL REALTY #6559431 Report a problem | ||
| 9/5/2011 | Listing removed | $2,200$1/sqft |
Source: RE/MAX PROFESSIONAL REALTY INC #5901343 Report a problem | ||
| 8/24/2011 | Listing removed | $369,000$134/sqft |
Source: RE/MAX PROFESSIONAL REALTY INC #5869902 Report a problem | ||
| 6/14/2011 | Listed for rent | $2,200$1/sqft |
Source: RE/MAX PROFESSIONAL REALTY INC #5901343 Report a problem | ||
| 5/8/2011 | Price change | $369,000-2.6%$134/sqft |
Source: RE/MAX PROFESSIONAL REALTY INC #5869902 Report a problem | ||
| 4/14/2011 | Listed for sale | $379,000+8.3%$138/sqft |
Source: RE/MAX PROFESSIONAL REALTY INC #5869902 Report a problem | ||
| 8/17/2007 | Sold | $350,000+15.2%$127/sqft |
Source: Public Record Report a problem | ||
| 3/16/2004 | Sold | $303,917$111/sqft |
Source: Public Record Report a problem | ||
Public tax history
| Year | Property taxes | Tax assessment |
|---|---|---|
| 2026 | $7,072 -1.5% | $181,300 |
| 2025 | $7,179 +1.6% | $181,300 |
| 2024 | $7,067 +1.5% | $181,300 |
| 2023 | $6,961 +2.3% | $181,300 |
| 2022 | $6,802 +1.1% | $181,300 |
| 2021 | $6,727 +210% | $181,300 |
| 2020 | $2,170 -65.6% | $181,300 |
| 2019 | $6,304 | $181,300 |
| 2018 | $6,304 +9900.8% | $181,300 |
| 2017 | $63 -98.7% | $181,300 |
| 2016 | $4,932 | $181,300 |
| 2015 | $4,932 | $181,300 |
| 2014 | $4,932 | $181,300 |
| 2013 | -- | $181,300 |
| 2012 | -- | $181,300 |
| 2011 | -- | $181,300 |
| 2010 | -- | $181,300 |
| 2009 | -- | $181,300 |
| 2008 | -- | $181,300 -31.7% |
| 2007 | -- | $265,390 +0.6% |
| 2006 | -- | $263,840 |
| 2005 | -- | $263,840 |
Find assessor info on the county website
Neighborhood: 19344
Nearby homes
- $685,8004 bd2 ba3.3k sqft155 Pine Tree Dr, Honey Brook, PA 19344Off Market
- $703,4005 bd3 ba3.4k sqft13 Blue Spruce Dr, Honey Brook, PA 19344Off Market
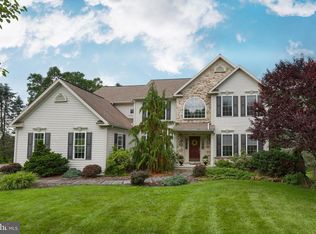
- $749,0004 bd3 ba3.6k sqft165 Pine Tree Dr, Honey Brook, PA 19344Off Market
- $898,3004 bd2 ba5.6k sqft2240 Beaver Dam Rd, Honey Brook, PA 19344Off Market
- $590,0003 bd2 ba1.9k sqft2200 Beaver Dam Rd, Honey Brook, PA 19344Sold
- $660,7004 bd2 ba3.1k sqft23 Blue Spruce Dr, Honey Brook, PA 19344Off Market
- $640,4004 bd2 ba2.8k sqft150 Pine Tree Dr, Honey Brook, PA 19344Off Market
- $630,2004 bd3 ba2.7k sqft185 Pine Tree Dr, Honey Brook, PA 19344Off Market
Nearby schools
GreatSchools rating
- 6/10Honey Brook Elementary CenterGrades: K-4Distance: 2.4 mi
- 7/10Twin Valley Middle SchoolGrades: 5-8Distance: 8.3 mi
- 6/10Twin Valley High SchoolGrades: 9-12Distance: 8.4 mi
Schools provided by the listing agent
- District: Twin Valley
Source: Bright MLS. This data may not be complete. We recommend contacting the local school district to confirm school assignments for this home.
Get a cash offer in 3 minutes
Find out how much your home could sell for in as little as 3 minutes with a no-obligation cash offer.
Estimated market value
$567,700
Get a cash offer in 3 minutes
Find out how much your home could sell for in as little as 3 minutes with a no-obligation cash offer.
Estimated market value
$567,700
- Pennsylvania
- Chester County
- Honey Brook
- 19344
- 14 Blue Spruce Dr
Nearby cities
Nearby zip codes
Other Honey Brook Topics
