Welcome to Eagle Ridge Estates! This Community/Complex offers Privacy, Tranquility & Sought after One Level Living. This Home has 1176 SF, 2 Beds & 2 Full Baths. The Exterior Offers: Front Porch, 1 Car Attached Garage, Paved Driveway, Stone Walkway, Composite Deck with Vinal Railings & Tasteful Landscaping. The Bright & Open Interior is not only Inviting but provides a Sense of Comfort. The LR, Kitchen & DR all have Hardwood Floors, All Bathrooms are Beautifully Tiled & New Carpets in both Bedrooms. The Home also has Fresh Paint. The Large Primary Bedroom Suite has a Walk-In Closet & Bathroom with a Shower Stall & Linen Closet. The Spacious Secondary Bedroom has a Large Double Door Closet & Ceiling Fan. The Common Bathroom has a Whirlpool Tub for Relaxation or a Fun Bubble Bath option for the Kiddos. With the Home only being 8 years old this means the major items are just as old...Heating & Cooling, Mechanicals & Roof. The HVAC System was recently Cleaned & the Radon Air System was installed less than a year ago. The Enormous Basement can be Transformed into Great Useable Space. Enjoy the Beautiful Sunsets from the front Porch, Wonderful Walks through the Side Walked Neighborhood & the Picturesque Curb Appeal. HOA covers Property Management, Exterior Building, Lawn Care, Snow Removal including Driveway & Walkway up to Home!
Sold for $275,000
$275,000
14 Bluebird Lane #14, Killingly, CT 06241
2beds
1,176sqft
Condominium, Apartment
Built in 2015
-- sqft lot
$315,800 Zestimate®
$234/sqft
$2,278 Estimated rent
Home value
$315,800
$300,000 - $332,000
$2,278/mo
Zestimate® history
Owner options
List your home for rent
$2,278/mo
Rent Zestimate®
Find your next renter with Zillow Rental Manager. Plus, with online applications, you can quickly screen prospective tenants – for free.
$2,278/mo
Rent Zestimate®
Refinance and save
$2,117/mo
Est. payment
Refinancing to a lower rate could help reduce your monthly payments and save thousands over the life of the loan.
$2,117/mo
Est. payment
Explore your selling options
Work with a Zillow partner agent
Leverage their expertise and Zillow's premium Showcase listings to get your home seen by more buyers.
Get startedList with your own agent
Get your home in front of millions of buyers by listing it on Zillow.
Learn how to do itSell it yourself
Take full control of how buyers see your home on Zillow by listing For Sale by Owner (FSBO).
List your homeWhat's special
Paved drivewayWhirlpool tubBeautiful sunsetsSpacious secondary bedroomLinen closetShower stallHvac system
Zillow last checked:
Listing updated:
Listed by:
Sarah Tetreault 860-315-9070,
CR Premier Properties 860-315-9070
Bought with:
Ann Marie Corneau, RES.0807637
Coldwell Banker Realty
Source: Smart MLS,MLS#: 170607912
Facts & features
Interior
Bedrooms & bathrooms
- Bedrooms: 2
- Bathrooms: 2
- Full bathrooms: 2
Primary bedroom
- Features: Ceiling Fan(s), Full Bath, Stall Shower, Walk-In Closet(s), Wall/Wall Carpet, Tile Floor
- Level: Main
Bedroom
- Features: Ceiling Fan(s), Wall/Wall Carpet
- Level: Main
Bathroom
- Features: Whirlpool Tub
- Level: Main
Dining room
- Features: Hardwood Floor
- Level: Main
Kitchen
- Features: Granite Counters, Hardwood Floor
- Level: Main
Living room
- Features: Vaulted Ceiling(s), Balcony/Deck, Ceiling Fan(s), Hardwood Floor
- Level: Main
Heating
- Forced Air, Propane
Cooling
- Central Air
Appliances
- Included: Oven/Range, Microwave, Refrigerator, Dishwasher, Washer, Dryer, Electric Water Heater
- Laundry: Main Level
Features
- Open Floorplan
- Windows: Thermopane Windows
- Basement: Full,Unfinished,Concrete
- Attic: Access Via Hatch
- Has fireplace: No
- Common walls with other units/homes: End Unit
Interior area
- Total structure area: 1,176
- Total interior livable area: 1,176 sqft
- Finished area above ground: 1,176
Property
Parking
- Total spaces: 2
- Parking features: Attached, Garage Door Opener
- Attached garage spaces: 1
Features
- Stories: 1
- Patio & porch: Deck, Porch
- Exterior features: Rain Gutters, Lighting
Lot
- Features: Level
Details
- Parcel number: 2542139
- Zoning: LD
Construction
Type & style
- Home type: Condo
- Architectural style: Ranch
- Property subtype: Condominium, Apartment
- Attached to another structure: Yes
Materials
- Aluminum Siding
Condition
- New construction: No
- Year built: 2015
Utilities & green energy
- Sewer: Public Sewer
- Water: Public
- Utilities for property: Cable Available
Green energy
- Energy efficient items: Windows
Community & HOA
Community
- Features: Health Club, Library, Medical Facilities, Park, Playground, Private School(s), Shopping/Mall
- Subdivision: Dayville
HOA
- Has HOA: Yes
- Amenities included: Management
- Services included: Maintenance Grounds, Snow Removal, Insurance
- HOA fee: $220 monthly
Location
- Region: Dayville
Financial & listing details
- Price per square foot: $234/sqft
- Tax assessed value: $132,300
- Annual tax amount: $3,845
- Date on market: 12/23/2023
Price history
| Date | Event | Price |
|---|---|---|
| 11/30/2023 | Sold | $275,000$234/sqft |
Source:  Smart MLS #170607912 Report a problem Smart MLS #170607912 Report a problem | ||
| 11/8/2023 | Pending sale | $275,000$234/sqft |
Source: Smart MLS #170607912 Report a problem | ||
| 11/2/2023 | Listed for sale | $275,000+3.8%$234/sqft |
Source: Smart MLS #170607912 Report a problem | ||
| 2/9/2023 | Sold | $265,000$225/sqft |
Source: Smart MLS #170531705 Report a problem | ||
| 1/10/2023 | Contingent | $265,000$225/sqft |
Source: Smart MLS #170531705 Report a problem | ||
| 1/3/2023 | Price change | $265,000-6%$225/sqft |
Source: Smart MLS #170531705 Report a problem | ||
| 11/15/2022 | Price change | $282,000-3.4%$240/sqft |
Source: Smart MLS #170531705 Report a problem | ||
| 10/21/2022 | Listed for sale | $292,000+36.2%$248/sqft |
Source: Smart MLS #170531705 Report a problem | ||
| 3/7/2016 | Sold | $214,350+2.1%$182/sqft |
Source: Smart MLS #G10088502 Report a problem | ||
| 10/19/2015 | Pending sale | $209,900$178/sqft |
Source: Berkshire Hathaway HomeServices New England Properties #G10088502 Report a problem | ||
| 10/19/2015 | Listed for sale | $209,900$178/sqft |
Source: Berkshire Hathaway HomeServices New England Properties #G10088502 Report a problem | ||
Public tax history
Tax history is unavailable.
Neighborhood: 06241
Nearby homes
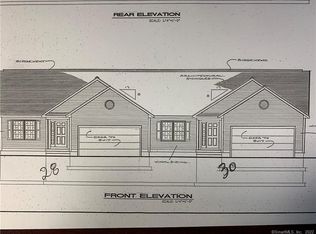
- $345,3002 bd2 ba1.2k sqft25 Hummingbird Way, Killingly, CT 06241Off Market
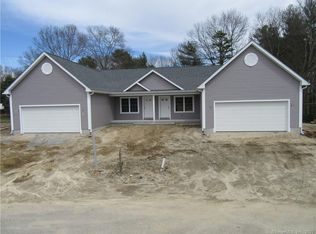
- $344,7002 bd2 ba1.1k sqft20 Hummingbird Way #20, Killingly, CT 06241Off Market
- $347,6002 bd2 ba1.2k sqft27 Hummingbird Way, Killingly, CT 06241Off Market
- $---- sqft56 Falcon Way, Killingly, CT 06241Off Market
- $---- sqft54 Falcon Way, Killingly, CT 06241Off Market
- $---- sqft43 Falcon Way, Killingly, CT 06241Off Market
- $234,000-- bd-- ba-- sqft18 Bluebird Ln, Killingly, CT 06241Off Market
- $234,000-- bd-- ba-- sqft53 Falcon Way, Killingly, CT 06241Off Market
Nearby schools
GreatSchools rating
- 4/10Killingly Intermediate SchoolGrades: 5-8Distance: 0.8 mi
- 4/10Killingly High SchoolGrades: 9-12Distance: 2 mi
- NAKillingly Central SchoolGrades: PK-2Distance: 1.1 mi
Schools provided by the listing agent
- High: Killingly
Source: Smart MLS. This data may not be complete. We recommend contacting the local school district to confirm school assignments for this home.


Get pre-qualified for a loan
At Zillow Home Loans, we can pre-qualify you in as little as 5 minutes with no impact to your credit score.An equal housing lender. NMLS #10287.
Sell for more on Zillow
Get a Zillow Showcase℠ listing at no additional cost and you could sell for .
$315,800
2% more
+$6,316
With Zillow Showcase(estimated)
$322,116
- Connecticut
- Windham County
- Killingly
- 06241
- 14 Bluebird Lane Unit 14
Nearby cities
Nearby neighborhoods
Nearby zip codes
Other Killingly Topics
