A rare offering in one of the only cul de sac neighborhoods in North Hampton, east of route 1. Exclusive Ridgemont Estates feels like home when you turn into the neighborhood with thoughtfully situated custom homes surrounded by meticulously maintained yards with mature vegetation. #14 is set off the road, with over 4 acres of gorgeous land. The interior has open concept light and bright living spaces. The kitchen, Family room, master suite and second bedroom face the private, south-facing backyard. The master suite has a huge walk-in closet and a free-standing soaking tub. Bedroom 2 is an en suite with a full bath. The remaining 2 bedrooms share a Jack and Jill full bath. The upstairs hallway is open to the foyer in the lower level adding architectural interest, airflow and tons of sunlight. There is direct access via sliders from the kitchen/family area, as well as the mudroom, to the back deck and yard. The entry area from the 2-car garage is a crowd pleaser with a mudroom and separate laundry, complete with utility sink, all conveniently located so you can stash outerwear and wet beach towels before entering the main living spaces. There have been many updates done since 2015 to this lovingly maintained home including a new master bath, new kitchen including appliances, counters and cabinets and flooring (2015), and new roof, water heater, exterior painting and some new windows (2022). The basement is very functional with high ceilings, open spaces. Move right in!
Closed
Street View
Listed by: Madden Group • Jennifer Madden
Bought with: Madden Group
$1,400,000
14 Boutilier Lane, North Hampton, NH 03862
4beds
3,048sqft
Single Family Residence
Built in 1998
4.27 Acres Lot
$1,531,300 Zestimate®
$459/sqft
$5,822 Estimated rent
Home value
$1,531,300
$1.44M - $1.64M
$5,822/mo
Zestimate® history
Owner options
List your home for rent
$5,822/mo
Rent Zestimate®
Find your next renter with Zillow Rental Manager. Plus, with online applications, you can quickly screen prospective tenants – for free.
$5,822/mo
Rent Zestimate®
Refinance and save
$7,529/mo
Est. payment
Refinancing to a lower rate could help reduce your monthly payments and save thousands over the life of the loan.
$7,529/mo
Est. payment
Explore your selling options
Work with a Zillow partner agent
Leverage their expertise and Zillow's premium Showcase listings to get your home seen by more buyers.
Get startedList with your own agent
Get your home in front of millions of buyers by listing it on Zillow.
Learn how to do itSell it yourself
Take full control of how buyers see your home on Zillow by listing For Sale by Owner (FSBO).
List your homeWhat's special
Mature vegetationSeparate laundryNorth hamptonThoughtfully situated custom homesNew windowsBack deckNew roof
Zillow last checked:
Listing updated:
Listed by:
Jennifer Madden,
Madden Group
Bought with:
Kari Schmitz
Madden Group
Source: PrimeMLS,MLS#: 4990281
Facts & features
Interior
Bedrooms & bathrooms
- Bedrooms: 4
- Bathrooms: 4
- Full bathrooms: 2
- 3/4 bathrooms: 1
- 1/2 bathrooms: 1
Heating
- Propane, Forced Air
Cooling
- Central Air
Appliances
- Included: Dishwasher, Dryer, Microwave, Wall Oven, Refrigerator, Washer, Gas Water Heater, Induction Cooktop, Exhaust Fan
- Laundry: 1st Floor Laundry
Features
- Kitchen Island, Kitchen/Family, Primary BR w/ BA, Natural Light, Soaking Tub, Indoor Storage, Vaulted Ceiling(s)
- Flooring: Carpet, Hardwood, Tile
- Windows: Skylight(s)
- Basement: Bulkhead,Concrete Floor,Frost Wall,Full,Interior Stairs,Storage Space,Unfinished,Interior Access,Interior Entry
- Number of fireplaces: 1
- Fireplace features: Wood Burning, 1 Fireplace
Interior area
- Total structure area: 4,272
- Total interior livable area: 3,048 sqft
- Finished area above ground: 3,048
- Finished area below ground: 0
Property
Parking
- Total spaces: 2
- Parking features: Paved, Auto Open, Direct Entry, Driveway, Off Street, On Site, Parking Spaces 3 - 5, Attached
- Garage spaces: 2
- Has uncovered spaces: Yes
Features
- Levels: Two
- Stories: 2
- Exterior features: Deck, Garden, Natural Shade
- Fencing: Dog Fence
- Frontage length: Road frontage: 105
Lot
- Size: 4.27 Acres
- Features: Country Setting, Landscaped, Sloped, Subdivided, Walking Trails, Wooded, Neighborhood
Details
- Parcel number: NHTNM13B89L6
- Zoning description: R2
- Other equipment: Radon Mitigation
Construction
Type & style
- Home type: SingleFamily
- Architectural style: Colonial
- Property subtype: Single Family Residence
Materials
- Wood Frame, Wood Siding
- Foundation: Concrete
- Roof: Architectural Shingle
Condition
- New construction: No
- Year built: 1998
Utilities & green energy
- Electric: 200+ Amp Service
- Sewer: Private Sewer, Septic Tank
- Utilities for property: Cable
Community & HOA
Community
- Security: Security System, Smoke Detector(s)
HOA
- Additional fee info: Fee: $500
Location
- Region: North Hampton
Financial & listing details
- Price per square foot: $459/sqft
- Tax assessed value: $682,000
- Annual tax amount: $11,710
- Date on market: 4/4/2024
- Road surface type: Paved
Price history
| Date | Event | Price |
|---|---|---|
| 6/7/2024 | Sold | $1,400,000+0.1%$459/sqft |
Source:  PrimeMLS #4990281 Report a problem PrimeMLS #4990281 Report a problem | ||
| 4/4/2024 | Listed for sale | $1,399,000+136.1%$459/sqft |
Source: PrimeMLS #4990281 Report a problem | ||
| 6/30/2015 | Sold | $592,533-1.1%$194/sqft |
Source: Public Record Report a problem | ||
| 6/4/2015 | Pending sale | $599,000$197/sqft |
Source: Bentley By the Sea #4425546 Report a problem | ||
| 5/29/2015 | Listed for sale | $599,000$197/sqft |
Source: Bentley By the Sea #4425546 Report a problem | ||
Public tax history
| Year | Property taxes | Tax assessment |
|---|---|---|
| 2024 | $13,951 +2.8% | $1,089,900 |
| 2023 | $13,569 +15.9% | $1,089,900 +59.8% |
| 2022 | $11,710 +1.5% | $682,000 |
| 2020 | $11,533 +1.3% | $682,000 |
| 2019 | $11,389 +2.8% | $682,000 |
| 2018 | $11,076 +3% | $682,000 +17.4% |
| 2017 | $10,749 +4% | $581,000 |
| 2016 | $10,336 +1.8% | $581,000 |
| 2015 | $10,156 +2.5% | $581,000 |
| 2014 | $9,906 +1.8% | $581,000 |
| 2013 | $9,732 +9.4% | $581,000 -5.5% |
| 2009 | $8,899 | $614,600 |
Find assessor info on the county website
Neighborhood: 03862
Nearby homes
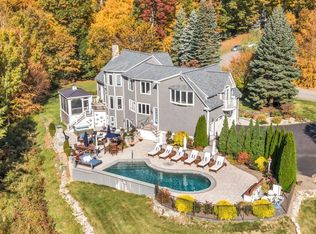
- $1,900,0004 bd4 ba3.9k sqft11 Boutilier Ln, North Hampton, NH 03862Sold
- $1,248,3004 bd2 ba2.3k sqft12 Boutilier Ln, North Hampton, NH 03862Off Market
- $1,699,2004 bd3 ba3.5k sqft15 Boutilier Ln, North Hampton, NH 03862Off Market
- $1,453,8004 bd2 ba3k sqft13 Boutilier Ln, North Hampton, NH 03862Off Market
- $1,736,8004 bd3 ba4.3k sqft9 Boutilier Ln, North Hampton, NH 03862Off Market
- $1,492,3004 bd3 ba3.5k sqft10 Boutilier Ln, North Hampton, NH 03862Off Market
- $2,130,0004 bd5 ba4.5k sqft7 Boutilier Ln, North Hampton, NH 03862Off Market
- $1,566,2004 bd3 ba3.2k sqft8 Boutilier Ln, North Hampton, NH 03862Off Market
Nearby schools
GreatSchools rating
- 8/10North Hampton SchoolGrades: PK-8Distance: 0.9 mi
- 6/10Winnacunnet High SchoolGrades: 9-12Distance: 3.6 mi
Schools provided by the listing agent
- Elementary: North Hampton School
- Middle: North Hampton School
- High: Winnacunnet High School
- District: North Hampton
Source: PrimeMLS. This data may not be complete. We recommend contacting the local school district to confirm school assignments for this home.
Get a cash offer in 3 minutes
Find out how much your home could sell for in as little as 3 minutes with a no-obligation cash offer.
Estimated market value
$1,531,300
Get a cash offer in 3 minutes
Find out how much your home could sell for in as little as 3 minutes with a no-obligation cash offer.
Estimated market value
$1,531,300
- New Hampshire
- Rockingham County
- North Hampton
- 03862
- 14 Boutilier Lane
Nearby cities
Nearby zip codes
Other North Hampton Topics
