Best & Final offer due by 12:00pm Monday January 20th. **Don't miss this recently updated 2-bedroom, 1-bath ranch home!** The kitchen is a true centerpiece, featuring brand-new appliances and stunning quartz countertops that elevate the space. Built in Bluetooth speakers, new electrical service and a perfect layout, this home is move-in ready and ideal for your lifestyle—whether you are downsizing or starting your journey as a homeowner, this could be the perfect home for you. Located just minutes from the city center, this property offers convenience and accessibility. The versatile room off the kitchen can serve as a family room, a three-season sitting area, or even a home office, providing endless possibilities. Additional features include a one-car garage and a manageable backyard, perfect for outdoor gatherings or gardening. **Schedule your showing today and make this charming house your new home!**
Sold for $425,000
$425,000
14 Bowen Pl, Leominster, MA 01453
2beds
1,020sqft
Single Family Residence
Built in 1965
5,875 Square Feet Lot
$444,400 Zestimate®
$417/sqft
$2,179 Estimated rent
Home value
$444,400
$422,000 - $467,000
$2,179/mo
Zestimate® history
Owner options
List your home for rent
$2,179/mo
Rent Zestimate®
Find your next renter with Zillow Rental Manager. Plus, with online applications, you can quickly screen prospective tenants – for free.
$2,179/mo
Rent Zestimate®
Refinance and save
$2,736/mo
Est. payment
Refinancing to a lower rate could help reduce your monthly payments and save thousands over the life of the loan.
$2,736/mo
Est. payment
Explore your selling options
Work with a Zillow partner agent
Leverage their expertise and Zillow's premium Showcase listings to get your home seen by more buyers.
Get startedList with your own agent
Get your home in front of millions of buyers by listing it on Zillow.
Learn how to do itSell it yourself
Take full control of how buyers see your home on Zillow by listing For Sale by Owner (FSBO).
List your homeWhat's special
Zillow last checked:
Listing updated:
Listed by:
Hejoma M. Garcia 774-242-8832,
RE/MAX Diverse 774-823-3441,
Hejoma M. Garcia 774-242-8832
Bought with:
Vincent Kaba
Keller Williams Realty Evolution
Source: MLS PIN,MLS#: 73326616
Facts & features
Interior
Bedrooms & bathrooms
- Bedrooms: 2
- Bathrooms: 1
- Full bathrooms: 1
Primary bedroom
- Features: Closet, Flooring - Hardwood
- Level: First
- Area: 144
- Dimensions: 12 x 12
Bedroom 2
- Features: Closet, Flooring - Hardwood
- Level: First
- Area: 120
- Dimensions: 12 x 10
Primary bathroom
- Features: No
Dining room
- Features: Flooring - Hardwood
- Level: First
- Length: 9
Family room
- Features: Flooring - Stone/Ceramic Tile, Recessed Lighting, Remodeled
- Area: 120
- Dimensions: 12 x 10
Kitchen
- Features: Flooring - Stone/Ceramic Tile, Countertops - Stone/Granite/Solid, Countertops - Upgraded, Cabinets - Upgraded, Exterior Access, Recessed Lighting, Remodeled, Stainless Steel Appliances, Lighting - Overhead, Breezeway
- Level: First
- Area: 204
- Dimensions: 12 x 17
Living room
- Features: Bathroom - Full, Flooring - Hardwood, Window(s) - Picture, Recessed Lighting
- Level: First
- Area: 144
- Dimensions: 12 x 12
Heating
- Forced Air, Oil
Cooling
- None
Appliances
- Included: Electric Water Heater, Water Heater, Disposal, Water Treatment, ENERGY STAR Qualified Refrigerator, ENERGY STAR Qualified Dishwasher, Range Hood, Range
- Laundry: In Basement
Features
- Flooring: Tile, Hardwood
- Doors: Insulated Doors
- Windows: Insulated Windows
- Basement: Full,Bulkhead,Sump Pump,Concrete
- Has fireplace: No
Interior area
- Total structure area: 1,020
- Total interior livable area: 1,020 sqft
Property
Parking
- Total spaces: 3
- Parking features: Detached, Oversized, Paved Drive, Off Street, Paved
- Garage spaces: 1
- Uncovered spaces: 2
Features
- Patio & porch: Covered
- Exterior features: Covered Patio/Deck, Fenced Yard
- Fencing: Fenced
Lot
- Size: 5,875 Square Feet
- Features: Cleared
Details
- Parcel number: M:0005 B:0026 L:0000,1577064
- Zoning: Res
Construction
Type & style
- Home type: SingleFamily
- Architectural style: Ranch
- Property subtype: Single Family Residence
Materials
- Frame
- Foundation: Concrete Perimeter
- Roof: Shingle
Condition
- Year built: 1965
Utilities & green energy
- Electric: Circuit Breakers, 100 Amp Service
- Sewer: Public Sewer
- Water: Public
- Utilities for property: for Electric Range, for Electric Oven
Green energy
- Energy efficient items: Thermostat
Community & HOA
Community
- Features: Public Transportation, Shopping, Pool, Park, Walk/Jog Trails, Medical Facility, Laundromat, Highway Access, Private School, Public School, T-Station, Sidewalks
HOA
- Has HOA: No
Location
- Region: Leominster
Financial & listing details
- Price per square foot: $417/sqft
- Tax assessed value: $310,300
- Annual tax amount: $4,502
- Date on market: 1/19/2026
- Listing terms: Contract
- Road surface type: Paved
Price history
| Date | Event | Price |
|---|---|---|
| 2/14/2025 | Sold | $425,000+2.4%$417/sqft |
Source: MLS PIN #73326616 Report a problem | ||
| 1/16/2025 | Price change | $414,900-1.2%$407/sqft |
Source: MLS PIN #73326616 Report a problem | ||
| 1/8/2025 | Price change | $419,900-2.3%$412/sqft |
Source: MLS PIN #73322026 Report a problem | ||
| 12/31/2024 | Listed for sale | $430,000+36.5%$422/sqft |
Source: MLS PIN #73322026 Report a problem | ||
| 4/9/2024 | Sold | $315,000+5%$309/sqft |
Source: MLS PIN #73208548 Report a problem | ||
| 3/8/2024 | Contingent | $299,900$294/sqft |
Source: MLS PIN #73208548 Report a problem | ||
| 3/5/2024 | Listed for sale | $299,900+96.1%$294/sqft |
Source: MLS PIN #73208548 Report a problem | ||
| 7/11/2001 | Sold | $152,900$150/sqft |
Source: Public Record Report a problem | ||
Public tax history
| Year | Property taxes | Tax assessment |
|---|---|---|
| 2025 | $4,685 +4.1% | $333,900 +7.6% |
| 2024 | $4,502 +3.2% | $310,300 +10.5% |
| 2023 | $4,362 +4.3% | $280,700 +11.2% |
| 2022 | $4,181 +8.4% | $252,500 +18.7% |
| 2021 | $3,856 +7.9% | $212,700 +7% |
| 2020 | $3,573 +6.4% | $198,700 +9.7% |
| 2019 | $3,358 +2.7% | $181,100 +7% |
| 2018 | $3,271 +6.7% | $169,200 +8.9% |
| 2017 | $3,066 +4.3% | $155,400 +3.5% |
| 2016 | $2,939 +5.3% | $150,100 +4.6% |
| 2015 | $2,790 +4.5% | $143,500 +1.6% |
| 2014 | $2,669 +3.1% | $141,300 -1.9% |
| 2013 | $2,588 +5.8% | $144,100 -1.5% |
| 2012 | $2,446 +4.5% | $146,300 -3.7% |
| 2011 | $2,341 +4.7% | $151,900 -6.1% |
| 2010 | $2,236 -1.8% | $161,800 -14.5% |
| 2009 | $2,276 -0.2% | $189,200 -6.7% |
| 2008 | $2,280 +3.8% | $202,700 +0.4% |
| 2007 | $2,196 +4.1% | $201,800 +3.2% |
| 2006 | $2,109 +5.7% | $195,500 +15.2% |
| 2005 | $1,996 +5.4% | $169,700 +13.5% |
| 2004 | $1,893 +7% | $149,500 +9.8% |
| 2003 | $1,769 +21.2% | $136,100 +31.2% |
| 2002 | $1,460 +0.5% | $103,700 +23.9% |
| 1995 | $1,453 | $83,700 |
Find assessor info on the county website
Neighborhood: 01453
Nearby homes
- $437,0003 bd3 ba1.3k sqft18 Bowen Pl, Leominster, MA 01453Off Market
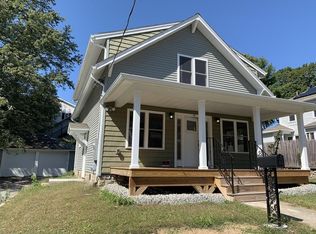
- $369,1002 bd2 ba1.7k sqft163 Adams St, Leominster, MA 01453Off Market
- $534,2005 bd2 ba1.9k sqft24 Bowen Pl, Leominster, MA 01453Off Market
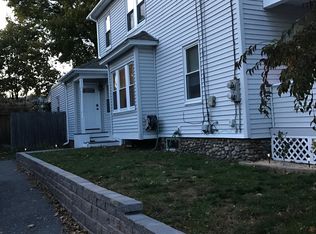
- $420,9004 bd2 ba1.1k sqft11 Bowen Pl, Leominster, MA 01453Off Market
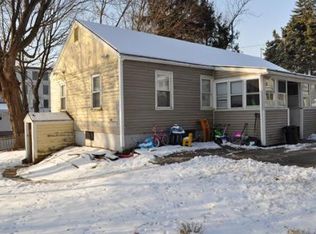
- $426,2003 bd2 ba1.3k sqft19 Bowen Pl, Leominster, MA 01453Off Market
- $366,1004 bd1 ba1.4k sqft153 Adams St, Leominster, MA 01453Off Market
- $646,9004 bd2 ba2.8k sqft14 Pond St, Leominster, MA 01453Off Market
- $395,7004 bd1 ba1.5k sqft28 Bowen Pl, Leominster, MA 01453Off Market
Nearby schools
GreatSchools rating
- 5/10Northwest Elementary SchoolGrades: 1-5Distance: 0.7 mi
- 5/10Samoset SchoolGrades: 6-8Distance: 2.4 mi
- 5/10Leominster Senior High SchoolGrades: 9-12Distance: 0.7 mi
Schools provided by the listing agent
- High: Leominster
Source: MLS PIN. This data may not be complete. We recommend contacting the local school district to confirm school assignments for this home.
Get a cash offer in 3 minutes
Find out how much your home could sell for in as little as 3 minutes with a no-obligation cash offer.
Estimated market value
$444,400
Get a cash offer in 3 minutes
Find out how much your home could sell for in as little as 3 minutes with a no-obligation cash offer.
Estimated market value
$444,400
- Massachusetts
- Worcester County
- Leominster
- 01453
- 14 Bowen Pl
