Welcome to 14 Bower Drive, a beautifully maintained single-level ranch home nestled in the desirable 55+ Arbor Gate community of Myerstown, PA. Built in 1999, this spacious 3-bedroom, 2-bathroom home offers 1,793 square feet of thoughtfully designed living space, perfect for those seeking comfort, convenience, and low-maintenance living. Step inside to discover an open-concept layout featuring cathedral ceilings and abundant natural light enhanced by solar tubes in the kitchen and bathroom. The living and dining areas flow seamlessly into a bright sunroom, ideal for relaxing with a book or entertaining guests. The kitchen comes fully equipped with all appliances included. Enjoy year-round outdoor living on the covered patio, and appreciate the ease of a 2-car garage with keyless entry. Custom shades and curtains add a touch of elegance throughout the home. Located in the vibrant Arbor Gate community, residents enjoy access to a clubhouse with a fitness center, library, billiards, ping pong, gathering room, and even fishing at the lake. With low energy costs and taxes, this home offers both value and lifestyle. Whether you're downsizing or simply looking for a peaceful, well-appointed home in a welcoming neighborhood, 14 Bower Drive is a must-see!
Sold for $285,000
$285,000
14 Bower Dr #L-0200, Myerstown, PA 17067
3beds
1,793sqft
Single Family Residence
Built in 1999
-- sqft lot
$295,800 Zestimate®
$159/sqft
$2,009 Estimated rent
Home value
$295,800
$257,000 - $340,000
$2,009/mo
Zestimate® history
Owner options
List your home for rent
$2,009/mo
Rent Zestimate®
Find your next renter with Zillow Rental Manager. Plus, with online applications, you can quickly screen prospective tenants – for free.
$2,009/mo
Rent Zestimate®
Refinance and save
$2,283/mo
Est. payment
Refinancing to a lower rate could help reduce your monthly payments and save thousands over the life of the loan.
$2,283/mo
Est. payment
Explore your selling options
Work with a Zillow partner agent
Leverage their expertise and Zillow's premium Showcase listings to get your home seen by more buyers.
Get startedList with your own agent
Get your home in front of millions of buyers by listing it on Zillow.
Learn how to do itSell it yourself
Take full control of how buyers see your home on Zillow by listing For Sale by Owner (FSBO).
List your homeWhat's special
Keyless entryBright sunroomAbundant natural lightMove-in readyCustom shades and curtainsSolar tubesOpen-concept layout
Zillow last checked:
Listing updated:
Listed by:
JUDY FOGLEMAN 717-856-4481,
Coldwell Banker Realty
Bought with:
Stephanie Vega, RS289846
RE/MAX Cornerstone
Source: Bright MLS,MLS#: PALN2023626
Facts & features
Interior
Bedrooms & bathrooms
- Bedrooms: 3
- Bathrooms: 2
- Full bathrooms: 2
- Main level bathrooms: 2
- Main level bedrooms: 3
Rooms
- Room types: Living Room, Dining Room, Primary Bedroom, Bedroom 2, Bedroom 3, Kitchen, Sun/Florida Room, Laundry, Primary Bathroom, Full Bath
Primary bedroom
- Features: Flooring - Carpet, Window Treatments, Ceiling Fan(s)
- Level: Main
- Area: 208 Square Feet
- Dimensions: 16 x 13
Bedroom 2
- Features: Ceiling Fan(s), Flooring - Carpet
- Level: Main
- Area: 144 Square Feet
- Dimensions: 12 x 12
Bedroom 3
- Features: Flooring - Carpet
- Level: Main
- Area: 132 Square Feet
- Dimensions: 12 x 11
Primary bathroom
- Features: Flooring - Tile/Brick, Walk-In Closet(s)
- Level: Main
- Area: 99 Square Feet
- Dimensions: 11 x 9
Dining room
- Features: Flooring - Tile/Brick
- Level: Main
- Area: 195 Square Feet
- Dimensions: 15 x 13
Other
- Features: Flooring - Tile/Brick
- Level: Main
- Area: 77 Square Feet
- Dimensions: 11 x 7
Kitchen
- Features: Double Sink, Flooring - Tile/Brick, Eat-in Kitchen, Kitchen - Electric Cooking, Pantry, Window Treatments
- Level: Main
- Area: 130 Square Feet
- Dimensions: 13 x 10
Laundry
- Features: Flooring - Tile/Brick
- Level: Main
Living room
- Features: Flooring - Carpet, Cathedral/Vaulted Ceiling, Ceiling Fan(s)
- Level: Main
- Area: 225 Square Feet
- Dimensions: 15 x 15
Other
- Features: Cathedral/Vaulted Ceiling, Ceiling Fan(s), Flooring - Tile/Brick
- Level: Main
- Area: 216 Square Feet
- Dimensions: 18 x 12
Heating
- Forced Air, Natural Gas
Cooling
- Central Air, Electric
Appliances
- Included: Humidifier, Microwave, Dishwasher, Refrigerator, Washer, Dryer, Oven/Range - Electric, Water Heater, Electric Water Heater
- Laundry: Main Level, Laundry Room
Features
- Ceiling Fan(s), Combination Dining/Living, Entry Level Bedroom, Open Floorplan, Eat-in Kitchen, Pantry, Recessed Lighting, Solar Tube(s), Bathroom - Tub Shower, Bathroom - Stall Shower, Walk-In Closet(s), Cathedral Ceiling(s)
- Flooring: Ceramic Tile, Carpet
- Doors: Storm Door(s)
- Windows: Insulated Windows, Window Treatments
- Has basement: No
- Has fireplace: No
Interior area
- Total structure area: 1,793
- Total interior livable area: 1,793 sqft
- Finished area above ground: 1,793
- Finished area below ground: 0
Property
Parking
- Total spaces: 2
- Parking features: Garage Door Opener, Driveway, Attached
- Attached garage spaces: 2
- Has uncovered spaces: Yes
Accessibility
- Accessibility features: Doors - Lever Handle(s)
Features
- Levels: One
- Stories: 1
- Patio & porch: Patio, Porch
- Exterior features: Sidewalks, Street Lights
- Pool features: None
Lot
- Features: Cleared, Level
Details
- Additional structures: Above Grade, Below Grade
- Parcel number: 2323591413813220000
- Zoning: RESIDENTIAL
- Special conditions: Standard
Construction
Type & style
- Home type: SingleFamily
- Architectural style: Ranch/Rambler
- Property subtype: Single Family Residence
Materials
- Vinyl Siding
- Foundation: Slab
- Roof: Shingle,Composition
Condition
- New construction: No
- Year built: 1999
Utilities & green energy
- Electric: 200+ Amp Service
- Sewer: Public Sewer
- Water: Public
- Utilities for property: Cable Available
Community & HOA
Community
- Security: Smoke Detector(s)
- Senior community: Yes
- Subdivision: Arbor Gate
HOA
- Has HOA: Yes
- Services included: Sewer, Trash
- HOA fee: $431 monthly
Location
- Region: Myerstown
- Municipality: JACKSON TWP
Financial & listing details
- Price per square foot: $159/sqft
- Tax assessed value: $150,900
- Annual tax amount: $3,534
- Date on market: 11/8/2025
- Listing agreement: Exclusive Right To Sell
- Listing terms: Cash,Conventional
- Ownership: Fee Simple
Price history
| Date | Event | Price |
|---|---|---|
| 12/15/2025 | Sold | $285,000$159/sqft |
Source:  Bright MLS #PALN2023626 Report a problem Bright MLS #PALN2023626 Report a problem | ||
| 11/13/2025 | Pending sale | $285,000$159/sqft |
Source: Bright MLS #PALN2023626 Report a problem | ||
| 11/8/2025 | Listed for sale | $285,000+29.5%$159/sqft |
Source: Bright MLS #PALN2023626 Report a problem | ||
| 12/1/2021 | Sold | $220,000-4.3%$123/sqft |
Source: Bright MLS #PALN2001172 Report a problem | ||
| 9/25/2021 | Pending sale | $230,000$128/sqft |
Source: Bright MLS #PALN2001172 Report a problem | ||
| 8/16/2021 | Listed for sale | $230,000+23.7%$128/sqft |
Source: Bright MLS #PALN2001172 Report a problem | ||
| 3/18/2008 | Sold | $185,900$104/sqft |
Source: Public Record Report a problem | ||
Public tax history
| Year | Property taxes | Tax assessment |
|---|---|---|
| 2025 | $3,412 +3.9% | $150,900 |
| 2024 | $3,283 +2.4% | $150,900 |
| 2023 | $3,207 +2% | $150,900 |
| 2022 | $3,144 +7.5% | $150,900 |
| 2021 | $2,926 +1.4% | $150,900 |
| 2020 | $2,885 +450.5% | $150,900 |
| 2019 | $524 -77.2% | $150,900 |
| 2018 | $2,303 | $150,900 |
| 2017 | -- | $150,900 |
| 2016 | -- | $150,900 |
| 2015 | -- | $150,900 |
| 2014 | -- | $150,900 +677.8% |
| 2012 | -- | $19,400 |
| 2011 | -- | $19,400 |
| 2010 | -- | $19,400 |
| 2009 | -- | $19,400 |
| 2007 | -- | $19,400 |
| 2006 | -- | $19,400 |
Find assessor info on the county website
Neighborhood: 17067
Nearby homes
- $245,0002 bd2 ba1.5k sqft16 Bower Dr #L-0199, Myerstown, PA 17067Off Market
- $275,2003 bd2 ba1.8k sqft12 Bower Dr #L-0201, Myerstown, PA 17067Off Market
- $238,9002 bd2 ba1.3k sqft18 Bower Dr #L-0198, Myerstown, PA 17067Off Market
- $254,0003 bd2 ba1.7k sqft14 Brookside Cir #L-0177, Myerstown, PA 17067Sold
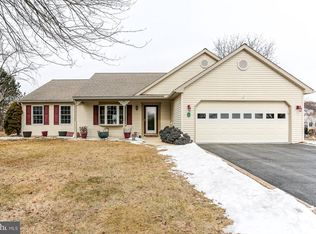
- $303,5003 bd2 ba1.7k sqft10 Bower Dr #L-0202, Myerstown, PA 17067Off Market
- $245,6003 bd2 ba1.2k sqft12 Brookside Cir #L-0178, Myerstown, PA 17067Off Market
- $275,0003 bd2 ba1.7k sqft5 Bower Dr #L-0214, Myerstown, PA 17067Sold
- $217,3002 bd2 ba1.2k sqft7 Bower Dr #L-0215, Myerstown, PA 17067Off Market
Nearby schools
GreatSchools rating
- NAJackson El SchoolGrades: K-2Distance: 1 mi
- 5/10Eastern Lebanon Co Middle SchoolGrades: 6-8Distance: 3.8 mi
- 6/10Eastern Lebanon Co Senior High SchoolGrades: 9-12Distance: 3.6 mi
Schools provided by the listing agent
- District: Eastern Lebanon County
Source: Bright MLS. This data may not be complete. We recommend contacting the local school district to confirm school assignments for this home.
Get a cash offer in 3 minutes
Find out how much your home could sell for in as little as 3 minutes with a no-obligation cash offer.
Estimated market value
$295,800
Get a cash offer in 3 minutes
Find out how much your home could sell for in as little as 3 minutes with a no-obligation cash offer.
Estimated market value
$295,800
- Pennsylvania
- Lebanon County
- Myerstown
- 17067
- 14 Bower Dr Unit L-0200
Nearby cities
Nearby neighborhoods
Nearby zip codes
Other Myerstown Topics
