If you missed it the first time, here’s your opportunity to take another look.
Rare opportunity! Designed for the way families live, this beautifully maintained home reflects true pride of ownership with space for everyone. Enjoy your own private theater room or relax outside on the patio overlooking the fully fenced backyard.
If you've been searching for a home where everyone has space to spread out, gather together, and enjoy quiet neighborhood living, this may be the one.
This well cared for 4-bedroom, 3.5-bath home offers multiple living spaces including a formal dining room, separate living room, and a cozy family room with built-ins and a wood-burning fireplace.
The finished lower level expands your living space even further, featuring a fantastic professional Theater/Media room, Recreation area -- perfect for movie nights, game days, or hosting friends and family. There is also a Full Bath, Storage room and a Utility room with Laundry.
Major Improvements have already been completed: including a New Roof (2022), Solar Panels installed in 2017 to help offset electric costs, Updated Kitchen Countertops (2019) Dishwasher 2025, Refrigerator 2022, and a beautifully renovated Primary Bath (2020) featuring a Soaking Tub and Walk-in Shower. Additional updates include Furnace and A/C (2018), Hot Water Heater (2018), Front Door and rear Sliding Door (2019).
Set in a neighborhood known for its wide streets and sidewalks, it’s the kind of place where Evening Walks and Bike Rides become part of Everyday Life. The right home isn’t just about features — it’s about how it fits the way you live. If you’ve been searching for that “right fit” for your next home, this one may be worth a closer look. Drone footage: https://youtu.be/nFw96WMrkhY
Sold for $500,000
$500,000
14 Bowie Mill Ave, Taneytown, MD 21787
4beds
2,954sqft
Single Family Residence
Built in 2003
10,310 Square Feet Lot
$501,700 Zestimate®
$169/sqft
$3,085 Estimated rent
Home value
$501,700
$457,000 - $552,000
$3,085/mo
Zestimate® history
Owner options
List your home for rent
$3,085/mo
Rent Zestimate®
Find your next renter with Zillow Rental Manager. Plus, with online applications, you can quickly screen prospective tenants – for free.
$3,085/mo
Rent Zestimate®
Refinance and save
$2,562/mo
Est. payment
Refinancing to a lower rate could help reduce your monthly payments and save thousands over the life of the loan.
$2,562/mo
Est. payment
Explore your selling options
Work with a Zillow partner agent
Leverage their expertise and Zillow's premium Showcase listings to get your home seen by more buyers.
Get startedList with your own agent
Get your home in front of millions of buyers by listing it on Zillow.
Learn how to do itSell it yourself
Take full control of how buyers see your home on Zillow by listing For Sale by Owner (FSBO).
List your homeWhat's special
Storage roomWood-burning fireplaceFinished lower levelWalk-in showerFully fenced backyardPrivate theater roomFormal dining room
Zillow last checked:
Listing updated:
Listed by:
Valarie Stiegler 410-409-9632,
EXP Realty, LLC
Bought with:
Rukky Adebeshin
KW Metro Center
Source: Bright MLS,MLS#: MDCR2033064
Facts & features
Interior
Bedrooms & bathrooms
- Bedrooms: 4
- Bathrooms: 4
- Full bathrooms: 3
- 1/2 bathrooms: 1
- Main level bathrooms: 1
Rooms
- Room types: Living Room, Dining Room, Primary Bedroom, Bedroom 2, Bedroom 3, Bedroom 4, Kitchen, Family Room, Den, Foyer, Study, Laundry, Storage Room, Media Room, Primary Bathroom, Full Bath, Half Bath
Primary bedroom
- Features: Flooring - Carpet
- Level: Upper
Bedroom 2
- Features: Flooring - Carpet
- Level: Upper
Bedroom 3
- Features: Flooring - Carpet
- Level: Upper
Bedroom 4
- Features: Flooring - Carpet
- Level: Upper
Primary bathroom
- Features: Bathroom - Walk-In Shower, Soaking Tub, Granite Counters, Double Sink, Flooring - Ceramic Tile
- Level: Upper
Den
- Features: Flooring - HardWood
- Level: Main
Dining room
- Features: Flooring - HardWood
- Level: Main
Family room
- Features: Flooring - Luxury Vinyl Plank
- Level: Lower
Foyer
- Features: Flooring - HardWood
- Level: Main
Other
- Features: Flooring - Ceramic Tile
- Level: Lower
Other
- Features: Bathroom - Tub Shower, Flooring - Ceramic Tile
- Level: Upper
Half bath
- Features: Flooring - HardWood
- Level: Main
Kitchen
- Features: Flooring - Ceramic Tile
- Level: Main
Laundry
- Features: Flooring - Ceramic Tile
- Level: Lower
Living room
- Features: Flooring - HardWood, Fireplace - Wood Burning, Built-in Features
- Level: Main
Media room
- Features: Flooring - Carpet, Flooring - Raised, Recessed Lighting
- Level: Lower
Storage room
- Features: Flooring - Concrete
- Level: Lower
Study
- Features: Flooring - HardWood
- Level: Main
Heating
- Heat Pump, Active Solar, Forced Air, Central, Electric, Solar
Cooling
- Other, Electric
Appliances
- Included: Microwave, Dishwasher, Disposal, Dryer, Exhaust Fan, Oven/Range - Electric, Range Hood, Refrigerator, Washer, Water Heater, Solar Hot Water, Water Treat System, Electric Water Heater
- Laundry: In Basement, Laundry Room
Features
- Soaking Tub, Bathroom - Walk-In Shower, Breakfast Area, Built-in Features, Ceiling Fan(s), Combination Kitchen/Living, Dining Area, Floor Plan - Traditional, Formal/Separate Dining Room, Eat-in Kitchen, Kitchen Island, Store/Office, Upgraded Countertops, Walk-In Closet(s), Other, Dry Wall
- Flooring: Ceramic Tile, Carpet, Hardwood, Laminate, Vinyl, Wood
- Doors: Storm Door(s)
- Windows: Double Pane Windows, Screens, Sliding, Storm Window(s)
- Basement: Connecting Stairway,Full,Partially Finished,Sump Pump,Concrete
- Number of fireplaces: 1
- Fireplace features: Glass Doors, Wood Burning
Interior area
- Total structure area: 3,360
- Total interior livable area: 2,954 sqft
- Finished area above ground: 2,240
- Finished area below ground: 714
Property
Parking
- Total spaces: 4
- Parking features: Garage Faces Front, Garage Door Opener, Concrete, Free, Attached, Driveway, On Street
- Attached garage spaces: 2
- Uncovered spaces: 2
- Details: Garage Sqft: 336
Accessibility
- Accessibility features: Accessible Electrical and Environmental Controls, Doors - Swing In
Features
- Levels: Three
- Stories: 3
- Patio & porch: Patio
- Exterior features: Extensive Hardscape, Flood Lights, Rain Gutters
- Pool features: None
- Fencing: Full,Picket,Wood
- Has view: Yes
- View description: Street, Garden
Lot
- Size: 10,310 Square Feet
- Features: Front Yard, Level, Rear Yard, Middle Of Block
Details
- Additional structures: Above Grade, Below Grade
- Parcel number: 0701040324
- Zoning: R-100
- Zoning description: Residential
- Special conditions: Standard
Construction
Type & style
- Home type: SingleFamily
- Architectural style: Colonial
- Property subtype: Single Family Residence
Materials
- Vinyl Siding
- Foundation: Active Radon Mitigation, Concrete Perimeter
- Roof: Shingle
Condition
- Excellent
- New construction: No
- Year built: 2003
Utilities & green energy
- Sewer: Public Sewer
- Water: Public
Green energy
- Energy generation: PV Solar Array(s) Leased
Community & HOA
Community
- Subdivision: Meadowbrook
HOA
- Has HOA: Yes
- Services included: Common Area Maintenance
- HOA fee: $90 annually
Location
- Region: Taneytown
- Municipality: Taneytown
Financial & listing details
- Price per square foot: $169/sqft
- Tax assessed value: $431,300
- Annual tax amount: $6,120
- Date on market: 3/21/2026
- Listing agreement: Exclusive Right To Sell
- Listing terms: Cash,Conventional,FHA,VA Loan
- Ownership: Fee Simple
- Road surface type: Black Top
Price history
| Date | Event | Price |
|---|---|---|
| 4/30/2026 | Sold | $500,000$169/sqft |
Source:  Bright MLS #MDCR2033064 Report a problem Bright MLS #MDCR2033064 Report a problem | ||
| 4/9/2026 | Contingent | $500,000$169/sqft |
Source: Bright MLS #MDCR2033064 Report a problem | ||
| 4/7/2026 | Listed for sale | $500,000$169/sqft |
Source: Bright MLS #MDCR2033064 Report a problem | ||
| 4/7/2026 | Contingent | $500,000$169/sqft |
Source: Bright MLS #MDCR2033064 Report a problem | ||
| 4/3/2026 | Listed for sale | $500,000$169/sqft |
Source: Bright MLS #MDCR2033064 Report a problem | ||
| 3/22/2026 | Pending sale | $500,000$169/sqft |
Source: Bright MLS #MDCR2033064 Report a problem | ||
| 3/21/2026 | Listed for sale | $500,000+62.9%$169/sqft |
Source: Bright MLS #MDCR2033064 Report a problem | ||
| 5/28/2009 | Sold | $307,000+13.2%$104/sqft |
Source: Public Record Report a problem | ||
| 4/16/2003 | Sold | $271,225-66.3%$92/sqft |
Source: Public Record Report a problem | ||
| 8/29/2002 | Sold | $803,700$272/sqft |
Source: Public Record Report a problem | ||
Public tax history
| Year | Property taxes | Tax assessment |
|---|---|---|
| 2025 | $5,820 +3% | $404,000 +7.2% |
| 2024 | $5,651 +7.8% | $376,700 +7.8% |
| 2023 | $5,241 +5.1% | $349,400 |
| 2022 | $4,985 +5.4% | $349,400 +10.9% |
| 2021 | $4,728 +5.7% | $315,200 +5.7% |
| 2020 | $4,472 +2.6% | $298,100 |
| 2019 | $4,360 +219.4% | $298,100 +5.3% |
| 2018 | $1,365 -67% | $283,167 +2.7% |
| 2017 | $4,136 | $275,700 +1.7% |
| 2016 | -- | $270,967 +1.8% |
| 2015 | -- | $266,233 +1.8% |
| 2014 | -- | $261,500 |
| 2013 | -- | $261,500 |
| 2012 | -- | $261,500 -12.7% |
| 2011 | -- | $299,510 |
| 2010 | -- | $299,510 |
| 2009 | -- | $299,510 -18.8% |
| 2008 | -- | $368,790 +16.1% |
| 2007 | -- | $317,540 +19.2% |
| 2006 | -- | $266,290 +23.8% |
| 2005 | -- | $215,040 +2.8% |
| 2004 | -- | $209,180 +2.9% |
| 2003 | -- | $203,320 +382% |
| 2002 | -- | $42,180 |
Find assessor info on the county website
Neighborhood: 21787
Nearby homes
- $494,5004 bd4 ba2.9k sqft16 Bowie Mill Ave, Taneytown, MD 21787Off Market
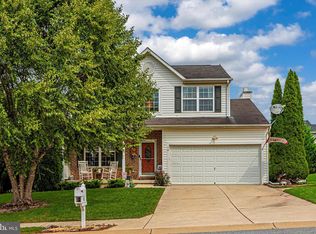
- $448,800-- bd3 ba2k sqft12 Bowie Mill Ave, Taneytown, MD 21787Off Market
- $473,200-- bd3 ba2.3k sqft25 Bowie Mill Ave, Taneytown, MD 21787Off Market
- $502,600-- bd2 ba2.7k sqft26 Bowie Mill Ave, Taneytown, MD 21787Off Market
- $412,200-- bd2 ba1.8k sqft18 Bowie Mill Ave, Taneytown, MD 21787Off Market
- $479,100-- bd2 ba2.4k sqft10 Bowie Mill Ave, Taneytown, MD 21787Off Market
- $418,3004 bd4 ba1.8k sqft13 Bowie Mill Ave, Taneytown, MD 21787Off Market
- $387,3005 bd4 ba3.2k sqft11 Bowie Mill Ave, Taneytown, MD 21787Off Market
Nearby schools
GreatSchools rating
- 5/10Runnymede Elementary SchoolGrades: PK-5Distance: 4 mi
- 8/10Northwest Middle SchoolGrades: 6-8Distance: 1 mi
- 7/10Francis Scott Key High SchoolGrades: 9-12Distance: 5.2 mi
Schools provided by the listing agent
- District: Carroll County Public Schools
Source: Bright MLS. This data may not be complete. We recommend contacting the local school district to confirm school assignments for this home.
Get a cash offer in 3 minutes
Find out how much your home could sell for in as little as 3 minutes with a no-obligation cash offer.
Estimated market value
$501,700
Get a cash offer in 3 minutes
Find out how much your home could sell for in as little as 3 minutes with a no-obligation cash offer.
Estimated market value
$501,700
- Maryland
- Carroll County
- Taneytown
- 21787
- 14 Bowie Mill Ave
Nearby cities
Nearby zip codes
Other Taneytown Topics
