Ideally situated at the end of a quiet cul-de-sac, this exceptional custom Colonial offers expansive living spaces, soaring ceilings, and sun-filled interiors. Designed for both everyday comfort and seamless entertaining, the home blends timeless elegance with modern functionality. Conveniently located near schools, the train, shopping, and major highways, it provides an outstanding opportunity to enjoy the best of Riverside living. A dramatic two-story center hall foyer creates an impressive entry, flanked by formal living and dining rooms ideal for hosting. The open-concept chef's kitchen offers generous workspace and flows effortlessly into the spacious family room with fireplace and direct access to a stunning stone terrace--perfect for indoor-outdoor living and gatherings. The
main level also includes a private home office, powder room, and well-appointed laundry room. Upstairs, the luxurious primary suite features a fireplace, expansive custom walk-in closet, and spa-inspired bath. Four additional en-suite bedrooms provide comfort and privacy. An extraordinary and rarely found walk-out lower level (approximately 2,000 sq ft, included in total square footage) offers a large recreation/playroom with fireplace, fitness room, optional guest bedroom, full bath, and French doors opening to a level, fenced, beautifully landscaped yard. Additional highlights include abundant storage, a large walk-up unfinished attic, yard shed, oversized garage with electric vehicle charging capability, and exceptional craftsmanship throughout. A rare opportunity to own a beautifully crafted, impeccably built home in one of Riverside's most desirable and convenient locations.
Pending
$4,790,000
14 Bradbury Pl, Riverside, CT 06878
5beds
7,000sqft
Residential, Single Family Residence
Built in 2006
0.45 Acres Lot
$5,109,400 Zestimate®
$684/sqft
$-- HOA
What's special
Sun-filled interiorsSoaring ceilingsPrivate home officeFour additional en-suite bedroomsWell-appointed laundry roomYard shedLarge walk-up unfinished attic
- 32 days
- 516
- 27
Likely to sell faster than
Zillow last checked:
Listing updated:
Listed by:
Sabrina Lanosa 914-882-9948,
William Pitt Sotheby's Int'l
Source: Greenwich MLS, Inc.,MLS#: 125682
Facts & features
Interior
Bedrooms & bathrooms
- Bedrooms: 5
- Bathrooms: 7
- Full bathrooms: 6
- 1/2 bathrooms: 1
Heating
- Natural Gas, Forced Air
Cooling
- Central Air
Features
- Eat-in Kitchen, Pantry, Back Stairs
- Basement: Finished
- Number of fireplaces: 4
Interior area
- Total structure area: 7,000
- Total interior livable area: 7,000 sqft
Property
Parking
- Total spaces: 2
- Parking features: Garage
- Garage spaces: 2
Features
- Patio & porch: Terrace
Lot
- Size: 0.45 Acres
- Features: Level
Details
- Additional structures: Shed(s)
- Parcel number: 052338/S
- Zoning: R-12
Construction
Type & style
- Home type: SingleFamily
- Architectural style: Colonial
- Property subtype: Residential, Single Family Residence
Materials
- Clapboard
- Roof: Asphalt
Condition
- Year built: 2006
- Major remodel year: 2021
Utilities & green energy
- Water: Public
Community & HOA
Community
- Security: Security System
Location
- Region: Riverside
Financial & listing details
- Price per square foot: $684/sqft
- Tax assessed value: $2,327,360
- Annual tax amount: $28,764
- Date on market: 8/18/2026
- Inclusions: Washer/Dryer, All Kitchen Applncs
Estimated market value
$5,109,400
$4.85M - $5.42M
Not available
Price history
| Date | Event | Price |
|---|---|---|
| 8/24/2026 | Pending sale | $4,790,000$684/sqft |
Source:  Greenwich MLS, Inc. #125682 Report a problem Greenwich MLS, Inc. #125682 Report a problem | ||
| 8/18/2026 | Listed for sale | $4,790,000$684/sqft |
Source: Greenwich MLS, Inc. #125682 Report a problem | ||
| 8/18/2026 | Listing removed | $4,790,000$684/sqft |
Source: Greenwich MLS, Inc. #124419 Report a problem | ||
| 4/10/2026 | Pending sale | $4,790,000$684/sqft |
Source: Greenwich MLS, Inc. #124419 Report a problem | ||
| 3/5/2026 | Listed for sale | $4,790,000+57%$684/sqft |
Source: Greenwich MLS, Inc. #124419 Report a problem | ||
| 6/28/2021 | Sold | $3,050,000+1.7%$436/sqft |
Source: Greenwich MLS, Inc. #112688 Report a problem | ||
| 5/3/2021 | Listing removed | -- |
Source: Greenwich MLS, Inc. Report a problem | ||
| 4/21/2021 | Contingent | $3,000,000$429/sqft |
Source: Greenwich MLS, Inc. #112688 Report a problem | ||
| 4/5/2021 | Listed for sale | $3,000,000+0.2%$429/sqft |
Source: Greenwich MLS, Inc. #112688 Report a problem | ||
| 2/15/2020 | Listing removed | $10,500$2/sqft |
Source: Coldwell Banker Residential Brokerage - Old Greenwich Office #108508 Report a problem | ||
| 11/13/2019 | Price change | $10,500-8.7%$2/sqft |
Source: Coldwell Banker Residential Brokerage - Old Greenwich Office #107172 Report a problem | ||
| 9/25/2019 | Price change | $11,500-4.2%$2/sqft |
Source: Coldwell Banker Residential Brokerage - Old Greenwich Office #107172 Report a problem | ||
| 6/12/2019 | Price change | $12,000-7.7%$2/sqft |
Source: Coldwell Banker Residential Brokerage - Old Greenwich Office #106658 Report a problem | ||
| 5/18/2019 | Listed for rent | $13,000+8.3%$2/sqft |
Source: Coldwell Banker Residential Brokerage - Old Greenwich Office #106658 Report a problem | ||
| 12/20/2018 | Listing removed | $12,000$2/sqft |
Source: Coldwell Banker Residential Brokerage - Old Greenwich Office #104968 Report a problem | ||
| 11/21/2018 | Listed for rent | $12,000$2/sqft |
Source: Coldwell Banker Residential Brokerage - Old Greenwich Office #104968 Report a problem | ||
| 11/20/2018 | Listing removed | $2,995,000$428/sqft |
Source: Coldwell Banker Residential Brokerage - Old Greenwich Office #104495 Report a problem | ||
| 9/18/2018 | Price change | $2,995,000-3.2%$428/sqft |
Source: Coldwell Banker Residential Brokerage - Old Greenwich Office #104495 Report a problem | ||
| 3/7/2018 | Price change | $3,095,000-3.1%$442/sqft |
Source: Coldwell Banker Residential Brokerage - Old Greenwich Office #102310 Report a problem | ||
| 9/5/2017 | Listed for sale | $3,195,000-6%$456/sqft |
Source: Coldwell Banker Residential Brokerage - Old Greenwich Office #100948 Report a problem | ||
| 7/27/2006 | Sold | $3,400,000+142.9%$486/sqft |
Source: Public Record Report a problem | ||
| 2/22/2005 | Sold | $1,400,000$200/sqft |
Source: Public Record Report a problem | ||
Public tax history
| Year | Property taxes | Tax assessment |
|---|---|---|
| 2025 | $28,764 +3.5% | $2,327,360 |
| 2024 | $27,779 +2.6% | $2,327,360 |
| 2023 | $27,081 +0.9% | $2,327,360 |
| 2022 | $26,834 -4.5% | $2,327,360 -0.3% |
| 2021 | $28,095 +0.2% | $2,333,450 |
| 2020 | $28,048 -0.3% | $2,333,450 +0.7% |
| 2019 | $28,139 +2.3% | $2,317,840 |
| 2018 | $27,513 -1.2% | $2,317,840 |
| 2017 | $27,858 +23.5% | $2,317,840 +22.5% |
| 2015 | $22,555 +2.6% | $1,891,400 |
| 2014 | $21,988 +2.8% | $1,891,400 |
| 2013 | $21,392 +2.8% | $1,891,400 |
| 2012 | $20,805 +3.4% | $1,891,400 |
| 2011 | $20,124 +1.7% | $1,891,400 -13.6% |
| 2010 | $19,790 +3.4% | $2,189,180 |
| 2009 | $19,133 +3.6% | $2,189,180 |
| 2008 | $18,477 +3.6% | $2,189,180 |
| 2007 | $17,842 +113.2% | $2,189,180 +105.3% |
| 2006 | $8,369 +1.1% | $1,066,170 +55.8% |
| 2005 | $8,275 +3.6% | $684,460 |
| 2004 | $7,988 +3.4% | $684,460 |
| 2003 | $7,728 +31.7% | $684,460 +118.2% |
| 2001 | $5,867 +5.7% | $313,740 |
| 2000 | $5,553 -4.6% | $313,740 |
| 1999 | $5,820 | $313,740 |
Find assessor info on the county website
Monthly payment
Est. payment
Payment breakdown
Explore the cost of this home by adjusting the details. Changes won't be saved.Climate risks
Neighborhood: Riverside
Nearby schools
Schools provided by the listing agent
- Elementary: Riverside
- Middle: Eastern
Source: Greenwich MLS, Inc.. This data may not be complete. We recommend contacting the local school district to confirm school assignments for this home.
Similar homes
- $4,025,0005 bd4 ba4.4k sqft1 Deepwoods Ln, Old Greenwich, CT 06870For Sale
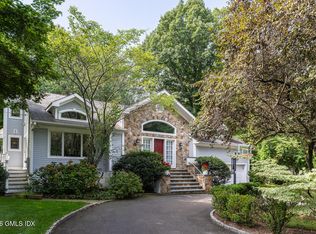
 MLS ID #125755, Gloria Gimenez Ferrer, BHHS New England Properties. Greenwich MLS, Inc.
 - $5,600,0005 bd4 ba4.3k sqft8 Indian Point Ln, Riverside, CT 06878For Sale
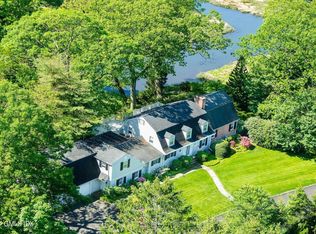 MLS ID #124609, Patte Nusbaum, Sotheby's International Realty. Greenwich MLS, Inc.
 - $4,250,0005 bd6 ba5.4k sqft7 Bailiwick Rd, Greenwich, CT 06831For Sale
 MLS ID #125788, Jennifer Leahy, Compass Connecticut, LLC. Greenwich MLS, Inc.
 - $4,195,0004 bd6 ba5k sqft108 Perkins Rd, Greenwich, CT 06830For Sale
 MLS ID #125507, Kristen Forlini, Compass Connecticut, LLC. Greenwich MLS, Inc.
 - $5,195,0006 bd8 ba7.6k sqft25 Adams Lane, New Canaan, CT 06840For Sale
 MLS ID #24197551, Christine D. Saxe, Compass Connecticut, LLC. Smart MLS
 - $3,495,0005 bd3 ba3.6k sqft14 Highview Ave, Greenwich, CT 06830For SaleMLS ID #125771, Mark Pires, Coldwell Banker Realty. Greenwich MLS, Inc.
- $3,495,0004 bd3 ba3.6k sqft14 Highview Avenue, Greenwich, CT 06870For SaleMLS ID #24203497, Mark Pires, Coldwell Banker Realty. Smart MLS
- $4,480,0006 bd10 ba9.4k sqft23 Pheasant Drive, Rye, NY 10580For Sale
 MLS ID #1004420, Annalise Stack, Listing by: Julia B Fee Sothebys Int. Rlty. OneKey® MLS as distributed by MLS GRID
 - $4,400,0008 bd8 ba6.3k sqft415 Grace Church Street, Rye, NY 10580For SaleMLS ID #1031136, Matthew E. Gluck, Listing by: Nestedge Realty. OneKey® MLS as distributed by MLS GRID
- $3,000,0005 bd5 ba3.7k sqft99 Porchuck Rd, Greenwich, CT 06831For SaleMLS ID #125849, Susan Holey, Sotheby's International Realty. Greenwich MLS, Inc.
- $3,650,0005 bd5 ba7k sqft7 Cedar Lane, Glen Cove, NY 11542For SaleMLS ID #1050903, Dana N. Forbes CBR, Listing by: Compass Greater NY LLC. OneKey® MLS as distributed by MLS GRID
- $4,300,0005 bd5 ba4.4k sqft2 WESTBANK Road, Rye, NY 10580For SaleMLS ID #1047345, Christina Murphy, Listing by: Julia B Fee Sothebys Int. Rlty. OneKey® MLS as distributed by MLS GRID
- $4,995,0005 bd7 ba8k sqft2 Barry Court, Katonah, NY 10536For SaleMLS ID #1027507, Angela Kessel, Listing by: Houlihan Lawrence Inc.. OneKey® MLS as distributed by MLS GRID
- $3,995,0008 bd9 ba8.5k sqft33 Grand Park Avenue, Scarsdale, NY 10583For SaleMLS ID #1052385, Timothy Rothman, Listing by: Compass Greater NY, LLC. OneKey® MLS as distributed by MLS GRID
- $3,995,0006 bd7 ba7.9k sqft25 Hillcrest Road, New Canaan, CT 06840For SaleMLS ID #24169909, Todd Sell, William Pitt Sotheby's Int'l. Smart MLS
- $3,495,0004 bd6 ba4k sqft11 Butternut Hollow Rd, Greenwich, CT 06830For SaleMLS ID #125316, Mary Ann Grabel, Sotheby's International Realty. Greenwich MLS, Inc.
- $3,400,0006 bd7 ba6.7k sqft9 North Ridge Road, Westport, CT 06880For SaleMLS ID #24208426, Susan Lieberman, The Riverside Realty Group. Smart MLS
- $3,499,0005 bd7 ba6.3k sqft22 Petersville Road, Mount Kisco, NY 10549For SaleMLS ID #999575, Cindy Glynn, Listing by: Compass Greater NY, LLC. OneKey® MLS as distributed by MLS GRID
- $4,295,0006 bd6 ba6.6k sqft3 Rock Hill Lane, Brookville, NY 11545For SaleMLS ID #1028751, Maria Babaev CBR CIPS E-PRO SFR GR, Listing by: Douglas Elliman Real Estate. OneKey® MLS as distributed by MLS GRID
- $4,595,0007 bd9 ba9.5k sqft15 Sarosca Farm Lane, Purchase, NY 10577For SaleMLS ID #956753, Wendy A. Alper, Listing by: Julia B Fee Sothebys Int. Rlty. OneKey® MLS as distributed by MLS GRID
