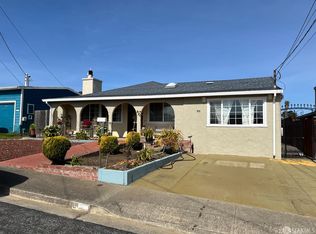
Welcome to 14 Bradford Drive, a thoughtfully updated home offering natural light, functional living spaces, and a comfortable layout in desirable South San Francisco. A private front patio provides a sunny retreatperfect for plants, morning coffee, or quiet relaxation. Inside, the spacious living room features recessed lighting, a cozy fireplace, plantation shutters, and fresh interior paint throughout. The living area flows into the dining space with a new light fixture, conveniently located near the kitchen. The refreshed kitchen includes newly painted cabinetry, stainless steel appliances, stone countertops, ample storage, and a skylight for added natural light. The attached one-car garage features newly epoxied floors, freshly painted walls, and a dedicated laundry area with washer and dryer hookups. The home offers four bedrooms, each with excellent natural light and direct backyard access. The hallway bathroom includes a new mirror and light fixture. The primary suite features a custom closet and an ensuite bathroom with updated mirror and lighting. The expansive backyard offers space for entertaining, relaxing, or gardening, along with two storage sheds. Conveniently located near shopping, dining, parks, and commuter routes.
Sold for $1,240,000
$1,240,000
14 Bradford Dr, South San Francisco, CA 94080
4beds
1,430sqft
Single Family Residence, Residential
Built in 1951
4,500 Square Feet Lot
$1,253,700 Zestimate®
$867/sqft
$5,724 Estimated rent
Home value
$1,253,700
$1.14M - $1.38M
$5,724/mo
Zestimate® history
Owner options
List your home for rent
$5,724/mo
Rent Zestimate®
Find your next renter with Zillow Rental Manager. Plus, with online applications, you can quickly screen prospective tenants – for free.
$5,724/mo
Rent Zestimate®
Refinance and save
$7,831/mo
Est. payment
Refinancing to a lower rate could help reduce your monthly payments and save thousands over the life of the loan.
$7,831/mo
Est. payment
Explore your selling options
Work with a Zillow partner agent
Leverage their expertise and Zillow's premium Showcase listings to get your home seen by more buyers.
Get startedList with your own agent
Get your home in front of millions of buyers by listing it on Zillow.
Learn how to do itSell it yourself
Take full control of how buyers see your home on Zillow by listing For Sale by Owner (FSBO).
List your homeWhat's special
Cozy fireplaceAttached one-car garageExpansive backyardSunny retreatFunctional living spacesComfortable layoutFresh interior paint throughout
Zillow last checked:
Listing updated:
Listed by:
OWN Real Estate 70010079 650-888-0153,
KW Advisors 650-627-3700
Bought with:
Vilma Palaad, 00953735
Compass
Source: MLSListings Inc,MLS#: ML82035529
Facts & features
Interior
Bedrooms & bathrooms
- Bedrooms: 4
- Bathrooms: 2
- Full bathrooms: 2
Bathroom
- Features: ShoweroverTub1
Dining room
- Features: DiningAreainLivingRoom
Family room
- Features: NoFamilyRoom
Heating
- Central Forced Air
Cooling
- Other
Appliances
- Included: Dishwasher, Microwave, Built In Gas Oven/Range, Refrigerator
Features
- Number of fireplaces: 1
- Fireplace features: Other
Interior area
- Total structure area: 1,430
- Total interior livable area: 1,430 sqft
Property
Parking
- Total spaces: 1
- Parking features: Attached
- Attached garage spaces: 1
Features
- Patio & porch: Deck
- Exterior features: Back Yard
Lot
- Size: 4,500 Square Feet
Details
- Additional structures: Sheds
- Parcel number: 010135170
- Zoning: R10006
- Special conditions: Standard
Construction
Type & style
- Home type: SingleFamily
- Property subtype: Single Family Residence, Residential
Materials
- Foundation: Other
- Roof: Other
Condition
- New construction: No
- Year built: 1951
Utilities & green energy
- Gas: PublicUtilities
- Sewer: Public Sewer
- Water: Public
- Utilities for property: Public Utilities, Water Public, Solar
Community & HOA
Location
- Region: South San Francisco
Financial & listing details
- Price per square foot: $867/sqft
- Tax assessed value: $823,258
- Annual tax amount: $9,642
- Date on market: 2/19/2026
- Listing agreement: ExclusiveRightToSell
Price history
| Date | Event | Price |
|---|---|---|
| 5/27/2026 | Sold | $1,240,000+3.5%$867/sqft |
Source:  MLSListings Inc #ML82035529 Report a problem MLSListings Inc #ML82035529 Report a problem | ||
| 5/7/2026 | Contingent | $1,198,000$838/sqft |
Source: MLSListings Inc #ML82035529 Report a problem | ||
| 4/24/2026 | Price change | $1,198,000-4%$838/sqft |
Source: MLSListings Inc #ML82035529 Report a problem | ||
| 2/19/2026 | Listed for sale | $1,248,000+82.2%$873/sqft |
Source: MLSListings Inc #ML82035529 Report a problem | ||
| 9/30/2014 | Sold | $685,000+5.4%$479/sqft |
Source: Public Record Report a problem | ||
| 8/18/2014 | Listed for sale | $650,000+150%$455/sqft |
Source: Better Homes and Gardens | JF Finnegan #81430033 Report a problem | ||
| 5/29/1998 | Sold | $260,000$182/sqft |
Source: Public Record Report a problem | ||
Public tax history
| Year | Property taxes | Tax assessment |
|---|---|---|
| 2025 | $9,642 +0.8% | $823,258 +2% |
| 2024 | $9,569 +1.5% | $807,116 +2% |
| 2023 | $9,425 +6% | $791,292 +2% |
| 2022 | $8,888 +1.3% | $775,778 +2% |
| 2021 | $8,772 +1.3% | $760,568 +1% |
| 2020 | $8,663 +1.1% | $752,770 +2% |
| 2019 | $8,569 +2.5% | $738,010 +2% |
| 2018 | $8,364 +2.6% | $723,540 +2% |
| 2017 | $8,155 +1.8% | $709,354 +2% |
| 2016 | $8,012 +0.9% | $695,446 +1.5% |
| 2015 | $7,942 +67.4% | $685,000 +73.2% |
| 2014 | $4,744 | $395,481 +0.5% |
| 2013 | -- | $393,695 +2% |
| 2012 | -- | $385,976 |
| 2011 | -- | $385,976 +2.8% |
| 2010 | -- | $375,583 -0.2% |
| 2009 | -- | $376,478 +2% |
| 2008 | -- | $369,098 +8.6% |
| 2007 | -- | $339,862 +11.9% |
| 2006 | -- | $303,788 |
| 2005 | -- | $303,788 +4% |
| 2004 | -- | $291,994 +1.9% |
| 2003 | -- | $286,644 +2% |
| 2002 | -- | $281,024 +2% |
| 2001 | -- | $275,514 +2% |
| 2000 | -- | $270,112 |
Find assessor info on the county website
Neighborhood: Winston Manor
Nearby homes
- $1,118,5003 bd1 ba1.3k sqft12 Bradford Dr, South San Francisco, CA 94080Off Market

- $1,075,2003 bd1 ba990 sqft16 Bradford Dr, South San Francisco, CA 94080Off Market
- $1,425,0003 bd2 ba1.2k sqft21 Arlington Dr, South San Francisco, CA 94080Sold
- $1,288,0003 bd1 ba990 sqft10 Bradford Dr, South San Francisco, CA 94080For Sale
- $1,080,2003 bd1 ba990 sqft18 Bradford Dr, South San Francisco, CA 94080Off Market
- $1,378,5003 bd2 ba1.9k sqft19 Arlington Dr, South San Francisco, CA 94080Off Market
- $1,070,3003 bd2 ba1k sqft23 Arlington Dr, South San Francisco, CA 94080Off Market
- $1,150,7003 bd1 ba1k sqft17 Arlington Dr, South San Francisco, CA 94080Off Market
Nearby schools
GreatSchools rating
- 8/10Buri Buri Elementary SchoolGrades: K-5Distance: 1 mi
- 5/10Alta Loma Middle SchoolGrades: 6-8Distance: 0.5 mi
- 10/10El Camino High SchoolGrades: 9-12Distance: 0.7 mi
Schools provided by the listing agent
- District: SouthSanFranciscoUnified
Source: MLSListings Inc. This data may not be complete. We recommend contacting the local school district to confirm school assignments for this home.
Get a cash offer in 3 minutes
Find out how much your home could sell for in as little as 3 minutes with a no-obligation cash offer.
Estimated market value
$1,253,700
Get a cash offer in 3 minutes
Find out how much your home could sell for in as little as 3 minutes with a no-obligation cash offer.
Estimated market value
$1,253,700
Nearby cities
Nearby neighborhoods
Nearby zip codes
Other South San Francisco Topics
- Apartments for Rent in 94080
- Houses for Sale in 94080
- Houses for Rent in 94080
- 94080 Real Estate
- South San Francisco Condos
- Houses for Sale in South San Francisco
- Newest Listings in South San Francisco
- South San Francisco Home Values
- South San Francisco Real Estate Agents
- South San Francisco Refinance
- South San Francisco Mortgage Rates
