Don't miss this one! This beautifully maintained Colonial with 3 bedrooms and 2 full baths sits on .35 acres on a Cul de sac in a desirable neighborhood. Sit in the sunroom or on the deck overlooking the back yard with its own inground pool and Reeds Ferry Shed that would make a great pool house. Another Reeds Ferry Shed sits on the other side of the house, both are insulated and have reinforced floors. This home has lots of updates such as the kitchen, stainless steel appliances, quartz countertops, hot water tank, gas furnace, pool liner and filter motor to name a few. Home has Solar that is fully paid off and owned, that covers a very good portion of the electric bill. There is a Mitsubishi Mini Split for ac on the first floor in your front to back Living Room. There is also a finished basement that is not included in square footage. Come take a look at this home and move in and make it your own. Lots of new memories are waiting to be made here. Quick close welcome!
Sold for $615,000
$615,000
14 Braeburn Cir, Leominster, MA 01453
3beds
1,760sqft
Single Family Residence
Built in 1991
0.35 Acres Lot
$632,600 Zestimate®
$349/sqft
$2,950 Estimated rent
Home value
$632,600
$601,000 - $664,000
$2,950/mo
Zestimate® history
Owner options
List your home for rent
$2,950/mo
Rent Zestimate®
Find your next renter with Zillow Rental Manager. Plus, with online applications, you can quickly screen prospective tenants – for free.
$2,950/mo
Rent Zestimate®
Refinance and save
$3,967/mo
Est. payment
Refinancing to a lower rate could help reduce your monthly payments and save thousands over the life of the loan.
$3,967/mo
Est. payment
Explore your selling options
Work with a Zillow partner agent
Leverage their expertise and Zillow's premium Showcase listings to get your home seen by more buyers.
Get startedList with your own agent
Get your home in front of millions of buyers by listing it on Zillow.
Learn how to do itSell it yourself
Take full control of how buyers see your home on Zillow by listing For Sale by Owner (FSBO).
List your homeWhat's special
Zillow last checked:
Listing updated:
Listed by:
Gail Goscila 978-618-2901,
Acres Away Realty, Inc. 978-840-2696
Bought with:
Mary Condon
Foster-Healey Real Estate
Source: MLS PIN,MLS#: 73281243
Facts & features
Interior
Bedrooms & bathrooms
- Bedrooms: 3
- Bathrooms: 2
- Full bathrooms: 2
Primary bedroom
- Features: Ceiling Fan(s), Closet, Flooring - Laminate, Window(s) - Picture, Cable Hookup, Lighting - Overhead
- Level: Second
- Area: 264
- Dimensions: 24 x 11
Bedroom 2
- Features: Ceiling Fan(s), Closet, Flooring - Laminate, Window(s) - Picture, Attic Access, Cable Hookup, Lighting - Overhead
- Level: Second
- Area: 192
- Dimensions: 16 x 12
Bedroom 3
- Features: Ceiling Fan(s), Closet, Window(s) - Picture, Lighting - Overhead
- Level: Second
- Area: 116.6
- Dimensions: 10.6 x 11
Dining room
- Features: Closet, Flooring - Laminate, Window(s) - Picture, Lighting - Overhead
- Level: First
- Area: 165
- Dimensions: 15 x 11
Kitchen
- Features: Flooring - Laminate, Window(s) - Picture, Countertops - Stone/Granite/Solid, Stainless Steel Appliances
- Level: First
- Area: 127.6
- Dimensions: 11.6 x 11
Living room
- Features: Flooring - Laminate, Window(s) - Picture, High Speed Internet Hookup
- Level: First
- Area: 253
- Dimensions: 23 x 11
Heating
- Forced Air, Electric Baseboard, Natural Gas
Cooling
- Window Unit(s), Ductless
Appliances
- Included: Gas Water Heater, Water Heater, Range, Dishwasher, Microwave, Refrigerator, Washer, Dryer, Water Softener
- Laundry: Dryer Hookup - Electric, Washer Hookup, Sink, Electric Dryer Hookup
Features
- Cathedral Ceiling(s), Ceiling Fan(s), Slider, Sun Room, Bonus Room, Walk-up Attic
- Flooring: Wood, Vinyl, Laminate
- Doors: Storm Door(s)
- Windows: Picture, Insulated Windows, Screens
- Basement: Full,Partially Finished,Interior Entry,Bulkhead,Concrete
- Has fireplace: No
Interior area
- Total structure area: 1,760
- Total interior livable area: 1,760 sqft
Property
Parking
- Total spaces: 5
- Parking features: Paved Drive, Off Street, Paved
- Uncovered spaces: 5
Features
- Patio & porch: Deck - Exterior, Deck, Patio
- Exterior features: Balcony / Deck, Deck, Patio, Pool - Inground, Rain Gutters, Storage, Sprinkler System, Screens, Fenced Yard
- Has private pool: Yes
- Pool features: In Ground
- Fencing: Fenced
Lot
- Size: 0.35 Acres
- Features: Cul-De-Sac
Details
- Parcel number: M:0576 B:0098 L:0000,1590106
- Zoning: res
Construction
Type & style
- Home type: SingleFamily
- Architectural style: Colonial
- Property subtype: Single Family Residence
Materials
- Frame
- Foundation: Concrete Perimeter
- Roof: Shingle
Condition
- Year built: 1991
Utilities & green energy
- Electric: Circuit Breakers, 100 Amp Service, Time of Use Meter
- Sewer: Public Sewer
- Water: Public
- Utilities for property: for Electric Range, for Electric Dryer
Green energy
- Energy generation: Solar
Community & HOA
Community
- Features: Public Transportation, Shopping, Park, Golf, Medical Facility, Laundromat, Bike Path, Highway Access, House of Worship, Public School, T-Station, University, Sidewalks
HOA
- Has HOA: No
Location
- Region: Leominster
Financial & listing details
- Price per square foot: $349/sqft
- Tax assessed value: $435,000
- Annual tax amount: $6,312
- Date on market: 1/9/2026
- Road surface type: Paved
Price history
| Date | Event | Price |
|---|---|---|
| 9/16/2024 | Sold | $615,000+6.2%$349/sqft |
Source: MLS PIN #73281243 Report a problem | ||
| 8/26/2024 | Contingent | $579,000$329/sqft |
Source: MLS PIN #73281243 Report a problem | ||
| 8/23/2024 | Listed for sale | $579,000+264.2%$329/sqft |
Source: MLS PIN #73281243 Report a problem | ||
| 4/26/1999 | Sold | $159,000+38.4%$90/sqft |
Source: Public Record Report a problem | ||
| 9/27/1991 | Sold | $114,900$65/sqft |
Source: Public Record Report a problem | ||
Public tax history
| Year | Property taxes | Tax assessment |
|---|---|---|
| 2025 | $6,413 +1.6% | $457,100 +5.1% |
| 2024 | $6,312 +5.7% | $435,000 +13.2% |
| 2023 | $5,970 +9.3% | $384,200 +16.5% |
| 2022 | $5,463 +8.3% | $329,900 +18.6% |
| 2021 | $5,044 +4.3% | $278,200 +3.5% |
| 2020 | $4,835 +2.9% | $268,900 +6.1% |
| 2019 | $4,698 +0.6% | $253,400 +4.9% |
| 2018 | $4,668 +2.5% | $241,500 +4.7% |
| 2017 | $4,552 +1.7% | $230,700 +0.9% |
| 2016 | $4,478 +8.2% | $228,700 +7.4% |
| 2015 | $4,139 +0.9% | $212,900 -1.9% |
| 2014 | $4,101 +6.2% | $217,100 +0.9% |
| 2013 | $3,863 +4.9% | $215,100 -2.3% |
| 2012 | $3,682 +4.6% | $220,200 -3.6% |
| 2011 | $3,521 +7% | $228,500 -4.1% |
| 2010 | $3,292 +1% | $238,200 -12.1% |
| 2009 | $3,260 +8.1% | $271,000 +1.1% |
| 2008 | $3,015 +2.6% | $268,000 -0.8% |
| 2007 | $2,940 +3.4% | $270,200 +2.5% |
| 2006 | $2,843 +6.4% | $263,500 +16% |
| 2005 | $2,672 -1.8% | $227,200 +5.7% |
| 2004 | $2,721 +5.9% | $214,900 +8.8% |
| 2003 | $2,569 +4.1% | $197,600 +12.8% |
| 2002 | $2,467 +22.1% | $175,200 +50.5% |
| 1995 | $2,021 | $116,400 |
Find assessor info on the county website
Neighborhood: 01453
Nearby homes
- $536,9003 bd1 ba1.3k sqft20 Braeburn Cir, Leominster, MA 01453Off Market
- $548,7003 bd1 ba1.4k sqft19 Braeburn Cir, Leominster, MA 01453Off Market
- $623,6003 bd1 ba1.8k sqft8 Braeburn Cir, Leominster, MA 01453Off Market
- $646,1003 bd3 ba1.9k sqft88 Rumbrook Rd, Leominster, MA 01453Off Market
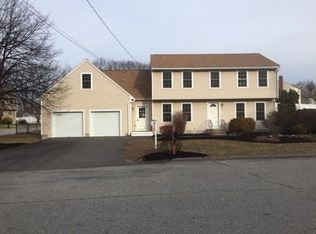
- $527,0004 bd2 ba1.8k sqft80 Rumbrook Rd, Leominster, MA 01453Sold
- $661,2004 bd4 ba2.3k sqft94 Rumbrook Rd, Leominster, MA 01453Off Market
- $653,8003 bd2 ba1.7k sqft27 Braeburn Cir, Leominster, MA 01453Off Market
- $541,1003 bd1 ba1.7k sqft24 Braeburn Cir, Leominster, MA 01453Off Market
Nearby schools
GreatSchools rating
- 6/10Johnny Appleseed Elementary SchoolGrades: K-5Distance: 0.8 mi
- 6/10Sky View Middle SchoolGrades: 6-8Distance: 1.3 mi
- 5/10Leominster Senior High SchoolGrades: 9-12Distance: 3.1 mi
Get a cash offer in 3 minutes
Find out how much your home could sell for in as little as 3 minutes with a no-obligation cash offer.
Estimated market value
$632,600
Get a cash offer in 3 minutes
Find out how much your home could sell for in as little as 3 minutes with a no-obligation cash offer.
Estimated market value
$632,600
- Massachusetts
- Worcester County
- Leominster
- 01453
- 14 Braeburn Cir
Nearby cities
Nearby zip codes
Other Leominster Topics
