Skip main navigation
For sale
  • Price cut: $24K (6/24)
    $1,175,000

    14 Braeburn Ct, Round Hill, VA 20141

    5beds
    5,410sqft
    : 
    Loading
    Get pre-qualified
    Single Family Residence
    Built in 2016
    0.59 Acres Lot
    $1,159,700 Zestimate®
    $217/sqft
    $95/mo HOA

    What's special

    Private home officeBonus roomTwo-car side-load garageOpen great roomPremium cul-de-sac lotUpgraded ge monogram appliancesSunlit eat-in area
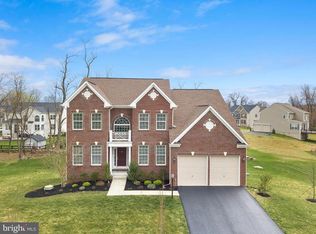
    Refined Round Hill living. Positioned on a premium cul-de-sac lot in the sought-after enclave of Lake Ridge Estates, this spacious home offers a flexible contemporary layout, thoughtful owner improvements, and a rare sense of both privacy and convenience. Arrive in the picturesque neighborhood to your two-car, side-load garage. Inside, a two-story foyer with hardwood floors opens to formal living and dining rooms framed by generous windows and elegant moldings. The heart of the home is an open great room where the gourmet kitchen flows into a family room with double-height ceilings and a central fireplace surrounded by windows. Home chefs will appreciate the upgraded GE Monogram appliances, upgraded granite counters and stone backsplash, and abundant storage including a walk-in pantry. The expansive central island invites conversation and casual bites, while a sunlit eat-in area leads directly out to the deck, making grilling and gatherings effortless. The home offers 9-foot ceilings on both the main and upper levels, enhancing the sense of space and light. A private home office and a laundry/mudroom with access to the two-car garage complete the main level. Upstairs, the primary suite unfolds as a true retreat with a private sitting area, two walk-in closets, and a spa-inspired bath featuring beautiful upgraded tile throughout, a soaking tub, frameless shower, and double vanities. This level includes a junior suite with its own full bath, two additional bedrooms, and a hall full bath with double sinks. The walk-out lower level adds even more flexibility, with a rec room opening to the yard, a very large bedroom and a full bathroom, a bonus room, and a second home office upgraded with a built-in live edge desk and cabinets. A large unfinished space offers lots of extra storage and utility. Out back, the yard has been cleared and sodded to double the usable green space, now a generous lawn with an enclosed garden area and an expansive two-tier Trex deck above. Wired/monitored alarm system and Xfinity and Fios internet available. Round Hill sits in the foothills of the Blue Ridge Mountains, offering a slower pace of life with charming small-town appeal, while Route 7 puts commuter routes, shopping, and dining in Purcellville within easy reach. Local wineries, breweries, and farms are close by, as is Franklin Park with its trails, community pool, and arts center, along with Sleeter Lake Park for kayaking and picnics. A thoughtfully upgraded and premium home, tucked into one of Northern Virginia's most scenic corners.
    79 days
    |
    997
    |
    28
    |

    Zillow last checked:

    Listing updated:

    Listed by:

    Jean Garrell 703-599-1178,

    Keller Williams Realty 7036690099,

    Listing Team: The Garrell Group, Co-Listing Agent: Deborah L Buckley 703-919-7078,

    Keller Williams Realty

    Source: Bright MLS,MLS#: VALO2121152MLS Logo

    Loading...

      Facts & features

      Interior

      Bedrooms & bathrooms
      • Bedrooms: 5
      • Bathrooms: 5
      • Full bathrooms: 4
      • 1/2 bathrooms: 1
      • Main level bathrooms: 1
      Basement
      • Area: 1900
      Heating
      • Hot Water, Propane
      Cooling
      • Ceiling Fan(s), Central Air, Zoned, Electric
      Appliances
      • Included: Water Heater
      Features
      • Ceiling Fan(s), Crown Molding, Family Room Off Kitchen, Open Floorplan, Formal/Separate Dining Room, Kitchen - Gourmet, Kitchen Island, Kitchen - Table Space, Pantry, Upgraded Countertops, Walk-In Closet(s)
      • Flooring: Ceramic Tile, Carpet, Hardwood, Wood
      • Basement: Finished,Exterior Entry
      • Number of fireplaces: 1
      Interior area
      • Total structure area: 5,410
      • Total interior livable area: 5,410 sqft
      • Finished area above ground: 3,510
      • Finished area below ground: 1,900

      Property

      Parking
      • Total spaces: 2
      • Parking features: Garage Door Opener, Garage Faces Side, Attached
      • Attached garage spaces: 2
      Accessibility
      • Accessibility features: None
      Features
      • Levels: Three
      • Stories: 3
      • Pool features: None
      Lot
      • Size: 0.59 Acres
      • Features: No Thru Street
      Details
      • Additional structures: Above Grade, Below Grade
      • Parcel number: 585207638000
      • Zoning: RH:R2
      • Special conditions: Standard

      Construction

      Type & style
      • Home type: SingleFamily
      • Architectural style: Colonial
      • Property subtype: Single Family Residence
      Materials
      • Masonry
      • Foundation: Permanent
      Condition
      • Excellent
      • New construction: No
      • Year built: 2016
      Details
      • Builder name: Khovnanin

      Utilities & green energy

      • Sewer: Public Sewer
      • Water: Public

      Community & HOA

      Community
      • Subdivision: Lake Ridge Estates
      HOA
      • Has HOA: Yes
      • HOA fee: $95 monthly
      • HOA name: LAKE RIDGE ESTATES
      Location
      • Region: Round Hill

      Financial & listing details

      • Price per square foot: $217/sqft
      • Tax assessed value: $1,064,600
      • Annual tax amount: $8,954
      • Date on market: 5/1/2026
      • Listing agreement: Exclusive Right To Sell
      • Ownership: Fee Simple

        Estimated market value

        $1,159,700

        $1.10M - $1.22M

        $5,783/mo

        Price history

        DateEventPrice
        6/24/2026Price change$1,175,000-2%$217/sqft
        Source: Bright MLS #VALO2121152 Report a problem
        6/2/2026Price change$1,199,000-1.3%$222/sqft
        Source: Bright MLS #VALO2121152 Report a problem
        5/1/2026Listed for sale$1,215,000+86.7%$225/sqft
        Source: Bright MLS #VALO2121152 Report a problem
        5/4/2016Sold$650,604$120/sqft
        Source: Public Record Report a problem

        Public tax history

        YearProperty taxesTax assessment
        2025$8,276 -3%$1,028,080 +4.2%
        2024$8,535 +1.6%$986,710 +2.8%
        2023$8,402 +18.2%$960,210 +20.2%
        2022$7,110 +13.4%$798,840 +24.8%
        2021$6,272 -0.3%$639,970 +5.3%
        2020$6,289 -8.8%$607,680 +4.5%
        2019$6,897 +10.2%$581,420 +0.8%
        2018$6,256 -8%$576,610 -4.6%
        2017$6,799 +405.9%$604,360 +22.1%
        2016$1,344 $494,830
        2015$1,344 --
        Find assessor info on the county website

        Monthly payment

        Est. payment

        Payment breakdown

        Explore the cost of this home by adjusting the details. Changes won't be saved.
        All calculations are estimates and provided by Zillow, Inc. for informational purposes only. Actual amounts may vary.
        HOA fees may include property taxes on listings classified as Co-Ops. Contact the listing agent and/or owner for fee details.
        Mortgage interest rates are dependent on a number of factors, including credit score, down payment, and repayment length. Interest rate data provided by Zillow Group Marketplace, Inc. as of 1/1/1970 from various mortgage lenders with which we have lead or other similar arrangements; the Estimated Payment is an average of those rates.
        See how much you could borrow to make a competitive offer.

        Climate risks

        Neighborhood: 20141

        Getting around

        4 / 100
        Car-Dependent
        18 / 100
        Somewhat Bikeable

        Nearby schools

        GreatSchools rating
        Schools provided by the listing agent
        • Elementary: Mountain View
        • Middle: Harmony
        • High: Woodgrove
        • District: Loudoun County Public Schools

        Source: Bright MLS. This data may not be complete. We recommend contacting the local school district to confirm school assignments for this home.

        A local agent can set up tours, give advice and negotiate with sellers.

        Browse local experts

        Similar homes