Skip main navigation
Sold for $527,000
  • $527,000

    14 Bramble Drive, Hampstead, NC 28443

    4beds
    3,021sqft
    Single Family Residence
    Built in 2017
    9,583.2 Square Feet Lot
    $565,200 Zestimate®
    $174/sqft
    $2,949 Estimated rent

    Home value

    $565,200

    $537,000 - $593,000

    $2,949/mo

    Zestimate® history
    Loading
    Loading...

    Owner options

    List your home for rent

    $2,949/mo

    Rent Zestimate®

    Find your next renter with Zillow Rental Manager. Plus, with online applications, you can quickly screen prospective tenants – for free.

    Learn more

    $2,949/mo

    Rent Zestimate®

    Refinance and save

    $3,126/mo

    Est. payment

    Refinancing to a lower rate could help reduce your monthly payments and save thousands over the life of the loan.

    See today's rates

    $3,126/mo

    Est. payment

    Explore your selling options

    Work with a Zillow partner agent

    Leverage their expertise and Zillow's premium Showcase listings to get your home seen by more buyers.

    Get started

    List with your own agent

    Get your home in front of millions of buyers by listing it on Zillow.

    Learn how to do it

    Sell it yourself

    Take full control of how buyers see your home on Zillow by listing For Sale by Owner (FSBO).

    List your home

    What's special

    Beautiful landscapingSpacious bonus roomUpscale architectureTiki torchesCoffered ceilingsNew french drains
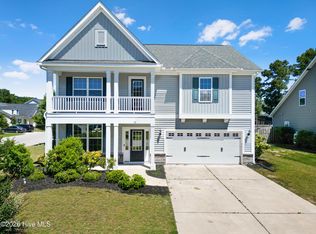
    Welcome to 14 Bramble Drive! This home has been meticulously maintained, and it shows. The moment you pull into the driveway you will notice the pride of ownership. The beautiful landscaping is just what you need to welcome you home. The backyard and sunroom are perfect for entertaining, don't overlook the tiki torches, perfect for those summer nights. Additions made to make life easier include new French Drains, new water softener, a 15KW whole house generator, 2 100gal propane tanks to support said generator, and an in-ground irrigation system! Entering the front door, you will notice the upscale architecture highlights archways throughout, tray and coffered ceilings. This home features 4 bedrooms plus a spacious bonus room. You have the luxury of doing laundry upstairs! Have you seen the nook in the master bedroom?! View it virtually in the 3D tour, then call to schedule your showing and see it in person! What the sellers love most about this home is the community it's located in. If you're looking to live in a neighborhood that still throws block parties, lends milk and sugar and feels like a family, the Villages at Old Pointe is where you want to be.

    Zillow last checked:

    Listing updated:

    Listed by:

    Seleste Olson 910-548-2537,

    Berkshire Hathaway HomeServices Carolina Premier Properties

    Bought with:

    Ken L Fitzpatrick, 341916

    Redfin Corporation

    Source: Hive MLS,MLS#: 100385687MLS LogoOriginating MLS: Jacksonville Board of Realtors

    Facts & features

    Interior

    Bedrooms & bathrooms
    • Bedrooms: 4
    • Bathrooms: 4
    • Full bathrooms: 3
    • 1/2 bathrooms: 1
    Primary bedroom
    • Level: Non Primary Living Area
    Dining room
    • Features: Combination
    Heating
    • Heat Pump, Electric
    Cooling
    • Central Air
    Appliances
    • Included: Electric Oven, Water Softener, Refrigerator, Dishwasher
    • Laundry: Laundry Room
    Features
    • Walk-in Closet(s), Vaulted Ceiling(s), Tray Ceiling(s), High Ceilings, Entrance Foyer, Whirlpool, Kitchen Island, Ceiling Fan(s), Pantry, Blinds/Shades, Walk-In Closet(s)
    • Windows: Storm Window(s)
    Interior area
    • Total structure area: 3,021
    • Total interior livable area: 3,021 sqft

    Property

    Parking
    • Total spaces: 2
    • Parking features: Attached, Assigned, Paved
    • Has attached garage: Yes
    Features
    • Levels: Two
    • Stories: 2
    • Patio & porch: Patio, Porch
    • Exterior features: Irrigation System
    • Fencing: Wood
    Lot
    • Size: 9,583 sqft
    • Dimensions: 130 x 74 x 136 x 68
    Details
    • Parcel number: 42031450410000
    • Zoning: R-15
    • Special conditions: Standard

    Construction

    Type & style
    • Home type: SingleFamily
    • Property subtype: Single Family Residence
    Materials
    • Stone, Vinyl Siding
    • Foundation: Slab
    • Roof: Architectural Shingle
    Condition
    • New construction: No
    • Year built: 2017

    Utilities & green energy

    • Water: Public
    • Utilities for property: Sewer Available, Water Available

    Community & neighborhood

    Security
    • Security features: Fire Sprinkler System, Security Lights, Smoke Detector(s)
    Location
    • Region: Hampstead
    • Subdivision: Villages at Olde Point

    HOA & financial

    HOA
    • Has HOA: Yes
    • HOA fee: $667 monthly
    • Amenities included: Maintenance Common Areas, Maintenance Roads
    • Association name: Premier Management

    Other

    Other facts
    • Listing agreement: Exclusive Right To Sell
    • Listing terms: Assumable,Cash,Conventional,FHA,VA Loan
    • Road surface type: Paved

    Price history

    DateEventPrice
    7/21/2023Sold$527,000-0.6%$174/sqft
    Source: Hive MLS #100385687 Report a problem
    6/12/2023Pending sale$530,000$175/sqft
    Source: Hive MLS #100385687 Report a problem
    5/22/2023Listed for sale$530,000+37.1%$175/sqft
    Source: Hive MLS #100385687 Report a problem
    3/2/2021Sold$386,500-0.6%$128/sqft
    Source: Hive MLS #100242821 Report a problem
    1/14/2021Pending sale$389,000$129/sqft
    Source: Hive MLS #100242821 Report a problem
    11/23/2020Listed for sale$389,000+18.8%$129/sqft
    Source: Century 21 Sweyer & Associates - Downtown #100242821 Report a problem
    9/29/2018Listing removed$2,300$1/sqft
    Source: Zillow Rental Manager Report a problem
    8/29/2018Listed for rent$2,300$1/sqft
    Source: Zillow Rental Manager Report a problem
    6/6/2017Sold$327,500$108/sqft
    Source: Public Record Report a problem

    Public tax history

    YearProperty taxesTax assessment
    2025$3,087 $558,593 +79%
    2024$3,087 $312,070
    2023$3,087 +14%$312,070
    2022$2,708 $312,070
    2021$2,708 $312,070
    2020-- $312,070
    2019$2,818 $312,070 +6.3%
    2018$2,818 +1.3%$293,627 +351.7%
    2017$2,782 $65,000
    2016-- --
    2015-- --

    Find assessor info on the county website

    Neighborhood: 28443

    Nearby schools

    GreatSchools rating
    Get a cash offer in 3 minutes
    Find out how much your home could sell for in as little as 3 minutes with a no-obligation cash offer.
    Estimated market value
    $565,200
    Get a cash offer in 3 minutes
    Find out how much your home could sell for in as little as 3 minutes with a no-obligation cash offer.
    Estimated market value
    $565,200