Skip main navigation
Off market
  • $804,400

    14 Bramble Ln, West Grove, PA 19390

    5beds
    4,775sqft
    SingleFamily
    Built in 2000
    1 Acres Lot
    $804,400 Zestimate®
    $168/sqft
    $5,160 Estimated rent

    Home value

    $804,400

    $764,000 - $853,000

    $5,160/mo

    Zestimate® history
    Loading
    Loading...

    Owner options

    List your home for rent

    $5,160/mo

    Rent Zestimate®

    Find your next renter with Zillow Rental Manager. Plus, with online applications, you can quickly screen prospective tenants – for free.

    Learn more

    $5,160/mo

    Rent Zestimate®

    Refinance and save

    $5,097/mo

    Est. payment

    Refinancing to a lower rate could help reduce your monthly payments and save thousands over the life of the loan.

    See today's rates

    $5,097/mo

    Est. payment

    Explore your selling options

    Work with a Zillow partner agent

    Leverage their expertise and Zillow's premium Showcase listings to get your home seen by more buyers.

    Get started

    List with your own agent

    Get your home in front of millions of buyers by listing it on Zillow.

    Learn how to do it

    Sell it yourself

    Take full control of how buyers see your home on Zillow by listing For Sale by Owner (FSBO).

    List your home

    What's special

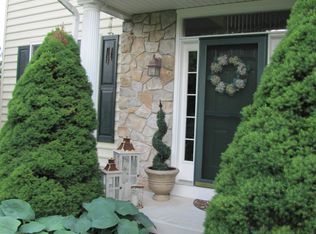
    WELCOME HOME! This stunning, and spacious home nestled at the end of a private road in award winning Avon Grove School District. Whether you are looking for an active neighborhood or quite escape in a convenient location this beautiful 5 bed, 4.5 bath home is just for you. You can enjoy the gorgeous views from the front porch before entering a welcoming 2 story foyer with turned staircase. Formal Living and Dining Room from foyer for ease of entertaining, complete with crown molding with 9' ceilings and hardwood floors throughout entire main level. Office on main level with custom moldings, a large window for great morning sun and double door closure for private meetings. Generous size kitchen with floor to ceiling cherry cabinets, undercabinet lighting, with all stainless steel Thermador appliances featuring double wall oven, extra low burner cooktop with exterior vented hood complete with warming tray and heat lamps for that professional cook, not to mention the large Sub-Zero refrigerator and a quiet Bosch dishwasher, granite counter tops, gorgeous, tumbled marble tile backsplash, double bowl Elkay stainless steel sink with batch feed XO garbage disposal, Grohe hands free faucet and hot shot for that fast cup of tea. Kitchen opens to a large family room with 2 story vaulted ceiling, fireplace to provide extra warmth on those cold winter nights. Main level also includes powder room, laundry room with custom 17" deep cabinets, granite counter and extra deep utility sink. Off of family room is exterior door to backyard oasis complete with oversized multi-level decking, an electric controlled awning, pergola bar overlooking pool with striking landscape complete with a firepit, all within a fenced yard. The upper level can be accessed either with the front or back staircase from family room. Master suite with vaulted ceiling wired for TV with Casablanca ceiling fan, exceptionally large walk-in California Closet, dressing area, and bathroom with double bowl granite vanities, floor to ceiling linen cabinet, jacuzzi tub, and glass surround stall shower. Additional 4 bedrooms complete the second level, with generous closet space, one princess suite with granite counter and tile flooring while the others are serviced by a large hall bath with dual sink vanity, granite counter and tub/shower. Finished walk out lower level features a wet bar area, entertaining space, exercise space, additional room for gaming or other uses, full bathroom, window to allow natural sunlight and plenty of storage space. Additionally, this home has high hat lighting throughout all levels with a whole house triple filtered UV light purification filtration unit, insulated garage doors, oversized parking recently resurfaced 2019, new water softener system pump (2022), hot water heater (2020), energy efficient heating and cooling (2018) and new roof (2019) and large shed for even more storage. This home requires nothing more than moving in and decorating your way, then relax in your secluded backyard and enjoy making smores on the firepit or movie night by the pergola. This home has been meticulously cared for by its original owners. A great home in a magnificent location, you could not ask for more. Easy access to route 1, close to Delaware and Maryland boarders' convenience to the amazing Goddard Park with miles of walking trails, all this with-in minutes of this home. This is a complete package, do not miss this opportunity!!

    This property is off market, which means it's not currently listed for sale or rent on Zillow. This may be different from what's available on other websites or public sources.

    Facts & features

    Interior

    Bedrooms & bathrooms
    • Bedrooms: 5
    • Bathrooms: 5
    • Full bathrooms: 4
    • 1/2 bathrooms: 1
    Heating
    • Forced air, Gas
    Cooling
    • Central
    Features
    • Has fireplace: Yes
    Interior area
    • Total interior livable area: 4,775 sqft

    Property

    Parking
    • Total spaces: 2
    • Parking features: Garage - Attached
    Features
    • Exterior features: Other
    Lot
    • Size: 1 Acres
    Details
    • Parcel number: 591100222100

    Construction

    Type & style
    • Home type: SingleFamily
    • Architectural style: Conventional
    Condition
    • Year built: 2000

    Community & HOA

    Location
    • Region: West Grove

    Financial & listing details

    • Price per square foot: $168/sqft
    • Tax assessed value: $265,640
    • Annual tax amount: $10,988

    Price history

    DateEventPrice
    7/28/2022Sold$650,000+3.3%$136/sqft
    Source: Bright MLS #PACT2023858 Report a problem
    6/27/2022Pending sale$629,000$132/sqft
    Source: Bright MLS #PACT2023858 Report a problem
    6/23/2022Listing removed$629,000$132/sqft
    Source: Bright MLS #PACT2023858 Report a problem
    5/5/2022Pending sale$629,000$132/sqft
    Source: Bright MLS #PACT2023858 Report a problem
    5/5/2022Listed for sale$629,000+146.7%$132/sqft
    Source: Bright MLS #PACT2023858 Report a problem
    3/13/2000Sold$255,000$53/sqft
    Source: Public Record Report a problem

    Public tax history

    YearProperty taxesTax assessment
    2025$10,988 +1.5%$265,640
    2024$10,825 $265,640
    2023$10,825 +2.1%$265,640
    2022$10,599 +1.5%$265,640
    2021$10,445 +247.1%$265,640
    2020$3,009 -68.8%$265,640
    2019$9,645 +2.6%$265,640
    2018$9,401 +9899.7%$265,640
    2017$94 -98.6%$265,640
    2016$6,617 $265,640 +15.1%
    2015$6,617 $230,810
    2014$6,617 $230,810
    2013-- $230,810
    2012-- $230,810
    2011-- $230,810
    2010-- $230,810
    2009-- $230,810
    2008-- $230,810
    2007-- $230,810
    2006-- $230,810 +4.9%
    2005-- $220,030
    2004-- $220,030
    2003-- $220,030 -8.3%
    2000-- $239,890
    Find assessor info on the county website

    Neighborhood: 19390

    Nearby schools

    GreatSchools rating
    Schools provided by the listing agent
    • District: Avon Grove

    Source: The MLS. This data may not be complete. We recommend contacting the local school district to confirm school assignments for this home.

    Get a cash offer in 3 minutes
    Find out how much your home could sell for in as little as 3 minutes with a no-obligation cash offer.
    Estimated market value
    $804,400
    Get a cash offer in 3 minutes
    Find out how much your home could sell for in as little as 3 minutes with a no-obligation cash offer.
    Estimated market value
    $804,400