This 3 bedroom 2 1/2 bathroom home was built by energy efficient award winning builder, Insight Homes. The current original owners have enjoyed this property and made improvements in their nearly 6 years of ownership. The lovely cape cod design has a large front porch and a rear deck and patio offering plenty of outdoor space. As you step inside you will appreciate the large living area with ceiling fan leading to the oversized kitchen with dining area. This level features a half bath and laundry room as well as a storage closet and pantry. The primary suite is also located on this level and features a walk in closet. The upgraded kitchen includes stainless steel appliances, luxury vinyl plank flooring, granite countertops, subway tile backsplash, and plenty of cabinets for storage. Also, note the large stainless steel sink with a view of the backyard and garbage disposal. The second floor of the home has 2 bedrooms and a bathroom, as well as a small area at the the top of the steps that is currently used as a sitting area, but could be used for a desk. Exiting the home from the kitchen you have a deck with access to a utility closet for extra storage. Off of the deck is a patio for lounging or grilling. This home was built with energy efficiency in mind including a tankless hot water heater and heat pump with gas backup for cold winter days. The home is well insulated and have energy efficient windows allowing for reasonable utility costs. The crawlspace was encapsulated at the time the home was built. Ocean Pines is a community that offers access to an abundance of amenities and is very close to the beach as well as downtown Berlin. Put this home on your list to tour today!
Sold for $390,000
$390,000
14 Brandywine Dr, Ocean Pines, MD 21811
3beds
1,458sqft
Single Family Residence
Built in 2019
9,750 Square Feet Lot
$390,900 Zestimate®
$267/sqft
$2,490 Estimated rent
Home value
$390,900
$348,000 - $442,000
$2,490/mo
Zestimate® history
Owner options
List your home for rent
$2,490/mo
Rent Zestimate®
Find your next renter with Zillow Rental Manager. Plus, with online applications, you can quickly screen prospective tenants – for free.
$2,490/mo
Rent Zestimate®
Refinance and save
$3,256/mo
Est. payment
Refinancing to a lower rate could help reduce your monthly payments and save thousands over the life of the loan.
$3,256/mo
Est. payment
Explore your selling options
Work with a Zillow partner agent
Leverage their expertise and Zillow's premium Showcase listings to get your home seen by more buyers.
Get startedList with your own agent
Get your home in front of millions of buyers by listing it on Zillow.
Learn how to do itSell it yourself
Take full control of how buyers see your home on Zillow by listing For Sale by Owner (FSBO).
List your homeWhat's special
Zillow last checked:
Listing updated:
Listed by:
Jonathan M Barker 410-935-3810,
Keller Williams Realty Delmarva,
Listing Team: The Fritschle Barker Group
Bought with:
Renee Tayman, 681311
Berkshire Hathaway HomeServices PenFed Realty - OP
Source: Bright MLS,MLS#: MDWO2029104
Facts & features
Interior
Bedrooms & bathrooms
- Bedrooms: 3
- Bathrooms: 3
- Full bathrooms: 2
- 1/2 bathrooms: 1
- Main level bathrooms: 2
- Main level bedrooms: 1
Basement
- Area: 0
Heating
- Heat Pump, Electric, Natural Gas
Cooling
- Central Air, ENERGY STAR Qualified Equipment, Electric
Appliances
- Included: Microwave, Dishwasher, Dryer, Exhaust Fan, Oven/Range - Gas, Refrigerator, Stainless Steel Appliance(s), Washer, Tankless Water Heater, Gas Water Heater
- Laundry: Main Level, Washer In Unit, Dryer In Unit
Features
- Bathroom - Tub Shower, Bathroom - Walk-In Shower, Ceiling Fan(s), Combination Dining/Living, Combination Kitchen/Dining, Dining Area, Efficiency, Entry Level Bedroom, Floor Plan - Traditional, Eat-in Kitchen, Pantry, Primary Bath(s), Recessed Lighting, Upgraded Countertops, Walk-In Closet(s), Dry Wall
- Flooring: Carpet, Luxury Vinyl
- Doors: Six Panel, Insulated, Sliding Glass
- Windows: Insulated Windows, Energy Efficient, Screens, Window Treatments
- Has basement: No
- Has fireplace: No
Interior area
- Total structure area: 1,458
- Total interior livable area: 1,458 sqft
- Finished area above ground: 1,458
- Finished area below ground: 0
Property
Parking
- Total spaces: 4
- Parking features: Concrete, Driveway
- Uncovered spaces: 4
Accessibility
- Accessibility features: 2+ Access Exits
Features
- Levels: Two
- Stories: 2
- Pool features: Community
- Has view: Yes
- View description: Trees/Woods
Lot
- Size: 9,750 Square Feet
Details
- Additional structures: Above Grade, Below Grade
- Parcel number: 2403059170
- Zoning: R-2
- Special conditions: Standard
Construction
Type & style
- Home type: SingleFamily
- Architectural style: Cape Cod
- Property subtype: Single Family Residence
Materials
- Frame, Advanced Framing, Vinyl Siding
- Foundation: Crawl Space
- Roof: Architectural Shingle
Condition
- Very Good
- New construction: No
- Year built: 2019
Details
- Builder name: Insight Homes
Utilities & green energy
- Electric: Circuit Breakers
- Sewer: Public Sewer
- Water: Public
- Utilities for property: Cable Available, Electricity Available, Cable
Community & HOA
Community
- Features: Pool
- Security: Smoke Detector(s), Fire Sprinkler System
- Subdivision: Ocean Pines - Pinehurst
HOA
- Has HOA: Yes
- Amenities included: Baseball Field, Basketball Court, Beach Access, Beach Club, Boat Ramp, Common Grounds, Community Center, Dog Park, Golf Club, Golf Course, Golf Course Membership Available, Marina/Marina Club, Meeting Room, Party Room, Indoor Pool, Pool, Pool Mem Avail, Soccer Field, Tennis Court(s)
- Services included: Management, Road Maintenance, Snow Removal
- HOA fee: $875 annually
- HOA name: OCEAN PINES
Location
- Region: Ocean Pines
- Municipality: Ocean Pines
Financial & listing details
- Price per square foot: $267/sqft
- Tax assessed value: $276,000
- Annual tax amount: $2,641
- Date on market: 3/6/2025
- Listing agreement: Exclusive Right To Sell
- Listing terms: Cash,Conventional
- Inclusions: Window Treatments
- Exclusions: All Interior And Exterior Furnishings And Decor Including Wall Hangings
- Ownership: Fee Simple
Price history
| Date | Event | Price |
|---|---|---|
| 7/17/2025 | Sold | $390,000-2.5%$267/sqft |
Source:  Bright MLS #MDWO2029104 Report a problem Bright MLS #MDWO2029104 Report a problem | ||
| 5/31/2025 | Contingent | $399,900$274/sqft |
Source: Bright MLS #MDWO2029104 Report a problem | ||
| 5/8/2025 | Price change | $399,900-2.4%$274/sqft |
Source: Bright MLS #MDWO2029104 Report a problem | ||
| 4/28/2025 | Price change | $409,900-3.5%$281/sqft |
Source: Bright MLS #MDWO2029104 Report a problem | ||
| 4/14/2025 | Price change | $424,900-1.2%$291/sqft |
Source: Bright MLS #MDWO2029104 Report a problem | ||
| 3/20/2025 | Price change | $429,900-2.3%$295/sqft |
Source: Bright MLS #MDWO2029104 Report a problem | ||
| 3/7/2025 | Listed for sale | $439,900+84.1%$302/sqft |
Source: Bright MLS #MDWO2029104 Report a problem | ||
| 4/1/2019 | Sold | $239,000$164/sqft |
Source: Public Record Report a problem | ||
| 12/31/2018 | Sold | $239,000+392.8%$164/sqft |
Source: Agent Provided Report a problem | ||
| 9/11/2018 | Sold | $48,500-2.8%$33/sqft |
Source: Public Record Report a problem | ||
| 5/30/2018 | Pending sale | $49,900$34/sqft |
Source: Berkshire Hathaway HomeService PenFed Realty - WO #516496 Report a problem | ||
| 5/7/2018 | Listed for sale | $49,900$34/sqft |
Source: Berkshire Hathaway HomeService PenFed Realty - WOC #516496 Report a problem | ||
Public tax history
| Year | Property taxes | Tax assessment |
|---|---|---|
| 2025 | $2,932 +11% | $316,267 +14.6% |
| 2024 | $2,641 +6.3% | $276,000 +6.3% |
| 2023 | $2,485 +6.7% | $259,633 -5.9% |
| 2022 | $2,328 +7.2% | $276,000 +21.6% |
| 2021 | $2,171 +1.3% | $226,900 +1.3% |
| 2020 | $2,144 +1.3% | $224,067 -1.2% |
| 2019 | $2,117 +362.9% | $226,900 +369.8% |
| 2018 | $457 +7.4% | $48,300 +7.4% |
| 2017 | $426 -31.6% | $44,967 +8% |
| 2016 | $622 | $41,633 +8.7% |
| 2015 | $622 | $38,300 |
| 2014 | $622 | $38,300 |
| 2013 | -- | $38,300 -50.5% |
| 2012 | -- | $77,300 |
| 2011 | -- | $77,300 |
| 2010 | -- | $77,300 -44.5% |
| 2009 | -- | $139,370 +14.3% |
| 2008 | -- | $121,912 +16.7% |
| 2007 | -- | $104,456 +20.1% |
| 2006 | -- | $87,000 +30.5% |
| 2005 | -- | $66,666 +43.9% |
| 2004 | -- | $46,333 +78.2% |
| 2003 | -- | $26,000 +16.4% |
| 2002 | -- | $22,332 +19.6% |
| 2001 | -- | $18,666 |
Find assessor info on the county website
Neighborhood: 21811
Nearby homes
- $330,7003 bd2 ba1.1k sqft12 Brandywine Dr, Ocean Pines, MD 21811Off Market
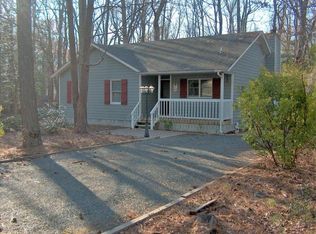
- $372,700-- bd2 ba1.5k sqft16 Brandywine Dr, Ocean Pines, MD 21811Off Market
- $310,0003 bd2 ba1.3k sqft18 Brandywine Dr, Ocean Pines, MD 21811Sold
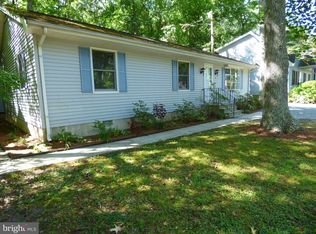
- $384,800-- bd2 ba1.3k sqft10 Brandywine Dr, Ocean Pines, MD 21811Off Market
- $451,700-- bd2 ba1.8k sqft21 Southwind Ct, Ocean Pines, MD 21811Off Market
- $487,500-- bd2 ba2.1k sqft22 Southwind Ct, Ocean Pines, MD 21811Off Market
- $325,5003 bd2 ba1.2k sqft8 Brandywine Dr, Ocean Pines, MD 21811Off Market
- $349,0003 bd2 ba1.1k sqft15 Brandywine Dr, Ocean Pines, MD 21811Sold
Nearby schools
GreatSchools rating
- 8/10Showell Elementary SchoolGrades: PK-4Distance: 2.5 mi
- 10/10Stephen Decatur Middle SchoolGrades: 7-8Distance: 4 mi
- 7/10Stephen Decatur High SchoolGrades: 9-12Distance: 3.7 mi
Schools provided by the listing agent
- District: Worcester County Public Schools
Source: Bright MLS. This data may not be complete. We recommend contacting the local school district to confirm school assignments for this home.
Get a cash offer in 3 minutes
Find out how much your home could sell for in as little as 3 minutes with a no-obligation cash offer.
Estimated market value
$390,900
Get a cash offer in 3 minutes
Find out how much your home could sell for in as little as 3 minutes with a no-obligation cash offer.
Estimated market value
$390,900
- Maryland
- Worcester County
- Berlin
- 21811
- 14 Brandywine Dr
Nearby cities
Nearby neighborhoods
Nearby zip codes
Other Berlin Topics
