Welcome to this well loved and meticulously maintained mid-century Cape Cod home, perfectly situated on a quiet corner lot in East Poultney. Everything you've been looking for is offered here, from the first floor primary bedroom with it's large closet space to the eat-in kitchen. The living room features a brick fireplace with a decorative gas stove insert for those cozy winter evenings. The main level also offers two extra rooms for use as an office and den or whatever your heart desires. Upstairs you'll find two nicely sized bedrooms and a "sewing room". This home has not only been meticulously maintained but has many new upgrades, such as a 2019 furnace, 2025 oil tank, 2025 well pump, well tank and water filter; 2019 hot water heater, 2021 chimney and liner, 2021 newly paved driveway, and a 2021 newly shingled garage roof. The yard is spacious and open providing room for flower or vegetable gardens.
Active under contract
Listed by: Northland Real Estate • Suanne M Ohl
$258,000
14 Brayton Road, Poultney, VT 05764
3beds
1,521sqft
Single Family Residence
Built in 1951
10,019 Square Feet Lot
$250,700 Zestimate®
$170/sqft
$-- HOA
What's special
- 67 days
- 52
- 0
Zillow last checked:
Listing updated:
Listed by:
Suanne M Ohl,
Northland Real Estate 802-287-9797
Source: PrimeMLS,MLS#: 5099109
Facts & features
Interior
Bedrooms & bathrooms
- Bedrooms: 3
- Bathrooms: 1
- Full bathrooms: 1
Heating
- Oil, Hot Air
Cooling
- None
Appliances
- Included: Gas Cooktop, Dryer, Wall Oven, Washer
- Laundry: 1st Floor Laundry
Features
- Kitchen/Dining
- Flooring: Carpet, Wood
- Basement: Concrete,Interior Entry
Interior area
- Total structure area: 2,353
- Total interior livable area: 1,521 sqft
- Finished area above ground: 1,521
- Finished area below ground: 0
Property
Parking
- Total spaces: 1
- Parking features: Paved
- Garage spaces: 1
Features
- Levels: One and One Half
- Stories: 1.5
- Patio & porch: Patio
- Exterior features: Garden, Natural Shade
- Frontage length: Road frontage: 175
Lot
- Size: 10,019 Square Feet
- Features: Corner Lot, Level, In Town, Near Shopping, Near Snowmobile Trails, Neighborhood, Near School(s)
Details
- Parcel number: 49215511677
- Zoning description: residential
Construction
Type & style
- Home type: SingleFamily
- Architectural style: Cape
- Property subtype: Single Family Residence
Materials
- Vinyl Siding
- Foundation: Block
- Roof: Standing Seam
Condition
- New construction: No
- Year built: 1951
Utilities & green energy
- Electric: 100 Amp Service
- Sewer: 1000 Gallon
- Utilities for property: Cable Available, Propane, Phone Available
Community & HOA
Location
- Region: Poultney
Financial & listing details
- Price per square foot: $170/sqft
- Tax assessed value: $134,200
- Date on market: 7/9/2026
- Listing terms: Cash,Conventional,FHA,VA Loan
Estimated market value
$250,700
$238,000 - $263,000
$2,238/mo
Price history
| Date | Event | Price |
|---|---|---|
| 7/9/2026 | Listed for sale | $258,000$170/sqft |
Source:  PrimeMLS #5099109 Report a problem PrimeMLS #5099109 Report a problem | ||
Public tax history
| Year | Property taxes | Tax assessment |
|---|---|---|
| 2024 | -- | $134,200 |
| 2023 | -- | $134,200 |
| 2022 | -- | $134,200 -1% |
| 2021 | -- | $135,500 |
| 2020 | -- | $135,500 |
| 2019 | -- | $135,500 |
| 2018 | -- | $135,500 |
| 2017 | $2,822 | $135,500 |
| 2016 | -- | $135,500 +9900% |
| 2015 | -- | $1,355 |
| 2014 | -- | $1,355 |
| 2013 | -- | $1,355 |
| 2012 | -- | $1,355 +6.4% |
| 2011 | -- | $1,274 +13.4% |
| 2010 | -- | $1,123 |
| 2009 | -- | $1,123 |
| 2008 | -- | $1,123 +0.9% |
| 2007 | -- | $1,113 |
| 2006 | -- | $1,113 +49% |
| 2003 | $1,425 | $747 |
Find assessor info on the county website
Monthly payment
Est. payment
Payment breakdown
Explore the cost of this home by adjusting the details. Changes won't be saved.Climate risks
Neighborhood: East Poultney
Nearby schools
Schools provided by the listing agent
- Elementary: Poultney Elementary School
- Middle: Poultney High School
- High: Poultney High School
- District: Central Vermont Supervisory Union
Source: PrimeMLS. This data may not be complete. We recommend contacting the local school district to confirm school assignments for this home.
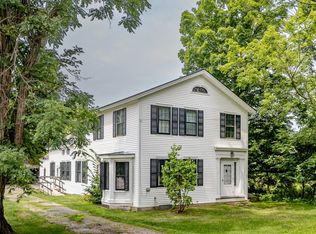
Similar homes
- $275,0003 bd2 ba2k sqft1441 East Main Street, Poultney, VT 05764Active
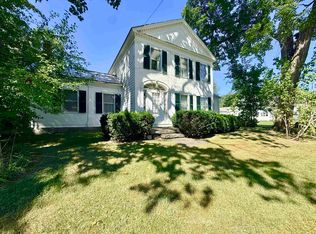 MLS ID #5109128, Hughes Group Team. PrimeMLS
 - $275,0003 bd2 ba1.4k sqft214 Beaman Street, Poultney, VT 05764Active
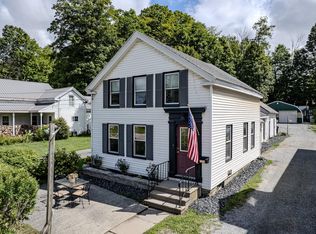 MLS ID #5105960, Suanne M Ohl. PrimeMLS
 - $260,0004 bd3 ba2.2k sqft809 Gorhamtown Road, Poultney, VT 05764Active
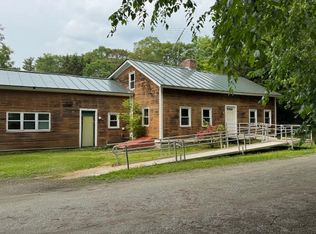 MLS ID #5092273, Leona Minard. PrimeMLS
 - $224,9003 bd1 ba1k sqft141 Roberts Avenue, Poultney, VT 05764Active
 MLS ID #5093319, Nancy Liberatore. PrimeMLS
